Save
Ask
Tour
Hide
Share
$475,000
2 Days On Site

9461 W 47th Avenue
Wheat Ridge, CO 80033

For Sale|Townhouse|Active
3
Beds
3
Total Baths
2
Full Baths
1
Partial Bath
1,902
SqFt
$250
/SqFt
1970
Built
Subdivision:
DAVIS BROS
County:
Jefferson
Call Now: 425-221-0712
Is this the listing for you? We can help make it yours.
425-221-0712
9461 W 47th Avenue9461 W 47th Avenue9461 W 47th Avenue9461 W 47th Avenue
Save
Ask
Tour
Hide
Share

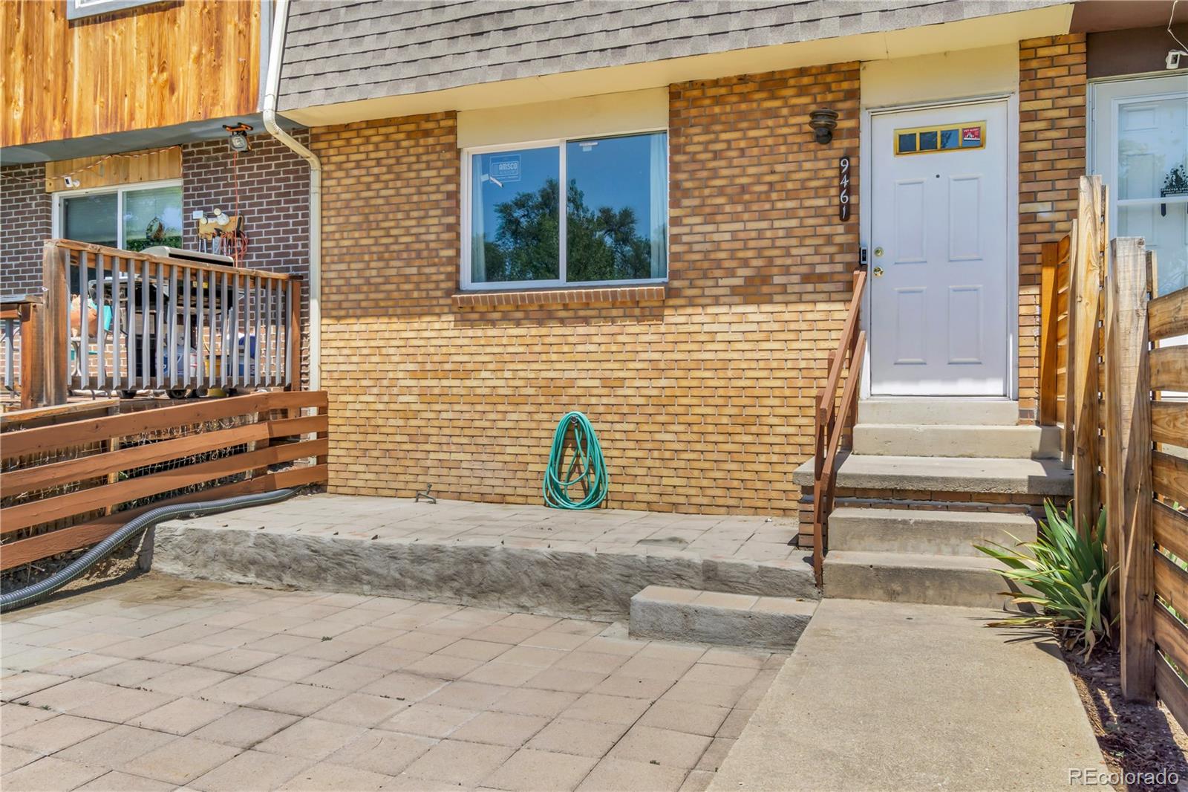
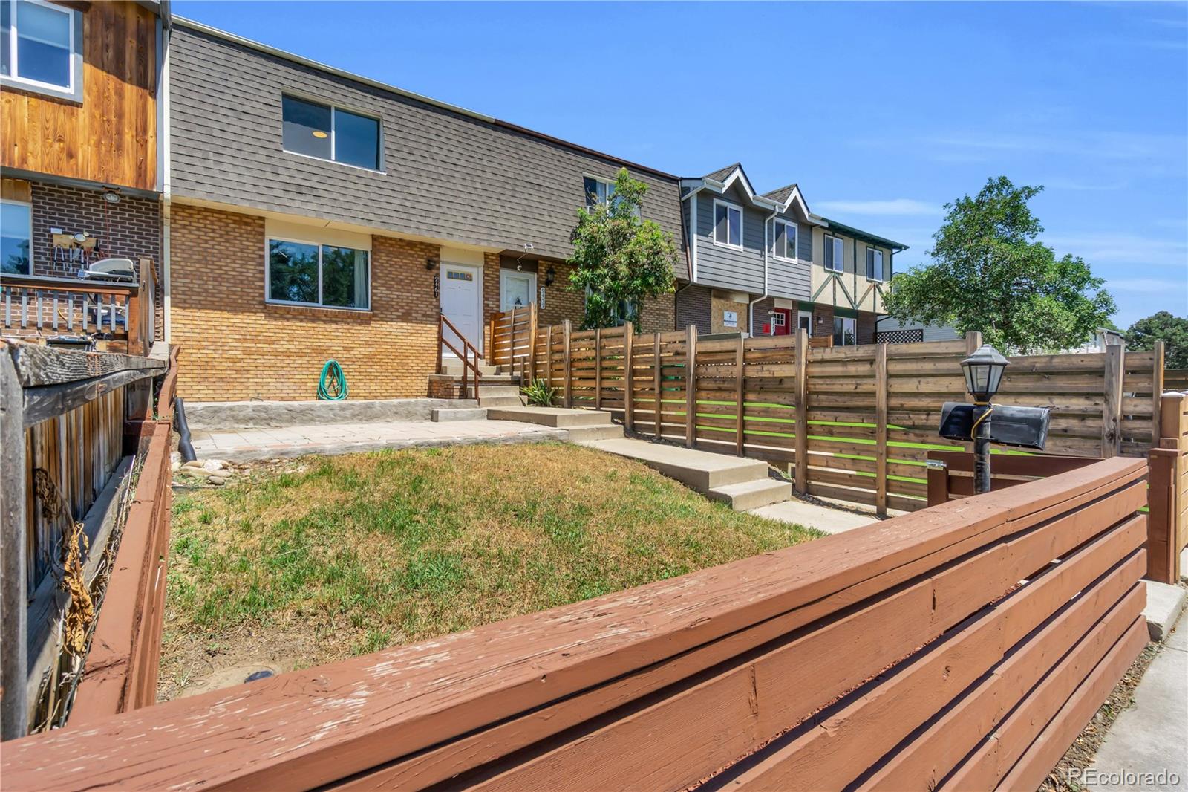
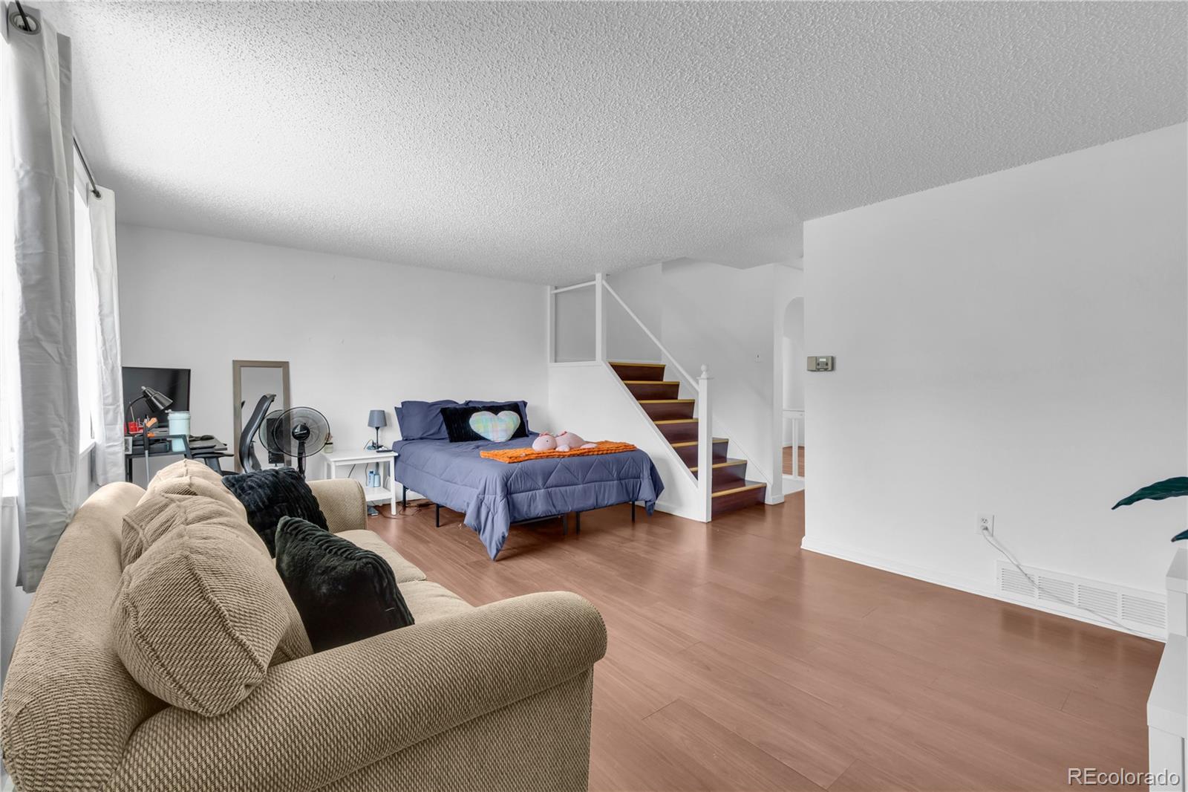
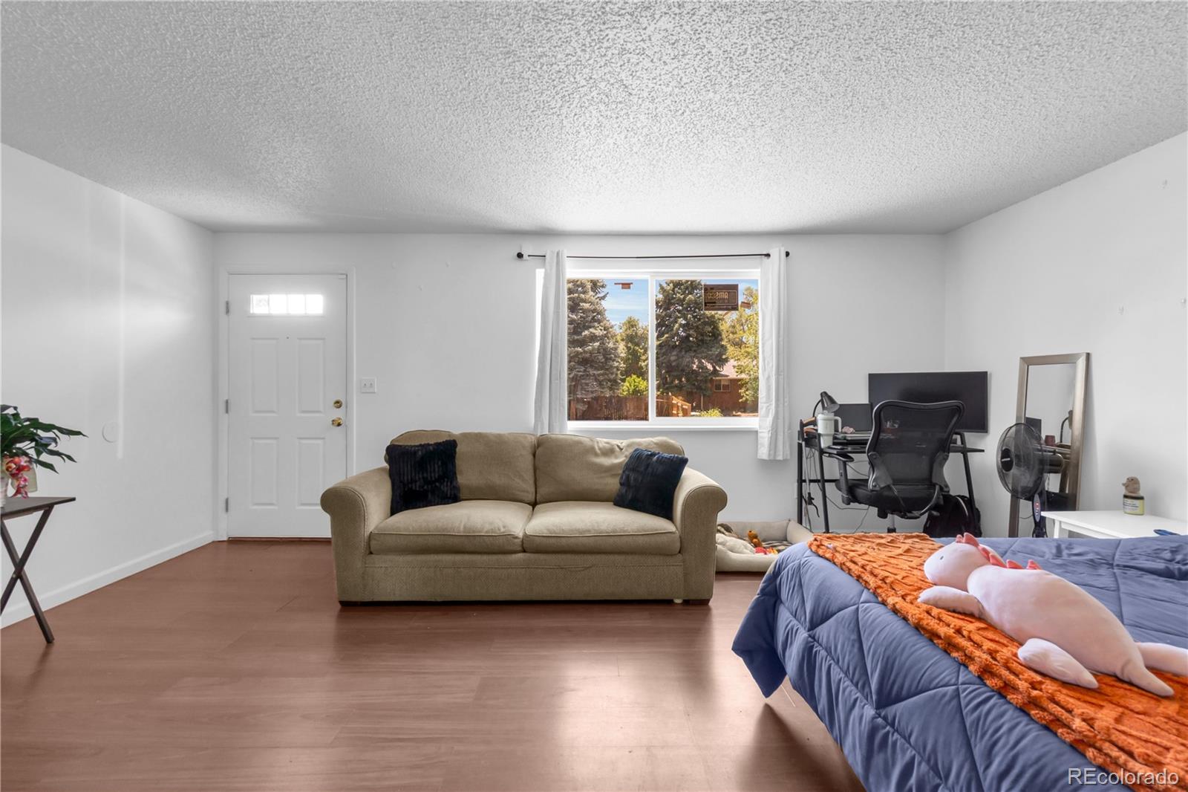
NO HOA — YES, YOU READ THAT RIGHT. No monthly dues, no restrictive covenants, no board approval needed to update your paint color or put up a fence. Owners who land here tend to stay, because that kind of freedom is hard to give up. This 1,902 sq ft home offers 3 bedrooms, 2.5 baths, and has been well maintained and thoughtfully cared for throughout, including a new water heater, fresh paint, new windows, new interior doors, new carpet, and a new sliding glass door. A full finished basement adds its own utility room, full bath, and extra storage, plus covered parking under your own personal carport. Prime Location! Easy access to I-70, 15 minutes to downtown Denver, 10 minutes to Golden. Walk to bars, restaurants, and shops, or pick up the Clear Creek Trail right from your doorstep and ride straight into Golden. Move-in ready, no HOA, in this location! Come see 9461 W 47th Ave before it's gone.

Save
Ask
Tour
Hide
Share
Listing Snapshot
Price 
$475,000
Days On Site 
2 Days
Bedrooms 
3
Inside Area (SqFt) 
1,902 sqft
Total Baths 
3
Full Baths 
2
Partial Baths 
1
Lot Size 
0.05 Acres
Year Built 
1970
MLS® Number 
9263719
Status 
Active
Property Tax 
$2,543
HOA/Condo/Coop Fees 
N/A
Sq Ft Source 
Appraiser
Friends & Family
Recent Activity
yesterdayListing updated with changes from the MLS®
yesterdayStatus changed to Active
2 days agoListing first seen on site
General Features
Acres 
0.05
Carport 
2
Levels 
Two
Parking 
Asphalt
Parking Spaces 
3
Property Sub Type 
Townhouse
SqFt Above 
1268
SqFt Below 
634
SqFt Total 
1902
Water Source 
Public
Interior Features
Appliances 
OvenDishwasherGas Water HeaterMicrowaveRefrigeratorSelf Cleaning Oven
Basement 
Finished
Cooling 
Central Air
Flooring 
CarpetVinyl
Heating 
Forced AirHot Water
Interior 
Eat-in Kitchen
Laundry Features 
In Unit
Bathroom Full 
Level - Upper
Bathroom Half 
Level - Main
Bedroom 
Dimensions - 16 x 13.1Level - Upper
Bonus Room 
Dimensions - 11.5 x 7.5Level - BasementDescription - storage
Utility Room 
Dimensions - 13.4 x 11Level - Basement
Save
Ask
Tour
Hide
Share
Exterior Features
Construction Details 
BrickOther
Exterior 
Private Yard
Patio And Porch 
Patio
Roof 
Composition
Community Features
Financing Terms Available 
CashConventionalFHAVA Loan
School District 
Jefferson County R-1
Schools
School District
Jefferson County R-1
Elementary School
Pennington
Middle School
Everitt
High School
Wheat Ridge
Listing courtesy of eXp Realty, LLC [email protected]


The content relating to real estate for sale in this Web site comes in part from the Internet Data eXchange ("IDX") program of METROLIST, INC., DBA RECOLORADO real estate listings held by brokers other than eXp Realty, LLC are marked with the IDX Logo. This information is being provided for the consumers' personal, non-commercial use and may not be used for any other purpose. All information subject to change and should be independently verified.

Neighborhood & Commute
Source: Walkscore
Save
Ask
Tour
Hide
Share