Save
Ask
Tour
Hide
Share
$449,900
New Listing

4500 N Jebel Street
Denver, CO 80249

For Sale|Single Family Residence|Active
3
Beds
2
Total Baths
1
Full Bath
1
Partial Bath
1,376
SqFt
$327
/SqFt
1986
Built
Subdivision:
Green Valley Rancg
County:
Denver
Call Now: 425-221-0712
Is this the listing for you? We can help make it yours.
425-221-0712
4500 N Jebel Street4500 N Jebel Street4500 N Jebel Street4500 N Jebel Street
Save
Ask
Tour
Hide
Share

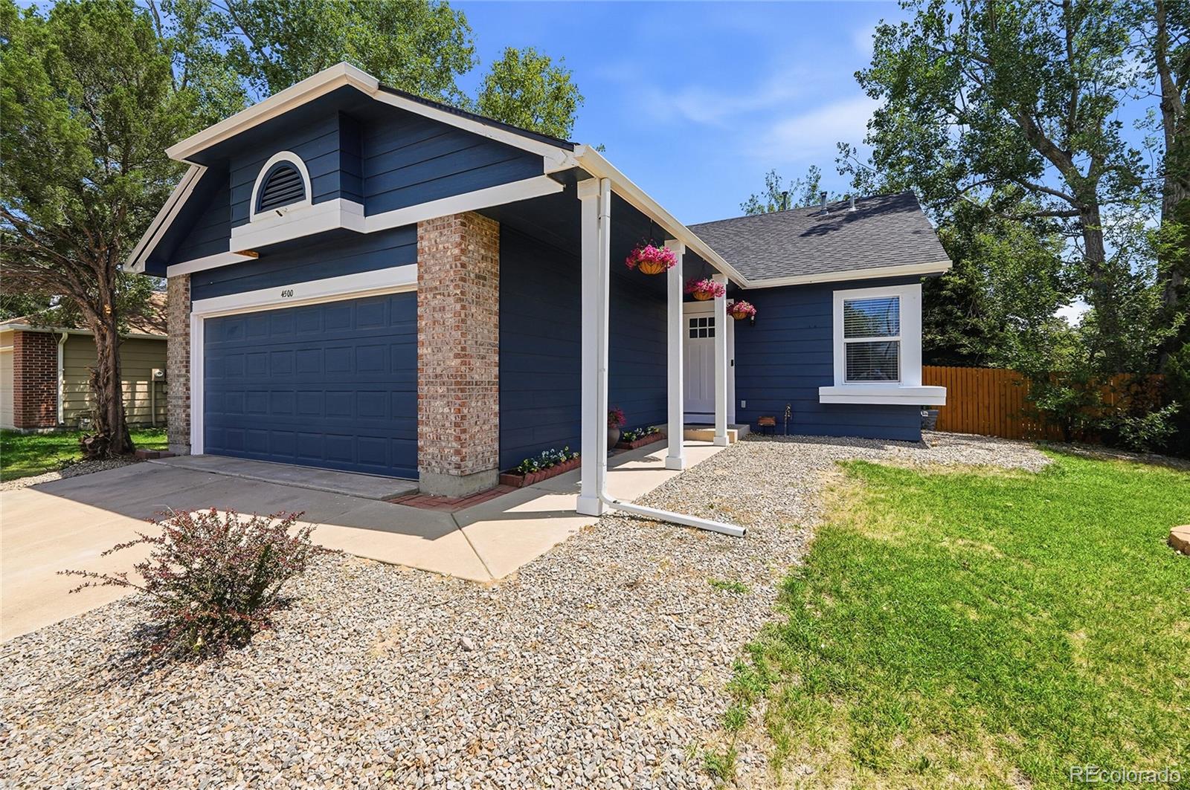
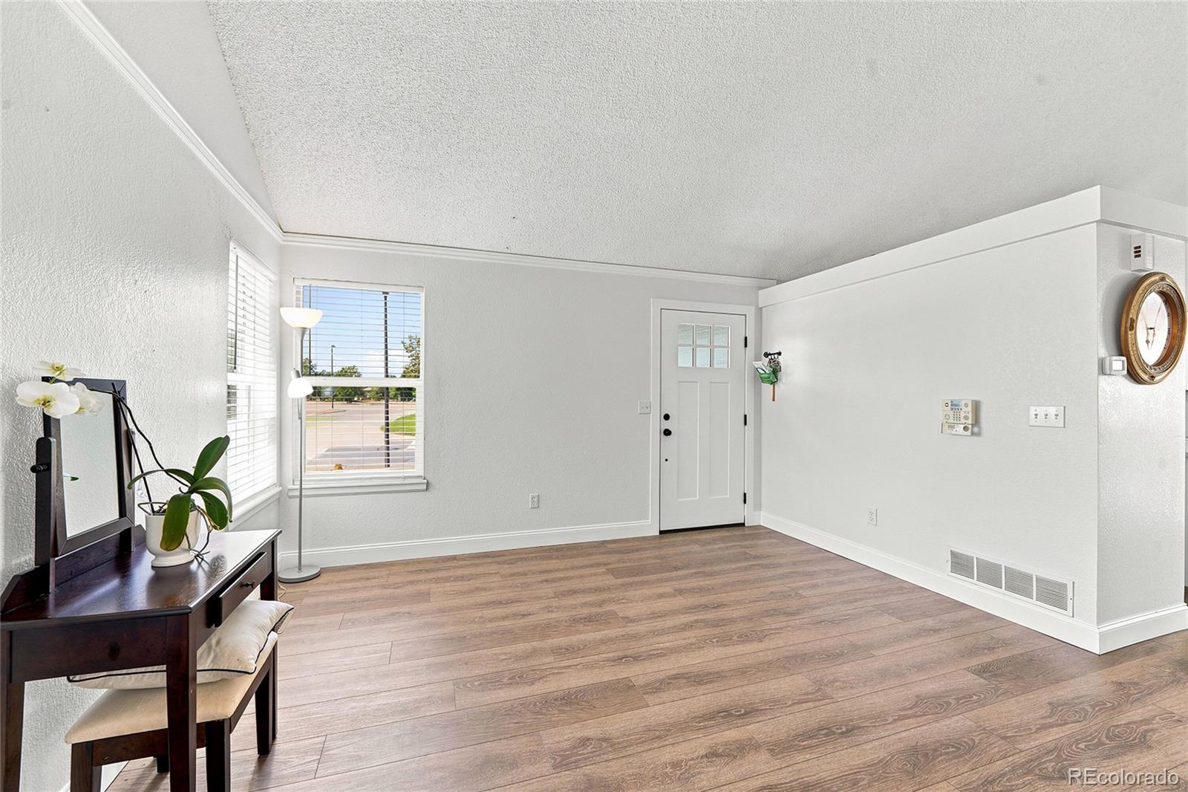
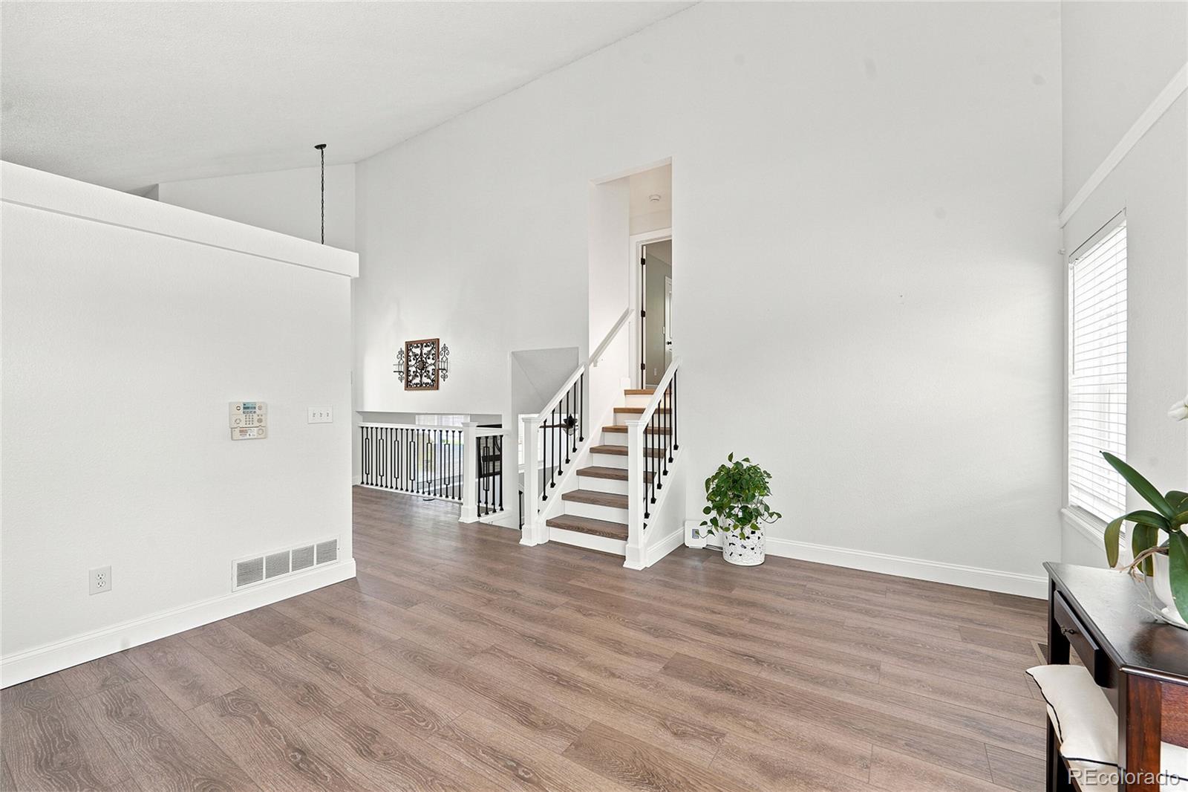
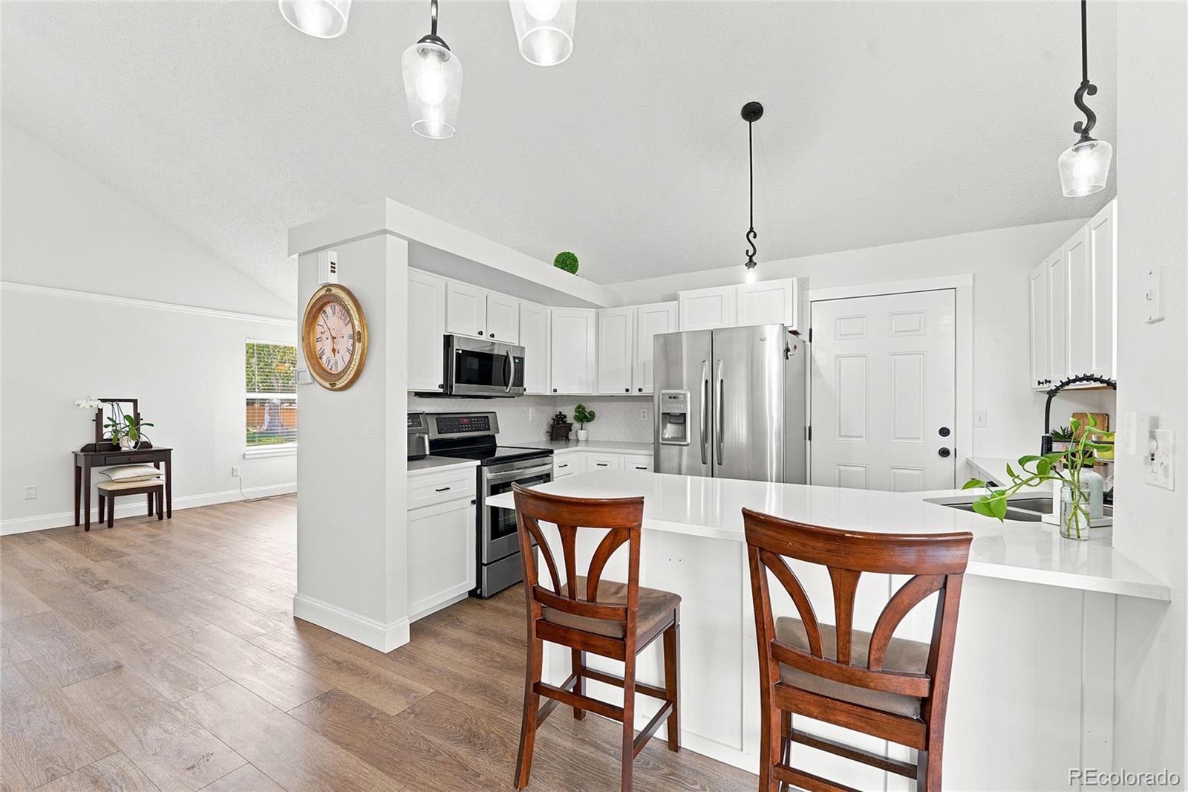
Beautifully updated 3 bed 2 bath multi-level home on a desirable large corner lot, offering vaulted ceilings and abundant natural light for a bright, open feel. The remodeled kitchen features white cabinetry, quartz countertops, and a clean design. New luxury vinyl flooring spans the main and lower levels, complemented by fresh interior and exterior paint. Updated bathrooms with beautiful tile work and a new roof. The lower-level family room includes a cozy fireplace and beautiful mantle, adding an inviting space to this home. Enjoy added privacy and curb appeal outdoors, along with a prime location near parks, a dog park, baseball fields, and a community pool—ideal for an active Colorado lifestyle. Move-in ready. HOA fee included in property tax.

Save
Ask
Tour
Hide
Share
Listing Snapshot
Price 
$449,900
Days On Site 
0 Days
Bedrooms 
3
Inside Area (SqFt) 
1,376 sqft
Total Baths 
2
Full Baths 
1
Partial Baths 
1
Lot Size 
0.18 Acres
Year Built 
1986
MLS® Number 
9243431
Status 
Active
Property Tax 
$2,681
HOA/Condo/Coop Fees 
N/A
Sq Ft Source 
Public Records
Friends & Family
Recent Activity
9 hours agoListing updated with changes from the MLS®
15 hours agoListing first seen on site
General Features
Acres 
0.18
Attached Garage 
Yes
Garage 
Yes
Garage Spaces 
2
Levels 
Multi/Split
Parking 
Attached
Parking Spaces 
6
Property Condition 
Updated/Remodeled
Property Sub Type 
Single Family Residence
Sewer 
Public Sewer
SqFt Above 
1376
SqFt Total 
1376
Style 
Traditional
Utilities 
Cable AvailableElectricity ConnectedNatural Gas Available
Zoning 
R-2
Interior Features
Appliances 
DishwasherDisposalDryerMicrowaveRangeRange HoodRefrigeratorWasher
Fireplace 
Yes
Fireplace Features 
Family RoomWood Burning
Fireplaces 
1
Flooring 
CarpetTileVinyl
Heating 
Forced Air
Interior 
Eat-in KitchenHigh CeilingsKitchen Island
Bathroom Full 
Level - Upper
Bathroom Three Quarter 
Level - Lower
Bedroom 
Level - Upper
Dining Room 
Level - Main
Family Room 
Level - Lower
Kitchen 
Level - Main
Laundry 
Level - Lower
Living Room 
Level - Main
Save
Ask
Tour
Hide
Share
Exterior Features
Construction Details 
BrickFrameOtherWood Siding
Exterior 
Private Yard
Fencing 
FencedFull
Lot Features 
Corner LotLevel
Patio And Porch 
CoveredDeck
Roof 
Shingle
Community Features
Association Amenities 
ParkPlaygroundPool
Financing Terms Available 
CashConventionalFHAVA Loan
School District 
Denver 1
Schools
School District
Denver 1
Elementary School
Green Valley
Middle School
DSST: Green Valley Ranch
High School
DSST: Green Valley Ranch
Listing courtesy of HomeSmart [email protected]


The content relating to real estate for sale in this Web site comes in part from the Internet Data eXchange ("IDX") program of METROLIST, INC., DBA RECOLORADO real estate listings held by brokers other than HomeSmart are marked with the IDX Logo. This information is being provided for the consumers' personal, non-commercial use and may not be used for any other purpose. All information subject to change and should be independently verified.

Neighborhood & Commute
Source: Walkscore
Save
Ask
Tour
Hide
Share