Save
Ask
Tour
Hide
Share
$895,000
2 Days On Site

1660 Colorado Boulevard
Denver, CO 80220

For Sale|Single Family Residence|Active
5
Beds
5
Total Baths
4
Full Baths
1
Partial Bath
2,841
SqFt
$315
/SqFt
2022
Built
Subdivision:
Hartmans Add
County:
Denver
Call Now: 425-221-0712
Is this the listing for you? We can help make it yours.
425-221-0712
1660 Colorado Boulevard1660 Colorado Boulevard1660 Colorado Boulevard1660 Colorado Boulevard
Save
Ask
Tour
Hide
Share

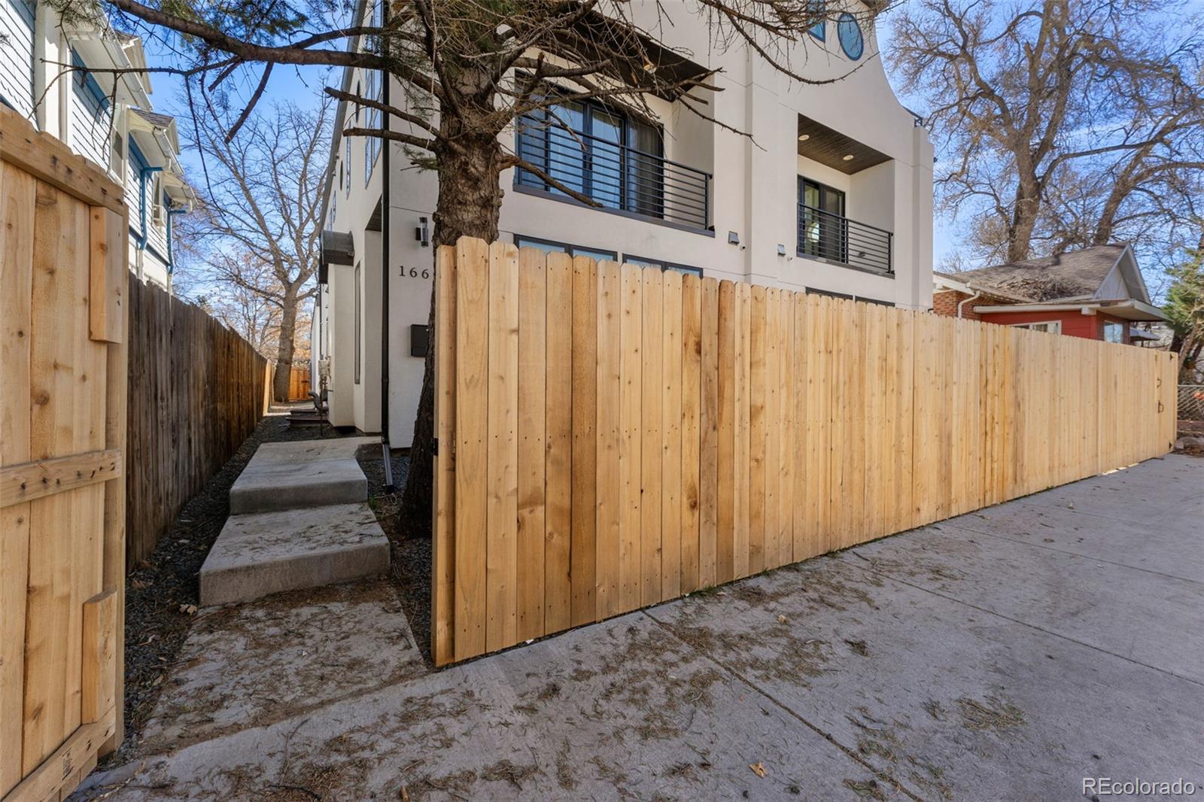
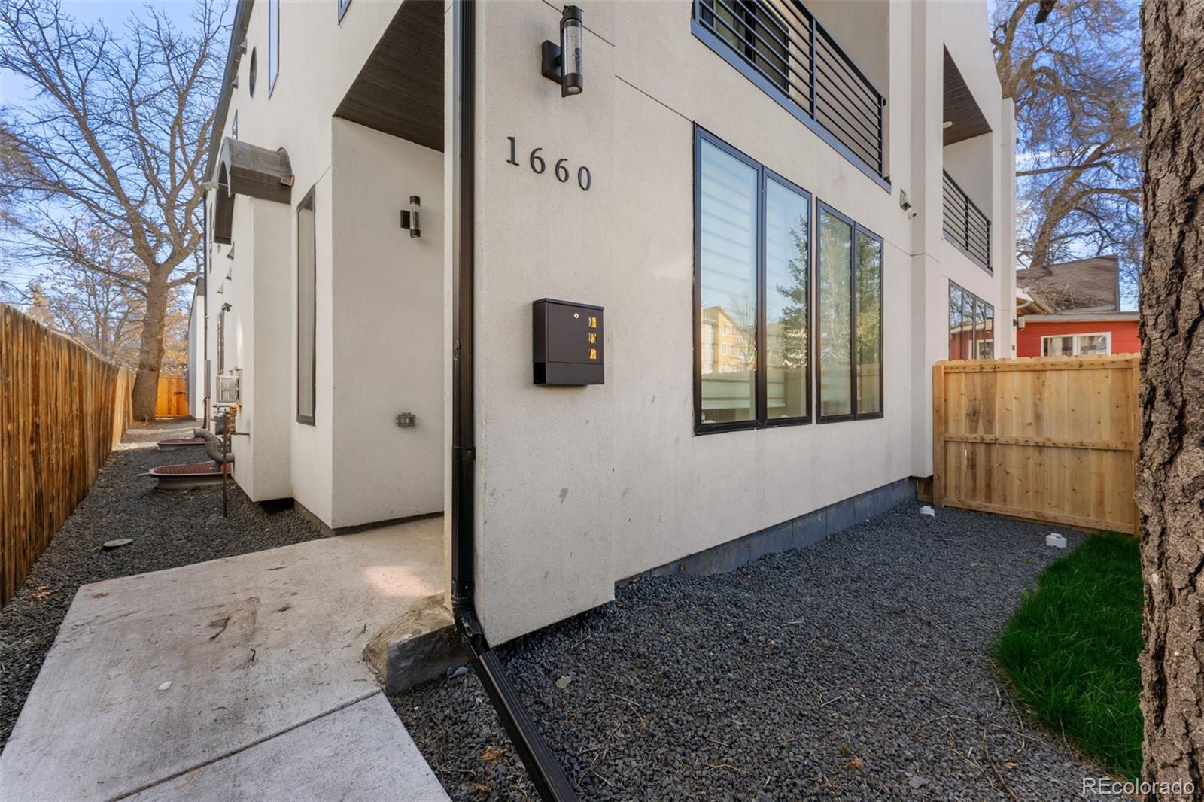
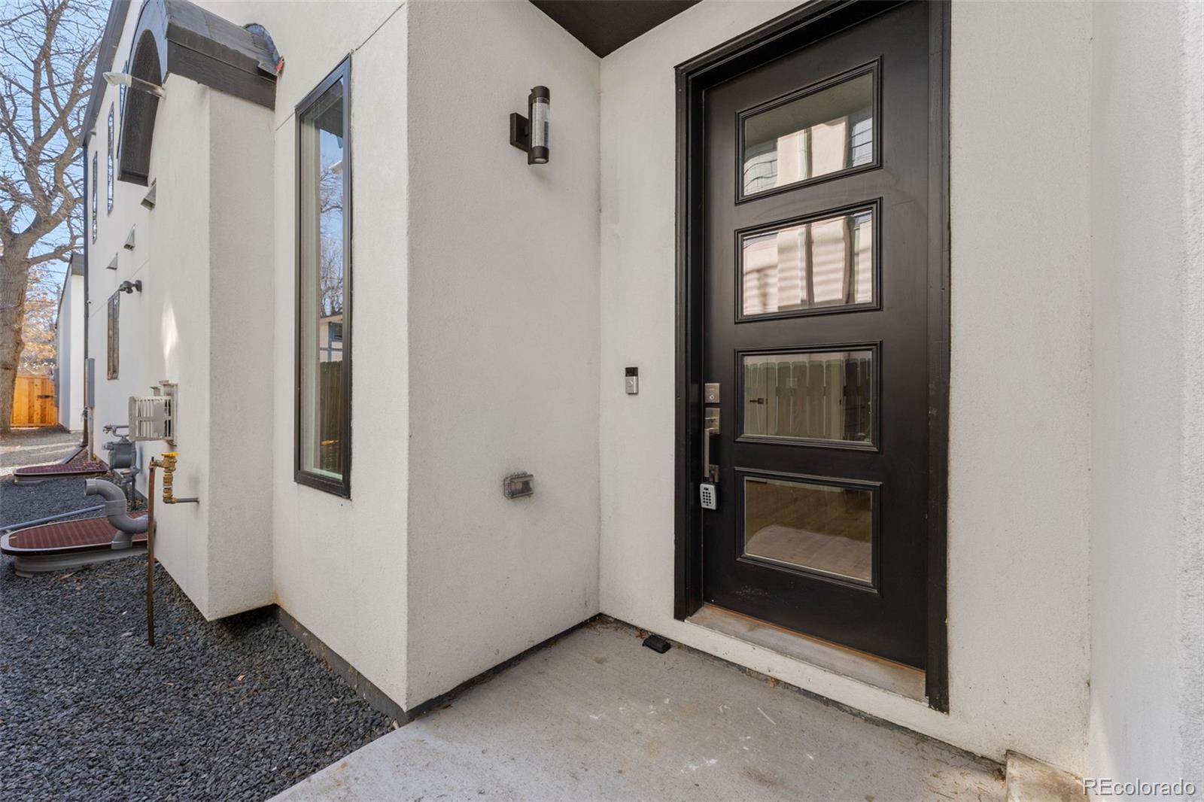
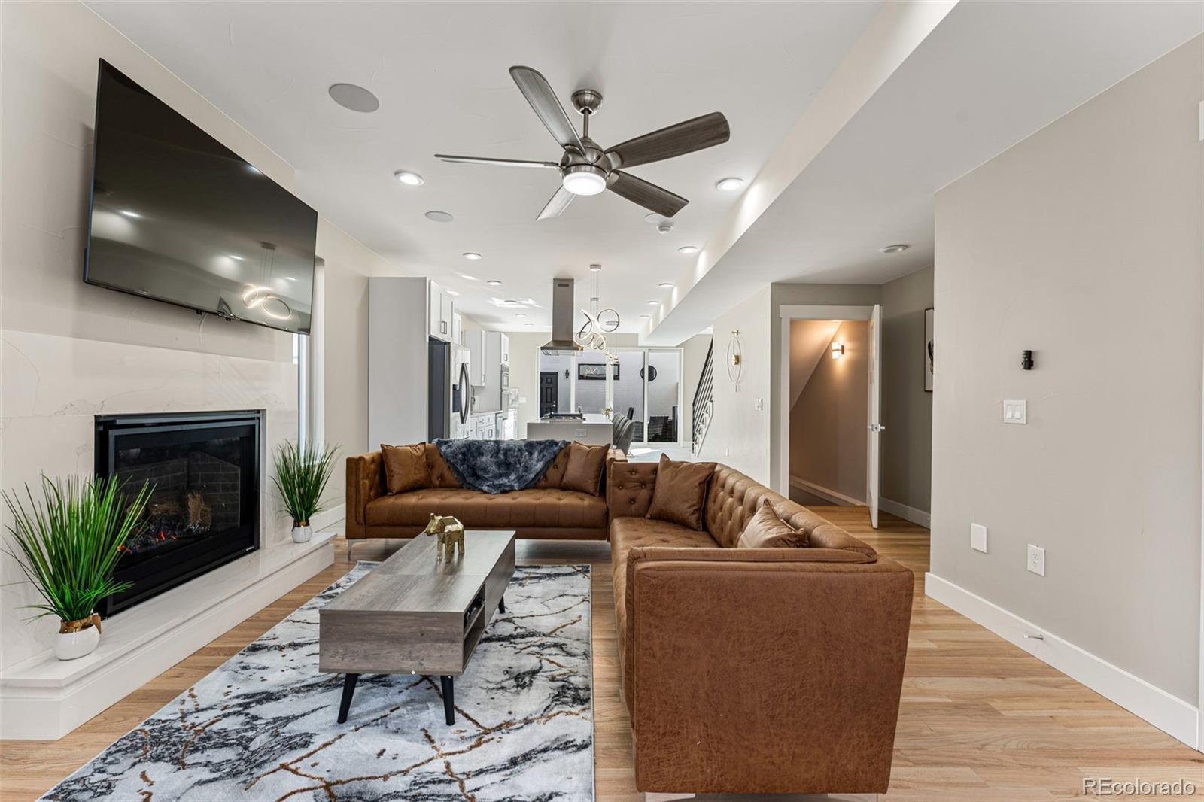
Experience elevated city living in this newly constructed 5-bed, 5-bath luxury residence. This home offers modern design, high-end finishes, a gourmet kitchen with quartz countertops, a spacious open layout perfect for entertaining, a wired sound system throughout, and a gorgeous wet bar that is perfect for entertaining. The primary suite boasts a spa-inspired dual shower head bathroom and walk-in closet while en-suite bedrooms provide privacy for guests or family. Two bedrooms on the second floor - One bedroom on the third floor with private access to a beautiful rooftop and separate wet-bar that's perfect for entertaining. Two of the bedrooms are in the basement with a family room, and a full bathroom. Large windows that boost natural light throughout the house. Enjoy central A/C, in-unit laundry, and a detached 2-car garage with high ceilings. Fully fenced yard; the fence was recently painted. Located just minutes from City Park, Denver Zoo, and the Museum of Nature & Science. Walk to Trader Joe's, Sprouts, Bluebird Theater, and popular restaurants like Denver Biscuit Co. and Postino. Quick access to Rose Medical, National Jewish Health, and Cherry Creek.

Save
Ask
Tour
Hide
Share
Listing Snapshot
Price 
$895,000
Days On Site 
2 Days
Bedrooms 
5
Inside Area (SqFt) 
2,841 sqft
Total Baths 
5
Full Baths 
4
Partial Baths 
1
Lot Size 
0.13 Acres
Year Built 
2022
MLS Number 
9234276
Status 
Active
Property Tax 
$4,181
HOA/Condo/Coop Fees 
N/A
Sq Ft Source 
N/A
Friends & Family
Recent Activity
20 hours agoListing updated with changes from the MLS
yesterdayStatus changed to Active
3 days agoListing first seen on site
General Features
Acres 
0.13
Direction Faces 
West
Foundation 
Slab
Garage 
Yes
Garage Spaces 
2
Levels 
Three Or More
Parking 
ConcreteElectric Vehicle Charging Station(s)
Parking Spaces 
2
Property Condition 
New Construction
Property Sub Type 
Single Family Residence
Security 
Carbon Monoxide Detector(s)
Sewer 
Public Sewer
SqFt Above 
2029
SqFt Below 
812
SqFt Total 
2841
Style 
Urban Contemporary
Utilities 
Natural Gas AvailableNatural Gas Connected
Water Source 
Public
Interior Features
Appliances 
CooktopDishwasherDisposalDryerMicrowaveOvenRangeRange HoodRefrigeratorWasher
Basement 
Bath/StubbedFinished
Cooling 
Ceiling Fan(s)Central Air
Electric 
220 Volts
Fireplace 
Yes
Fireplace Features 
GasLiving Room
Fireplaces 
1
Flooring 
VinylCarpetLinoleumTileWood
Furnished 
Unfurnished
Heating 
Forced Air
Interior 
Ceiling Fan(s)Central VacuumEat-in KitchenHigh CeilingsKitchen IslandOpen FloorplanSound SystemWalk-In Closet(s)Wet Bar
Laundry Features 
Common Area
Window Features 
Double Pane WindowsWindow Coverings
Bathroom Full 
Level - UpperDescription - Full bathroom on third floor
Bathroom Half 
Level - MainDescription - Across from fireplace
Bedroom 
Level - BasementDescription - walk in closet
Bonus Room 
Level - UpperDescription - Wet bar and rooftop access
Dining Room 
Level - MainDescription - Modern pendant lighting
Family Room 
Level - BasementDescription - kitchenette with sink, cabinets and tv mount
Kitchen 
Level - MainDescription - Gas range, dishwasher, oven and oversized island.
Laundry 
Level - Basement
Living Room 
Level - MainDescription - Gas Fireplace
Save
Ask
Tour
Hide
Share
Exterior Features
Construction Details 
FrameStucco
Exterior 
BalconyPrivate Yard
Fencing 
FencedFull
Lot Features 
Near Public Transit
Roof 
CompositionMembrane
View 
CityMountain(s)
Waterview 
CityMountain(s)
Windows/Doors 
Double Pane WindowsWindow Coverings
Community Features
School District 
Denver 1
Financing Terms Available 
CashConventionalFHAUSDA LoanVA Loan
Building Access 
Ground
Roads 
Alley PavedPaved
Schools
School District
Denver 1
Elementary School
Hallett Academy
Middle School
Denver Discovery
High School
East
Listing courtesy of Century 21 Lux [email protected]


The content relating to real estate for sale in this Web site comes in part from the Internet Data eXchange ("IDX") program of METROLIST, INC., DBA RECOLORADO real estate listings held by brokers other than Century 21 Lux are marked with the IDX Logo. This information is being provided for the consumers' personal, non-commercial use and may not be used for any other purpose. All information subject to change and should be independently verified.

Neighborhood & Commute
Source: Walkscore
Save
Ask
Tour
Hide
Share