Save
Ask
Tour
Hide
Share
$600,000
3 Days On Site

1011 S Valentia Street 95
Denver, CO 80247

Single Family Residence|Coming Soon
2
Beds
2
Total Baths
1
Full Bath
1
Partial Bath
1,907
SqFt
$315
/SqFt
1995
Built
Subdivision:
Breakers Single Family
County:
Denver
Call Now: 425-221-0712
Is this the listing for you? We can help make it yours.
425-221-0712
1011 S Valentia Street 951011 S Valentia Street 951011 S Valentia Street 951011 S Valentia Street 95
Save
Ask
Tour
Hide
Share

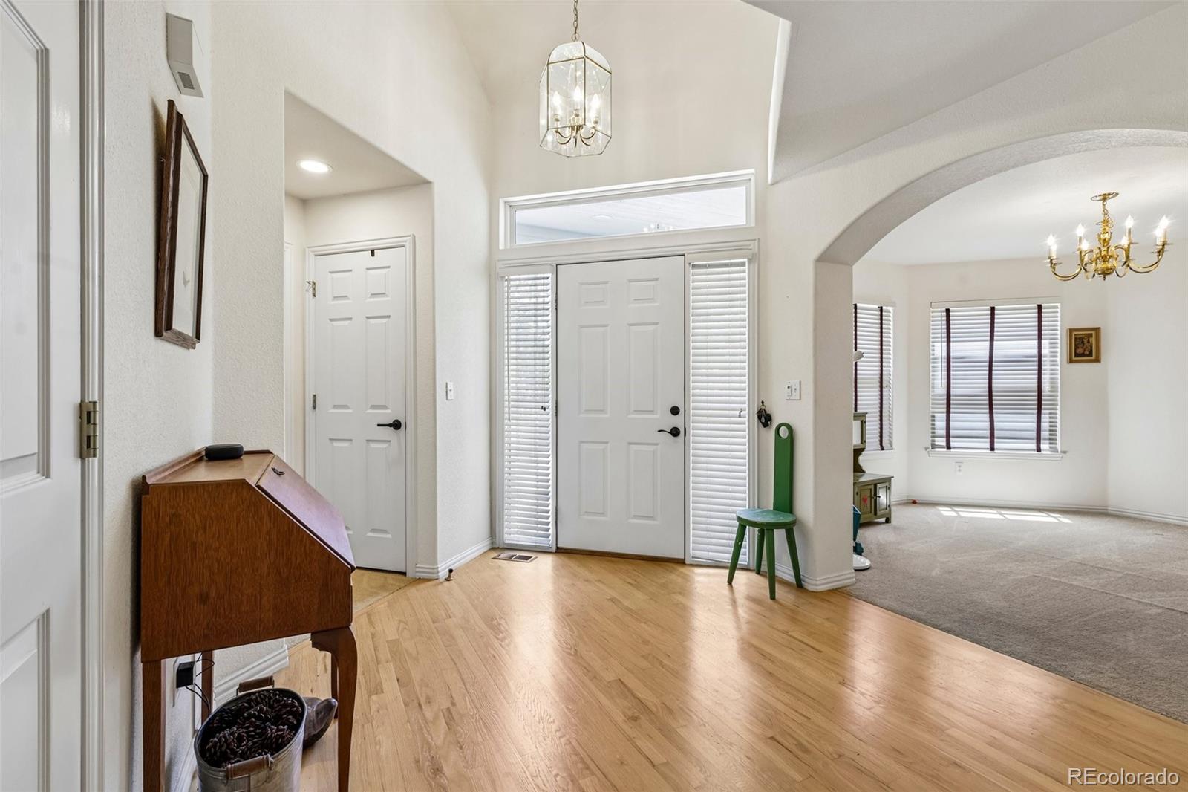
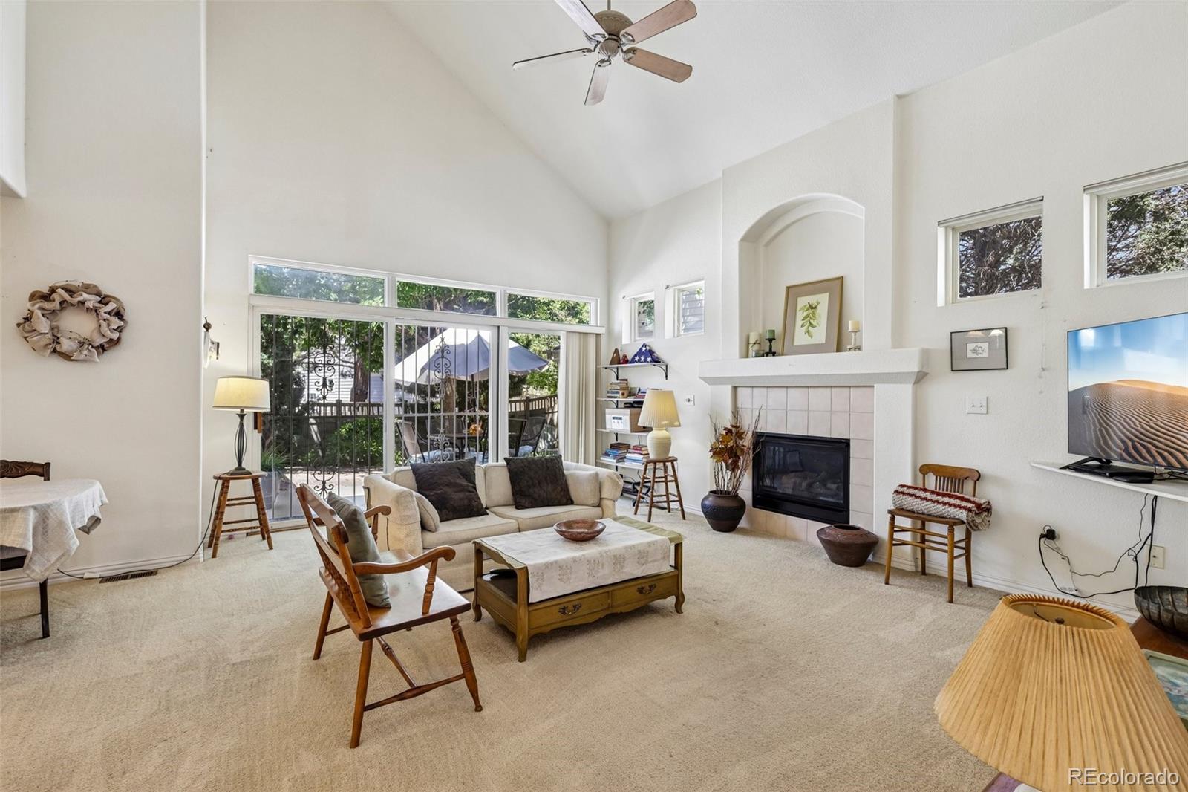
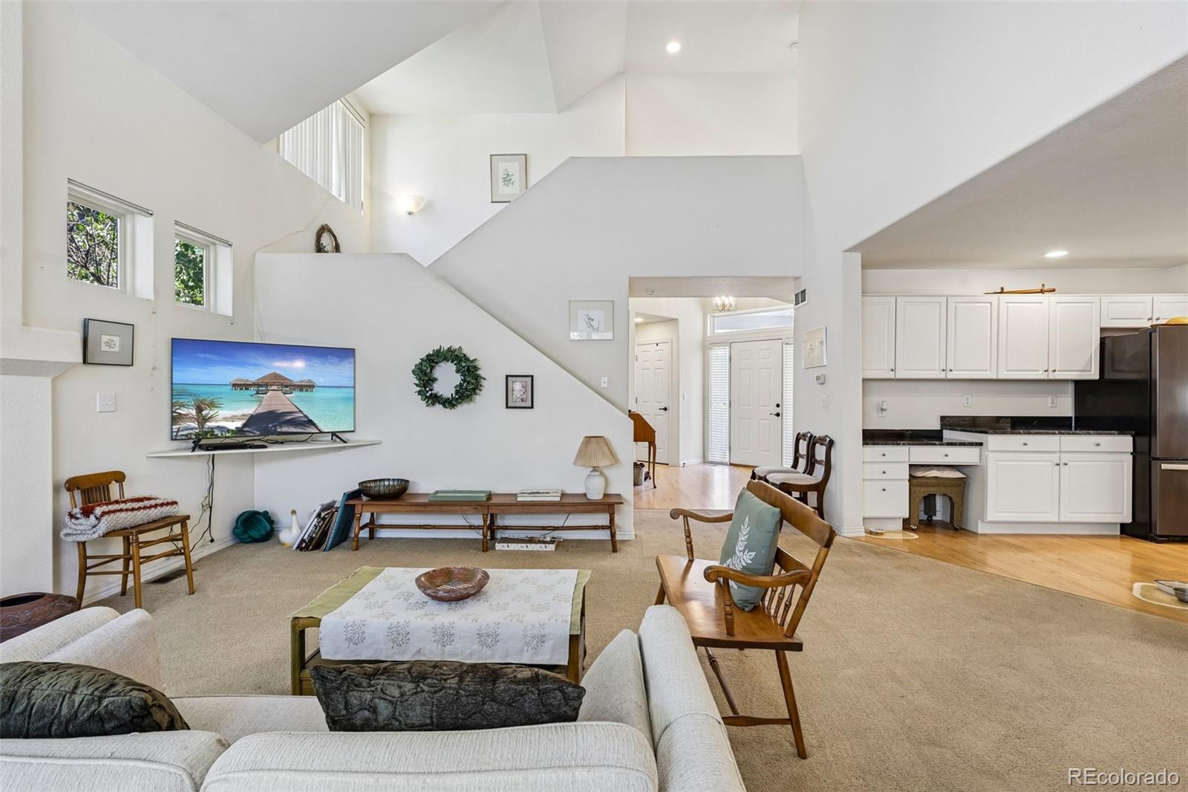
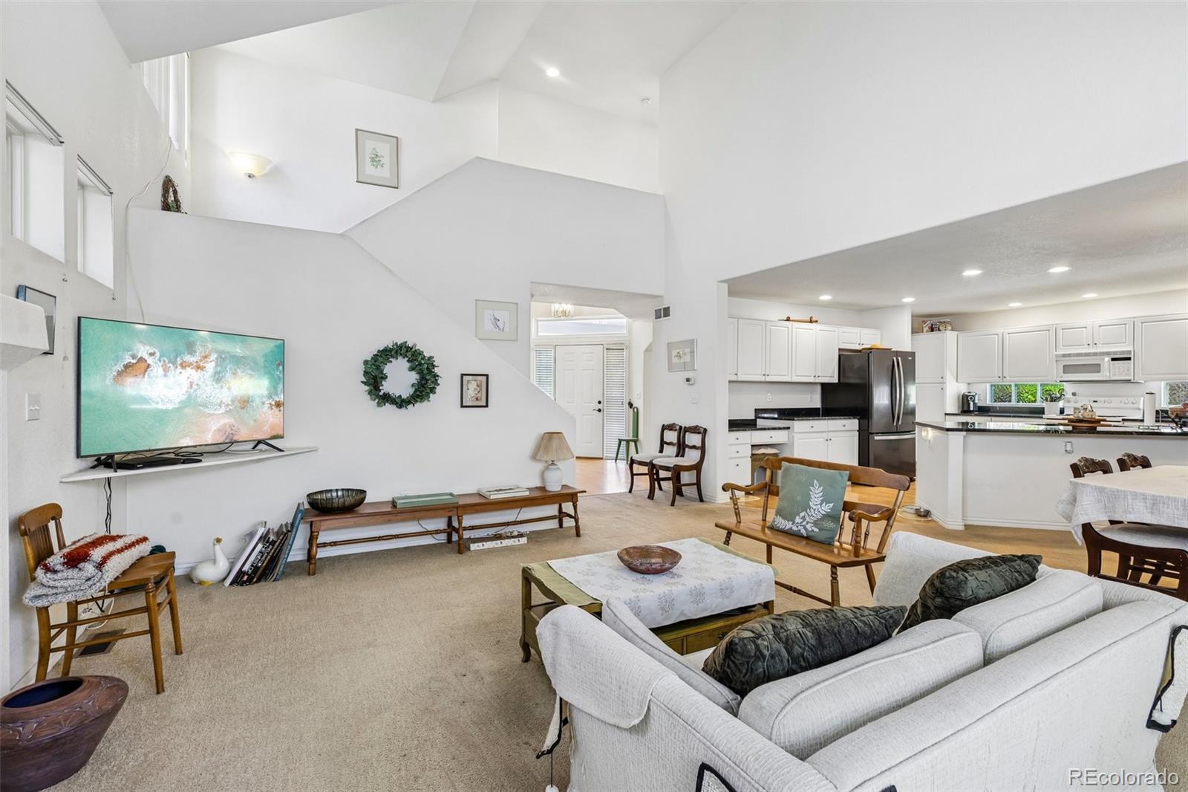
Attention future homeowners! Here is your opportunity to live in this wonderful Lighthouse Villas Community. This single family home has many features which makes life easier for you as a homeowner. The front landscape and lawn maintenance are included in their HOA fees and well as snow and road maintenance, trash, recycling and the upkeep of your beautiful clubhouse, pool and spa. The beautiful backyard will give you lots of privacy and shade too. Enjoy two spacious bedrooms. The updated primary suite, with new quartz countertops and new lighting includes a five piece bath and huge walk in closet. Enjoy soaking in the large tub. Just off the master is another nice size room which could be an additional bedroom, office or den. The secondary bedroom is on the main floor and adjacent to a 3/4 bathroom. This home offers all the space you need for fun and family gatherings and has great curb appeal with its brick exterior. Step inside and you will be greeted by a stunning foyer that sets the stage for the rest of the home. The living room is a dream with high vaulted ceilings and cozy tiled gas fireplace, perfect for snuggling on chilly Colorado nights. The kitchen is a chef's delight with new granite countertops, stainless sink, new faucet, white cabinets and breakfast bar. Whip up your favorite meals while chatting with friends. Your dining room, with a stylish chandelier, offers a more formal eating area. Your basement is an open pallet and left for your imagination to finish. Living in Lighthouse Villas means you are part of a friendly community. Enjoy evening strolls, events and swimming at the clubhouse, nearby parks, shopping at Cherry Creek, Lowry and more. Let's create lasting memories, your new home awaits.

Save
Ask
Tour
Hide
Share
Listing Snapshot
Price 
$600,000
Days On Site 
3 Days
Bedrooms 
2
Inside Area (SqFt) 
1,907 sqft
Total Baths 
2
Full Baths 
1
Partial Baths 
1
Lot Size 
0.11 Acres
Year Built 
1995
MLS® Number 
9193728
Status 
Coming Soon
Property Tax 
$3,388
HOA/Condo/Coop Fees 
$485 monthly
Sq Ft Source 
Public Records
Friends & Family
Recent Activity
3 days agoListing updated with changes from the MLS®
3 days agoListing first seen on site
General Features
Acres 
0.11
Attached Garage 
Yes
Direction Faces 
Southwest
Foundation 
Concrete PerimeterSlab
Garage 
Yes
Garage Spaces 
2
Home Warranty 
Yes
Levels 
Two
Parking 
ConcreteLightedAttached
Parking Spaces 
2
Pets 
Cats OKDogs OK
Property Condition 
Updated/Remodeled
Property Sub Type 
Single Family Residence
Security 
Carbon Monoxide Detector(s)
Sewer 
Public Sewer
SqFt Above 
1907
SqFt Total 
3124
Style 
Contemporary
Utilities 
Natural Gas AvailableElectricity ConnectedNatural Gas ConnectedPhone Available
Water Source 
Public
Zoning 
R-2-A
Interior Features
Appliances 
OvenDishwasherDisposalDryerGas Water HeaterMicrowaveRangeRefrigeratorSelf Cleaning OvenWasher
Basement 
Sump PumpInterior EntryPartialUnfinished
Cooling 
Ceiling Fan(s)Central Air
Electric 
220 Volts
Fireplace 
Yes
Fireplace Features 
Living Room
Fireplaces 
1
Flooring 
CarpetTileWood
Furnished 
Unfurnished
Heating 
Forced Air
Interior 
Ceiling Fan(s)Eat-in KitchenGranite CountersHigh CeilingsHigh Speed InternetKitchen IslandOpen FloorplanPantryVaulted Ceiling(s)Walk-In Closet(s)
Laundry Features 
In Unit
Main Level Bedrooms 
1
Window Features 
Double Pane WindowsWindow Treatments
Bathroom Full 
Dimensions - 14 x 8Level - UpperDescription - Very large, new quartz counters, soaking tub shower, hugh walk in closet
Bathroom Three Quarter 
Dimensions - 11 x 6Level - MainDescription - Updated 3/4bath with new granite countertops.
Bedroom 
Dimensions - 16 x 14Level - UpperDescription - Private, Spacious Upstairs Suite
Dining Room 
Dimensions - 12 x 12Level - MainDescription - Open area adjacent to kitchen and living room, great for entertaining.
Kitchen 
Dimensions - 13 x 13Level - MainDescription - Newly updated large kitchen with granite counter tops, new stainless sink and faucet.
Laundry 
Dimensions - 8 x 6Level - MainDescription - Private laundry/mudroom separated with pocket door off the kitchen.
Living Room 
Dimensions - 18 x 16Level - MainDescription - Spacious and Open, Vaulted Ceiling, Gas Fireplace, Light Carpet and Paint
Office 
Dimensions - 12 x 11Level - UpperDescription - Room just off the master, would make great small bedroom, office or den
Save
Ask
Tour
Hide
Share
Exterior Features
Construction Details 
BrickFrameWood Siding
Exterior 
GardenPrivate YardRain Gutters
Fencing 
FencedFull
Lot Features 
LandscapedSprinklers In FrontSprinklers In Rear
Patio And Porch 
CoveredFront Porch
Road Frontage 
Private Road
Roof 
Composition
Windows/Doors 
Double Pane WindowsWindow Treatments
Community Features
Association Amenities 
ClubhouseGatedPoolSpa/Hot Tub
Association Dues 
485
Financing Terms Available 
CashFHAVA Loan
HOA Fee Frequency 
Monthly
Roads 
Paved
School District 
Denver 1
Schools
School District
Denver 1
Elementary School
Denver Green
Middle School
Denver Green
High School
George Washington
Listing courtesy of RE/MAX Professionals [email protected]


The content relating to real estate for sale in this Web site comes in part from the Internet Data eXchange ("IDX") program of METROLIST, INC., DBA RECOLORADO real estate listings held by brokers other than RE/MAX Professionals are marked with the IDX Logo. This information is being provided for the consumers' personal, non-commercial use and may not be used for any other purpose. All information subject to change and should be independently verified.

Neighborhood & Commute
Source: Walkscore
Save
Ask
Tour
Hide
Share