Save
Ask
Tour
Hide
Share
$785,000
New Listing

2651 Albion Street
Denver, CO 80207

For Sale|Single Family Residence|Active
3
Beds
2
Total Baths
1
Full Bath
1
Partial Bath
1,702
SqFt
$461
/SqFt
1951
Built
Subdivision:
Park Hill
County:
Denver
Call Now: 425-221-0712
Is this the listing for you? We can help make it yours.
425-221-0712
2651 Albion Street2651 Albion Street2651 Albion Street2651 Albion Street
Save
Ask
Tour
Hide
Share

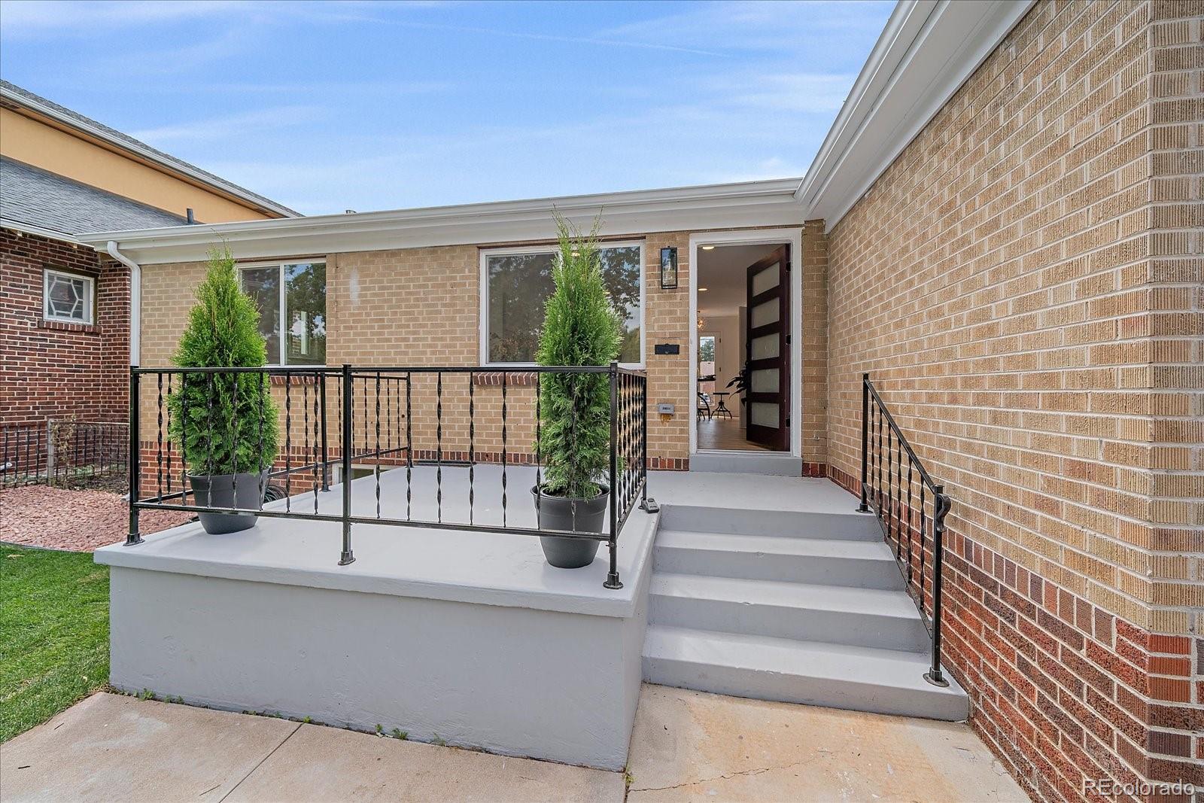
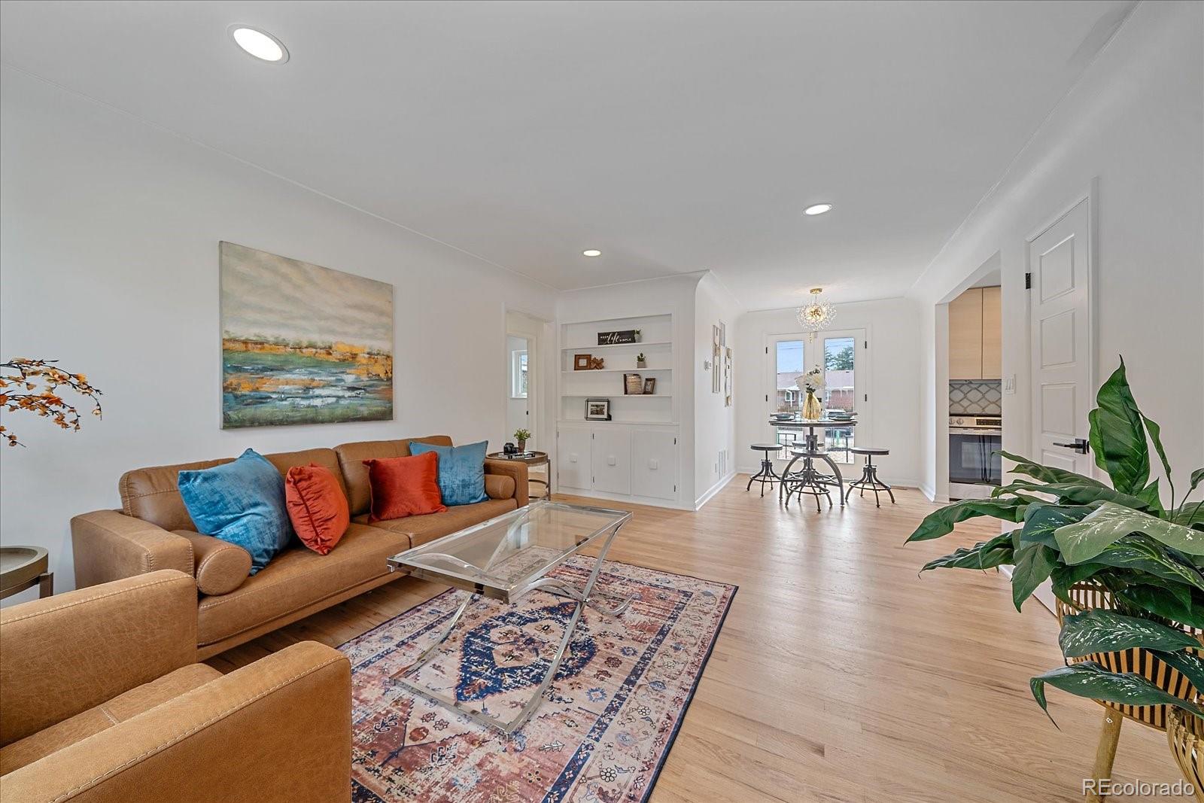
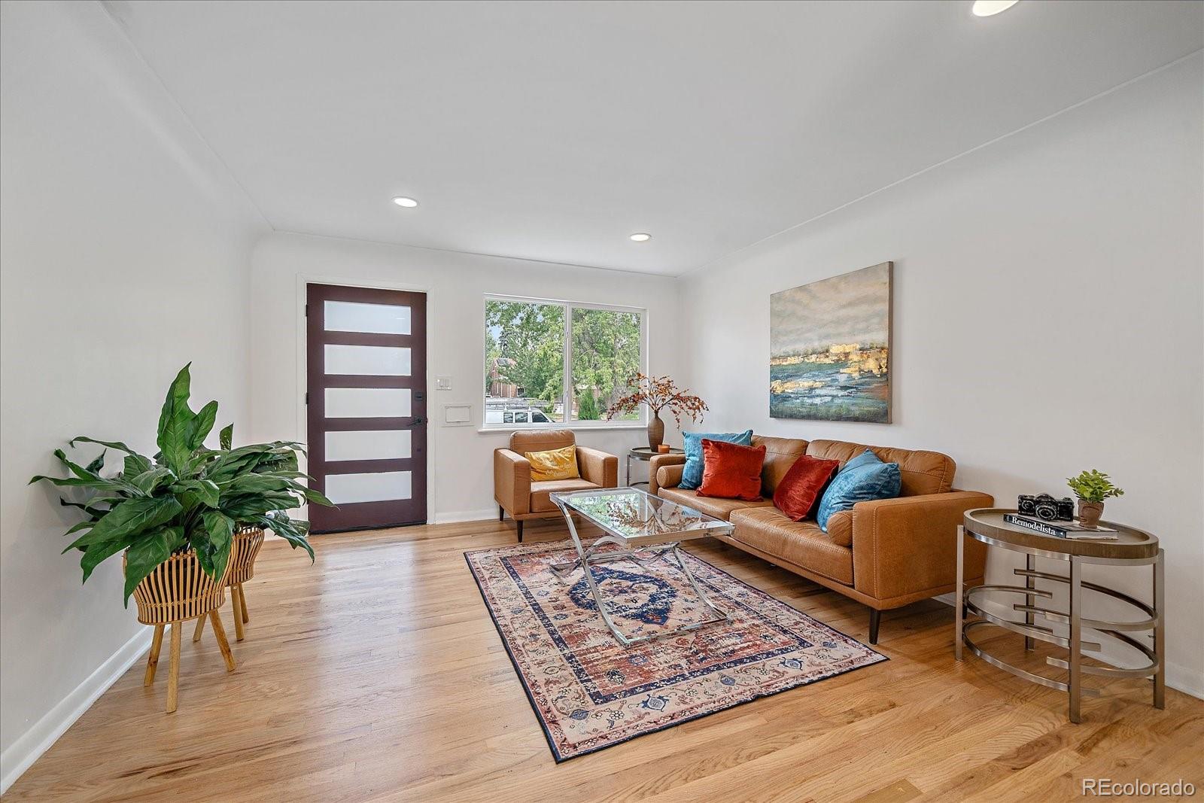
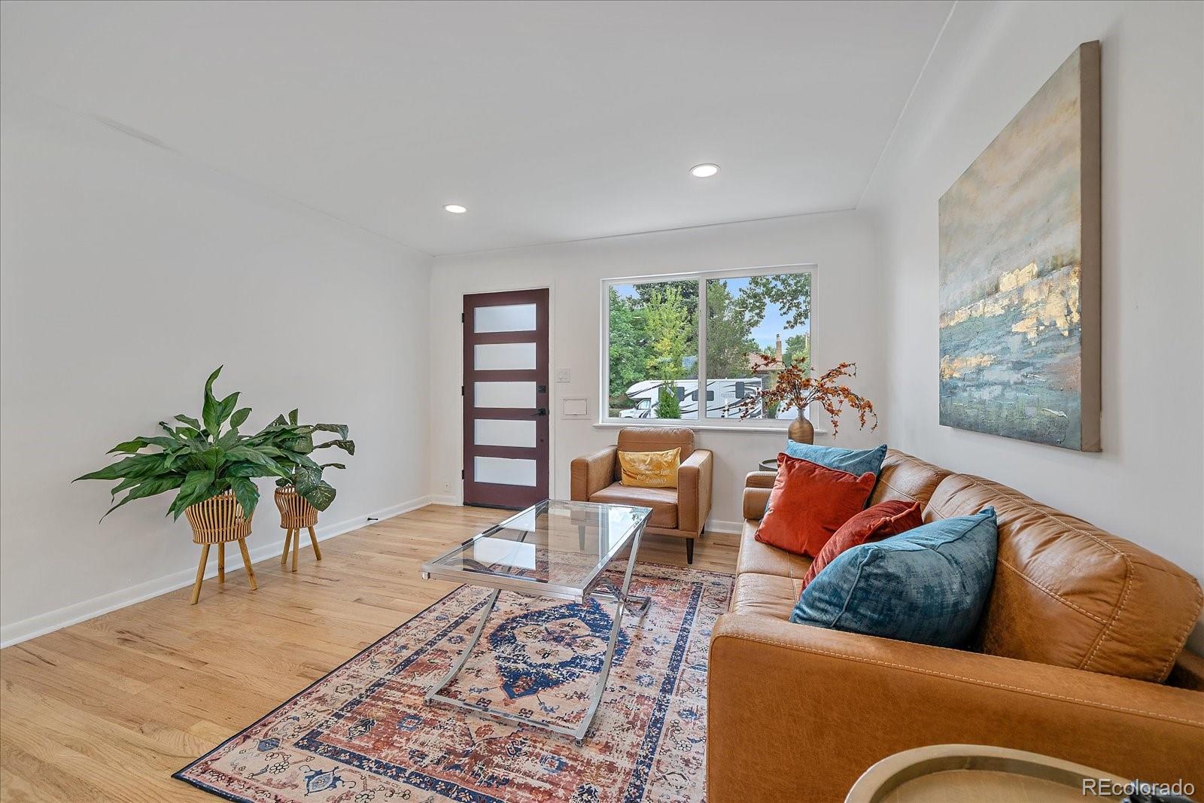
Welcome home to this beautifully remodeled ranch-style home in Denver’s desirable Park Hill neighborhood! Featuring 3 bedrooms, 2 bathrooms, and stunning hardwood floors, this home offers the perfect blend of classic charm and modern updates. Step inside to discover a bright, inviting living space and a beautifully updated, functional kitchen designed for everyday living and entertaining. The fully finished basement provides additional living space with a spacious family room, a bedroom complete with an egress window, and plenty of flexibility for guests or relaxation. Enjoy peace of mind with brand-new HVAC systems and thoughtful updates throughout. Outside, the beautifully landscaped yard creates a wonderful setting for outdoor enjoyment, while the attached one-car garage adds everyday convenience. Completely remodeled and move-in ready, this Park Hill gem is ready for its next owner. Don’t miss the opportunity to make it yours!

Save
Ask
Tour
Hide
Share
Listing Snapshot
Price 
$785,000
Days On Site 
0 Days
Bedrooms 
3
Inside Area (SqFt) 
1,702 sqft
Total Baths 
2
Full Baths 
1
Partial Baths 
1
Lot Size 
0.14 Acres
Year Built 
1951
MLS Number 
9176315
Status 
Active
Property Tax 
$2,847
HOA/Condo/Coop Fees 
N/A
Sq Ft Source 
Public Records
Friends & Family
Recent Activity
18 hours agoListing updated with changes from the MLS
19 hours agoListing first seen on site
General Features
Acres 
0.14
Attached Garage 
Yes
Foundation 
Slab
Garage 
Yes
Garage Spaces 
1
Levels 
One
Parking 
ConcreteAttached
Parking Spaces 
1
Property Condition 
Updated/Remodeled
Property Sub Type 
Single Family Residence
Security 
Carbon Monoxide Detector(s)Smoke Detector(s)
Sewer 
Public Sewer
SqFt Above 
851
SqFt Below 
851
SqFt Total 
1702
Utilities 
Natural Gas AvailableCable AvailableElectricity ConnectedNatural Gas ConnectedPhone Available
Water Source 
Public
Zoning 
U-SU-C
Interior Features
Appliances 
DishwasherMicrowaveOvenRange HoodRefrigerator
Basement 
DaylightFinishedFullInterior Entry
Cooling 
Central Air
Flooring 
CarpetTileWood
Furnished 
Unfurnished
Heating 
Forced Air
Interior 
Built-in Features
Laundry Features 
SinkIn Unit
Main Level Bedrooms 
2
Window Features 
Double Pane Windows
Bathroom Full 
Level - Main
Bathroom Three Quarter 
Level - Basement
Bedroom 
Level - Main
Dining Room 
Level - Main
Family Room 
Level - Basement
Kitchen 
Level - Main
Laundry 
Level - Basement
Library 
Level - Main
Utility Room 
Level - Basement
Save
Ask
Tour
Hide
Share
Exterior Features
Construction Details 
Brick
Exterior 
Fire PitPrivate Yard
Lot Features 
Level
Patio And Porch 
Front Porch
Roof 
Composition
Windows/Doors 
Double Pane Windows
Community Features
School District 
Denver 1
Financing Terms Available 
CashConventionalFHAVA Loan
Roads 
Paved
Schools
School District
Denver 1
Elementary School
Hallett Academy
Middle School
DSST: Montview
High School
East
Listing courtesy of RE/MAX Professionals [email protected]


The content relating to real estate for sale in this Web site comes in part from the Internet Data eXchange ("IDX") program of METROLIST, INC., DBA RECOLORADO real estate listings held by brokers other than RE/MAX Professionals are marked with the IDX Logo. This information is being provided for the consumers' personal, non-commercial use and may not be used for any other purpose. All information subject to change and should be independently verified.

Neighborhood & Commute
Source: Walkscore
Save
Ask
Tour
Hide
Share