Save
Ask
Tour
Hide
Share
$319,000
28 Days On Site

9209 E Nassau Avenue
Denver, CO 80237

For Sale|Townhouse|Active Under Contract
3
Beds
3
Total Baths
1
Full Bath
2
Partial Baths
1,584
SqFt
$201
/SqFt
1965
Built
Subdivision:
Cherry Creek Townhomes
County:
Denver
Call Now: 425-221-0712
Is this the listing for you? We can help make it yours.
425-221-0712
9209 E Nassau Avenue9209 E Nassau Avenue9209 E Nassau Avenue9209 E Nassau Avenue
Save
Ask
Tour
Hide
Share

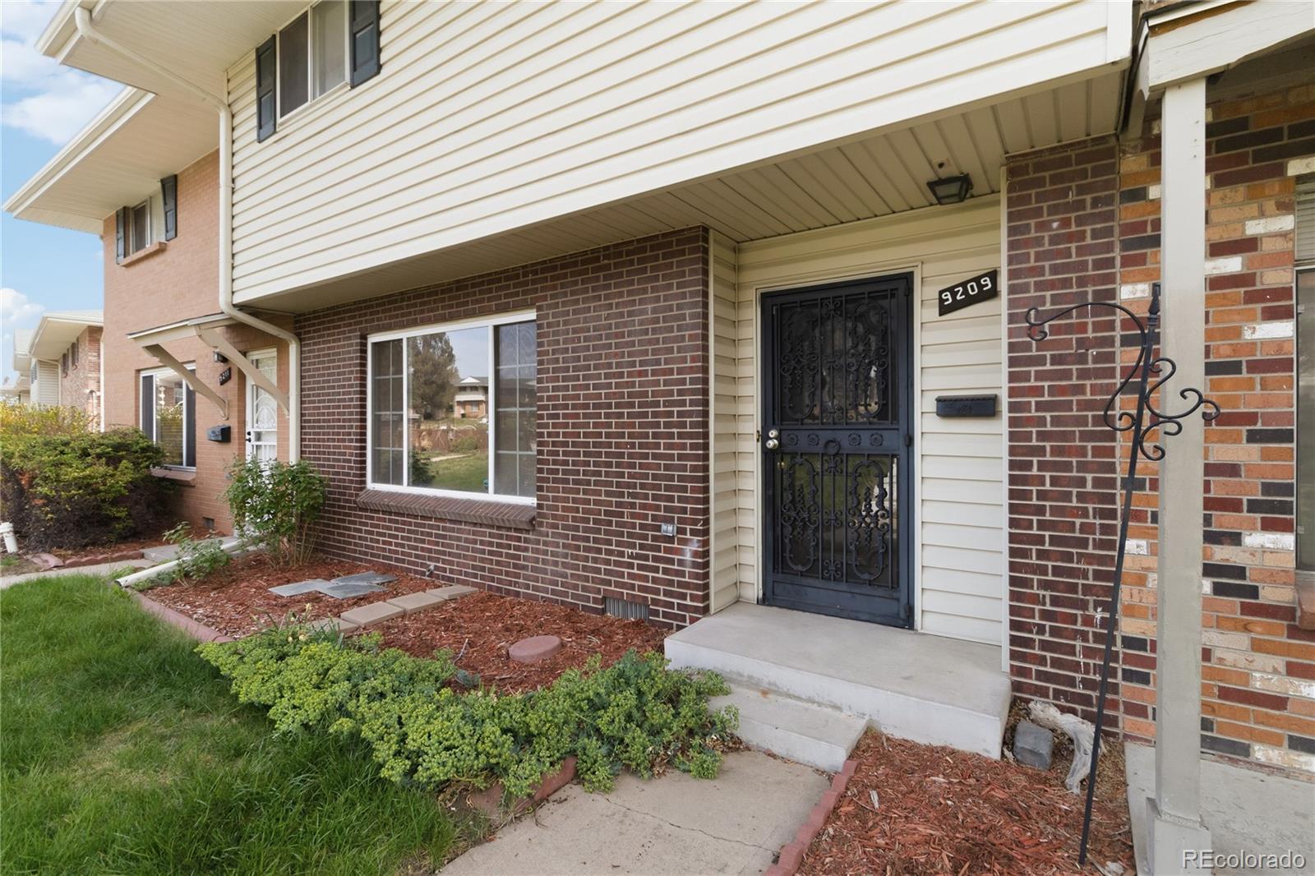
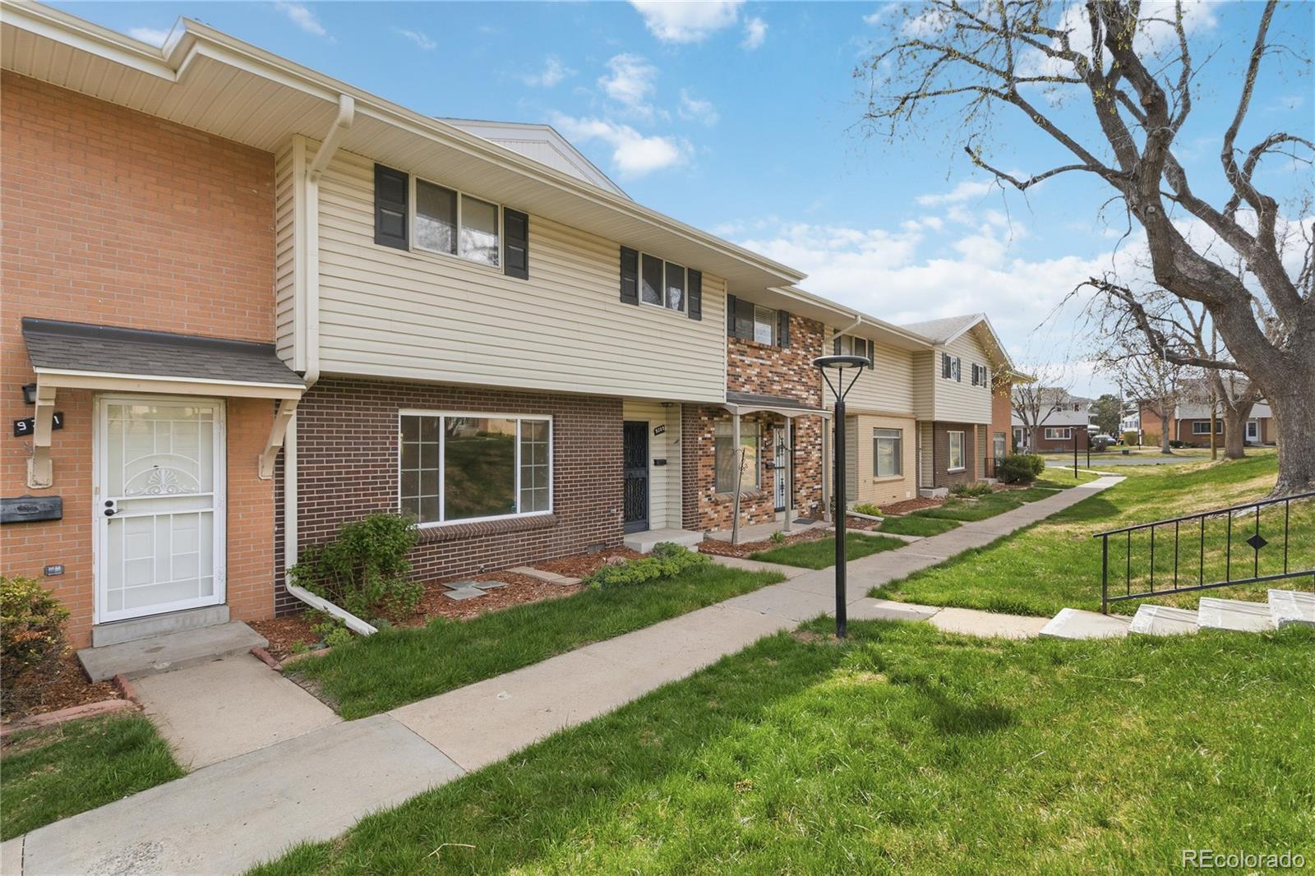
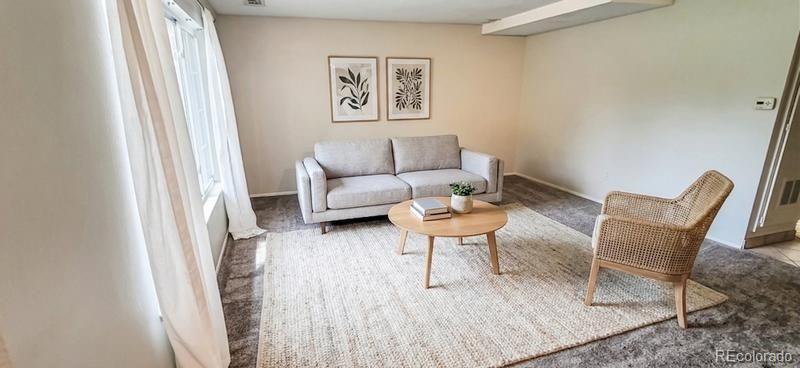
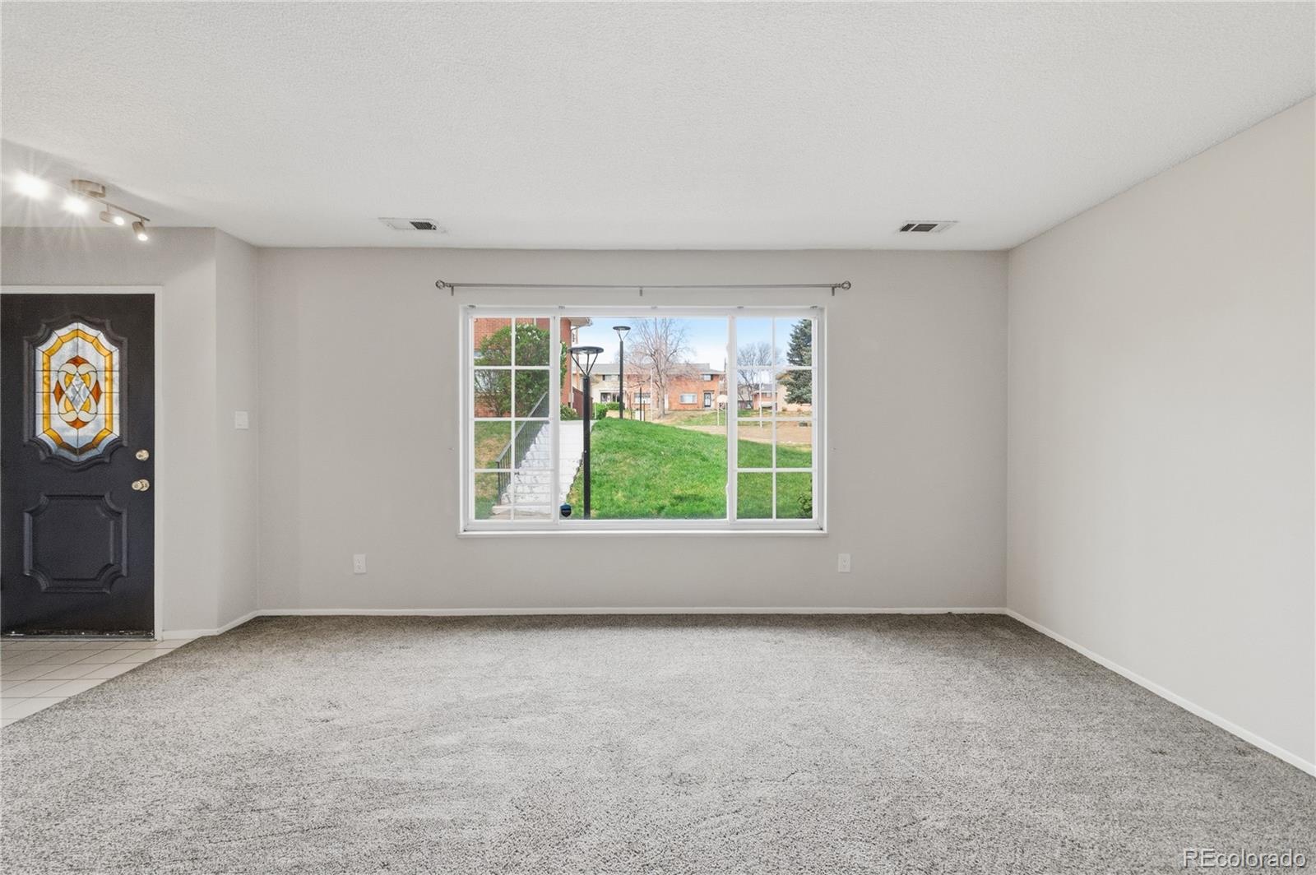
Welcome to this spacious 3-bedroom, 3-bath townhome in the Cherry Creek community, conveniently located near the pool, clubhouse, community gardens, major highways, light rail, and the Denver Tech Center. The main level offers an open layout with a generous living area, dining space, and updated kitchen featuring granite countertops, modern appliances, and ample storage. Upstairs, the large primary suite includes a private bath, walk-in closet, and vanity area, along with two additional bedrooms and a full guest bathroom. Enjoy a covered patio, private storage shed, central air conditioning, two reserved covered parking spaces, and additional community parking. Recent updates include a new roof and water heater, plus an included washer and dryer. A one-year home warranty is also provided for added peace of mind. The seller will also cover one full year of HOA dues. With a convenient location, spacious layout, and valuable updates already in place, this home is ready to be enjoyed. Schedule your showing today and see all that this Cherry Creek townhome has to offer.

Save
Ask
Tour
Hide
Share
Listing Snapshot
Price 
$319,000
Days On Site 
28 Days
Bedrooms 
3
Inside Area (SqFt) 
1,584 sqft
Total Baths 
3
Full Baths 
1
Partial Baths 
2
Lot Size 
0.08 Acres
Year Built 
1965
MLS® Number 
9174947
Status 
Active Under Contract
Property Tax 
$1,735
HOA/Condo/Coop Fees 
$475 monthly
Sq Ft Source 
Public Records
Friends & Family
Recent Activity
3 weeks agoListing updated with changes from the MLS®
3 weeks agoStatus changed to Active Under Contract
3 weeks agoPrice changed to $319,000
4 weeks agoListing first seen on site
General Features
Acres 
0.08
Lease Term 
12 Months
Levels 
Two
Parking 
Asphalt
Parking Spaces 
2
Property Sub Type 
Townhouse
Sewer 
Public Sewer
SqFt Above 
1584
SqFt Total 
1584
Utilities 
Electricity ConnectedPhone Connected
Water Source 
Public
Zoning 
S-RH-2.5
Interior Features
Appliances 
CooktopDishwasherDisposalDryerMicrowaveOvenWasher
Cooling 
Other
Flooring 
Carpet
Heating 
Forced Air
Laundry Features 
In Unit
Bathroom Full 
Level - Upper
Bathroom Half 
Level - Main
Bathroom Three Quarter 
Level - Upper
Bedroom 
Level - Upper
Kitchen 
Level - Main
Living Room 
Level - Main
Save
Ask
Tour
Hide
Share
Exterior Features
Construction Details 
BrickConcreteWood Siding
Patio And Porch 
Patio
Roof 
Composition
Community Features
Association Amenities 
ClubhouseFitness CenterParkingPool
Association Dues 
475
Financing Terms Available 
CashConventionalFHAVA Loan
HOA Fee Frequency 
Monthly
Roads 
Paved
School District 
Denver 1
Schools
School District
Denver 1
Elementary School
Samuels
Middle School
Hamilton
High School
Thomas Jefferson
Listing courtesy of Century 21 Altitude Real Estate, LLC [email protected]


The content relating to real estate for sale in this Web site comes in part from the Internet Data eXchange ("IDX") program of METROLIST, INC., DBA RECOLORADO real estate listings held by brokers other than Century 21 Altitude Real Estate, LLC are marked with the IDX Logo. This information is being provided for the consumers' personal, non-commercial use and may not be used for any other purpose. All information subject to change and should be independently verified.

Neighborhood & Commute
Source: Walkscore
Save
Ask
Tour
Hide
Share