Save
Ask
Tour
Hide
Share
$800,000
3 Days On Site

1227 Ash Street
Denver, CO 80220

For Sale|Single Family Residence|Active
3
Beds
3
Total Baths
2
Full Baths
1
Partial Bath
1,767
SqFt
$453
/SqFt
1942
Built
Subdivision:
Hale
County:
Denver
Call Now: 425-221-0712
Is this the listing for you? We can help make it yours.
425-221-0712
1227 Ash Street1227 Ash Street1227 Ash Street1227 Ash Street
Save
Ask
Tour
Hide
Share

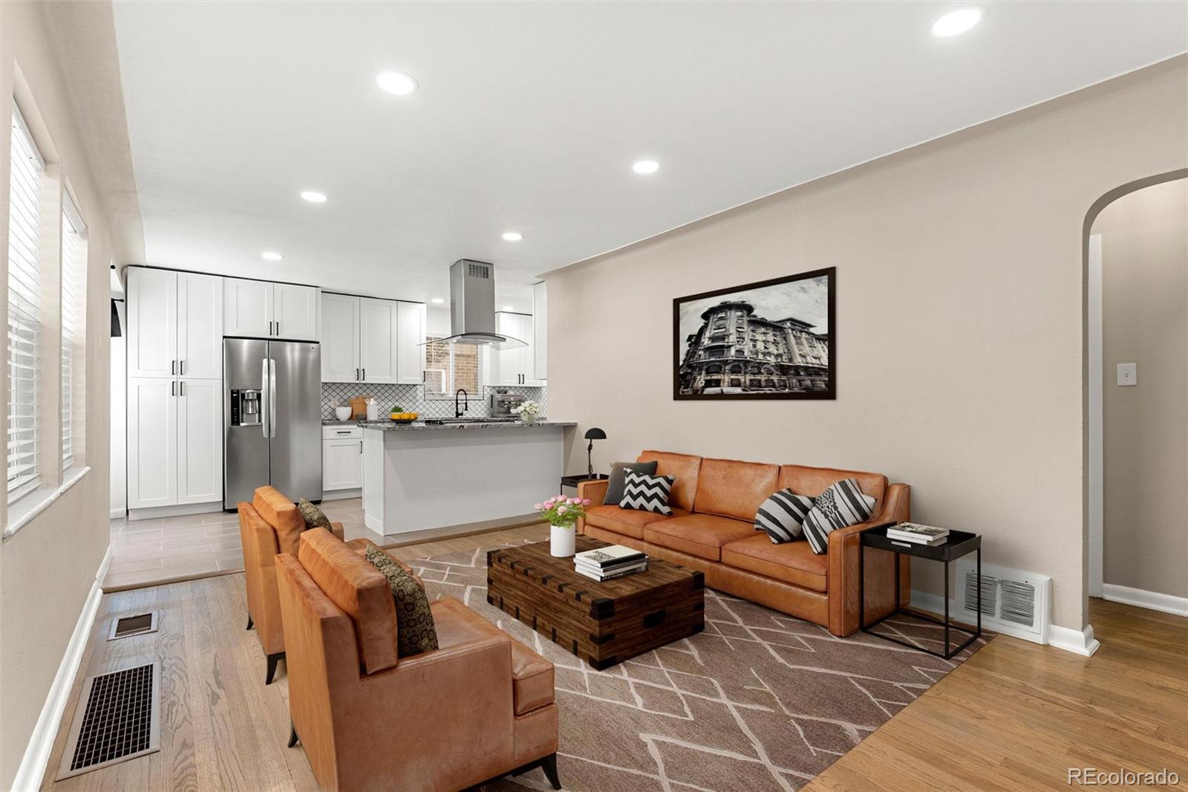
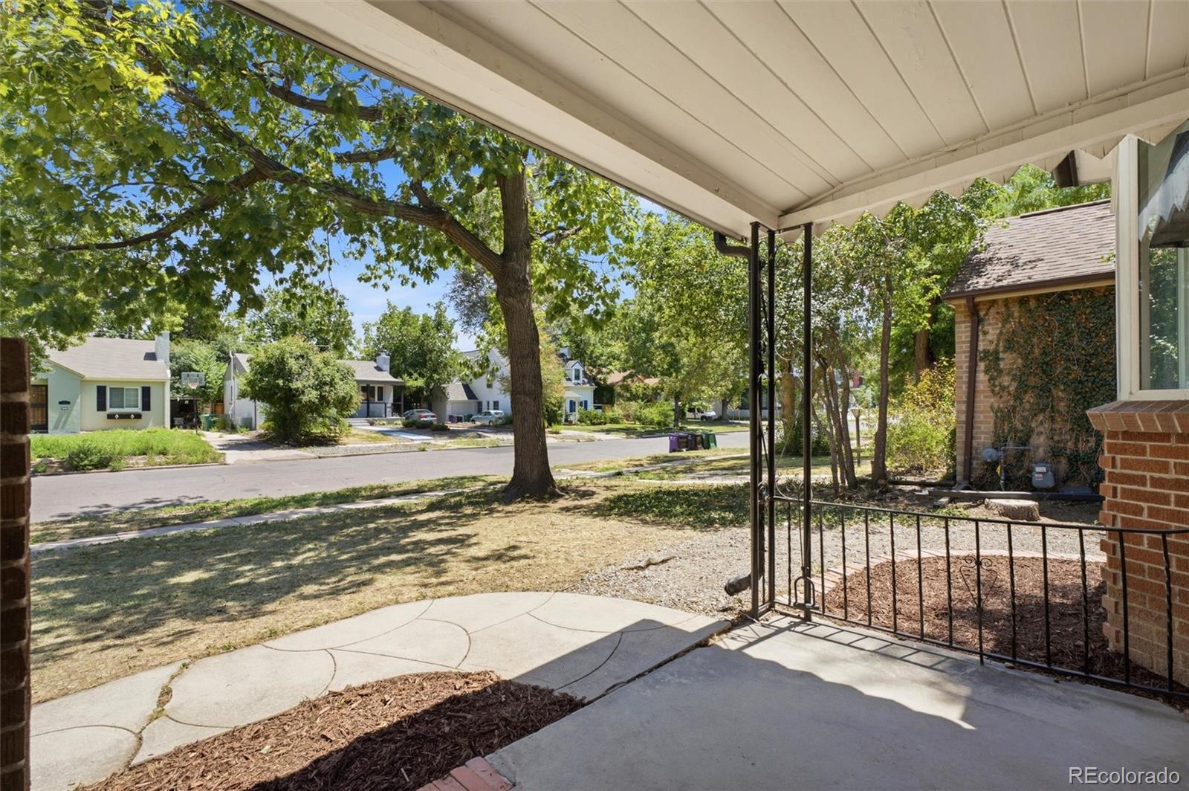
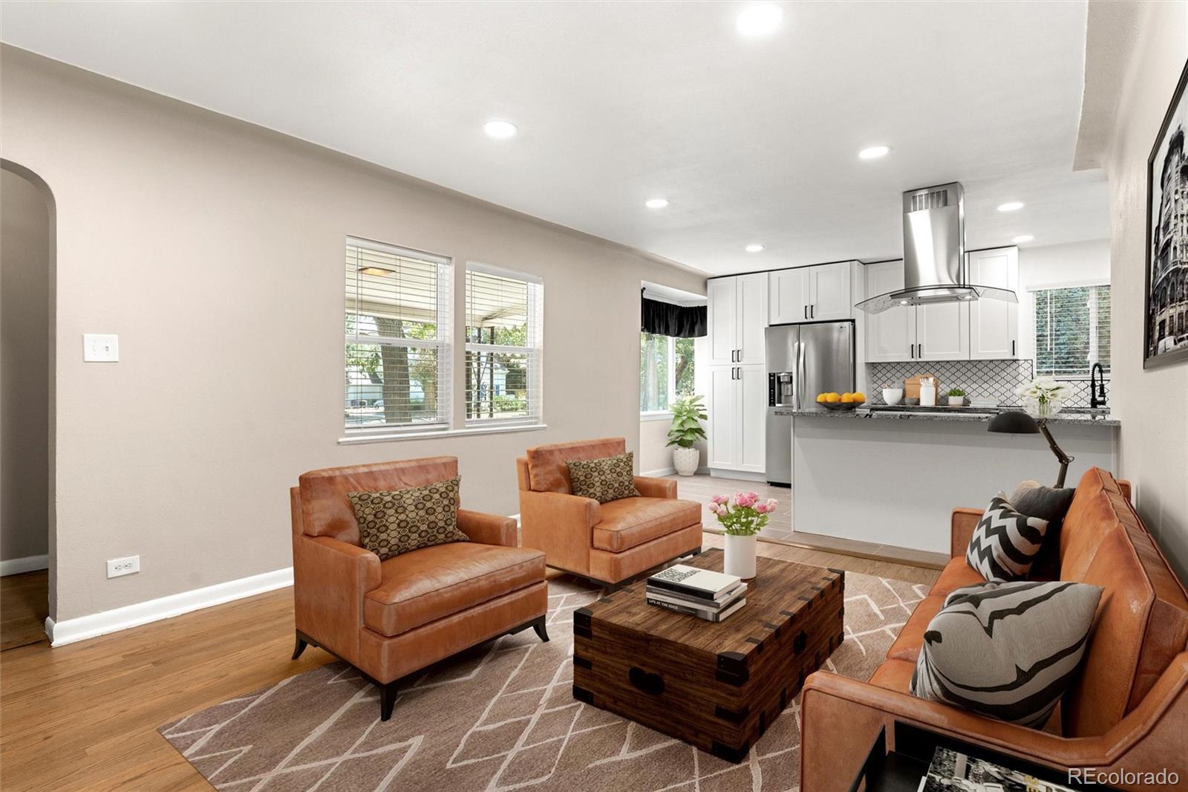
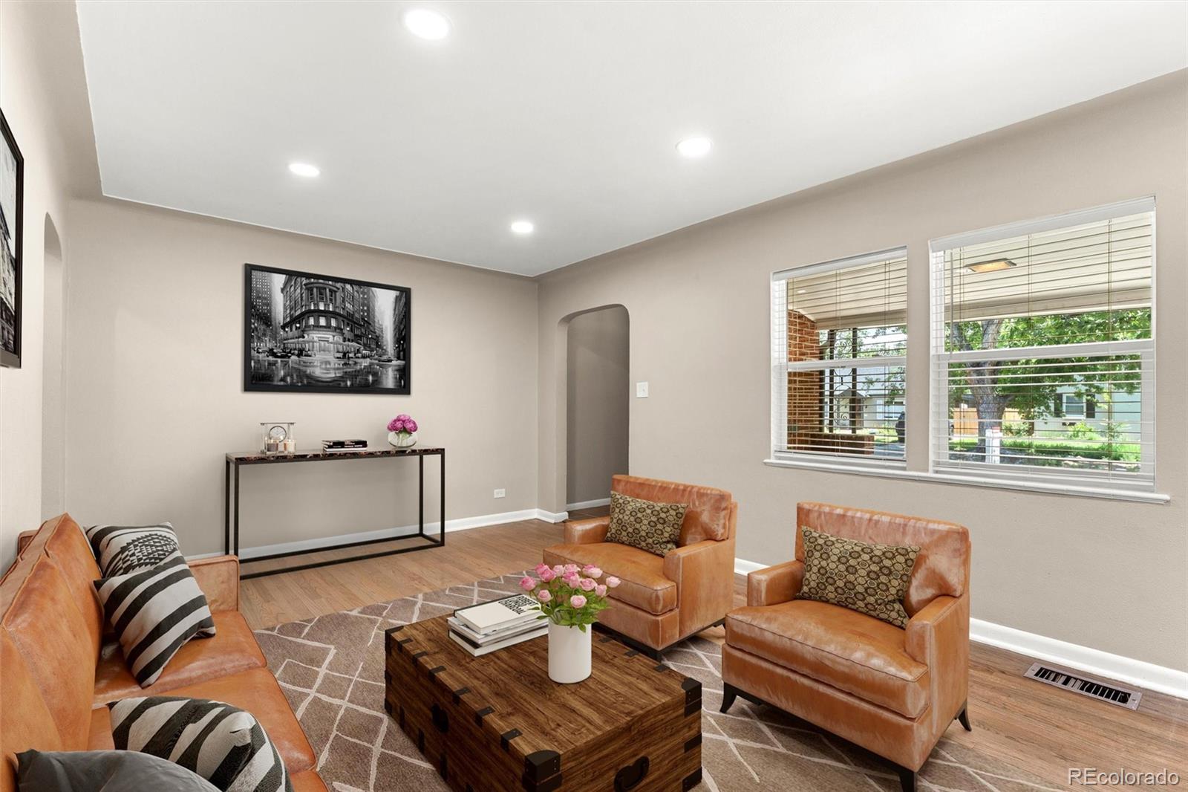
Experience Denver’s timeless architectural charm in this beautifully updated red-brick home in the desirable Hale/Mayfair neighborhood. Thoughtfully renovated inside and out, this home honors its original character while offering all the modern comforts you’re looking for. Light, bright, and beautifully maintained, the open living spaces flow into a stunning kitchen with generous counter space and bar seating. The spacious main-floor primary bedroom features a large closet, with the updated primary bathroom has a sleek modern shower. A secondary bedroom and an additional updated full bathroom are conveniently located nearby. The fully finished basement provides even more living space with a large great room, an extra-large bedroom, and another full bathroom.Outside, the professionally landscaped and fully fenced backyard offers plenty of room to entertain, play, or enjoy summer barbecues, along with a large detached two-car garage. There are is plenty of street parking in front of the house as well. Ideally located just a short walk from the shops, dining, and entertainment at 9+CO, including Trader Joe’s, Postino, and Snooze, with Rose Medical Center and public transportation also nearby.

Save
Ask
Tour
Hide
Share
Listing Snapshot
Price 
$800,000
Days On Site 
3 Days
Bedrooms 
3
Inside Area (SqFt) 
1,767 sqft
Total Baths 
3
Full Baths 
2
Partial Baths 
1
Lot Size 
0.14 Acres
Year Built 
1942
MLS® Number 
9155667
Status 
Active
Property Tax 
$4,665
HOA/Condo/Coop Fees 
N/A
Sq Ft Source 
Public Records
Friends & Family
Recent Activity
3 days agoListing updated with changes from the MLS®
3 days agoListing first seen on site
General Features
Acres 
0.14
Direction Faces 
East
Garage 
Yes
Garage Spaces 
2
Levels 
One
Parking Spaces 
2
Property Sub Type 
Single Family Residence
Security 
Carbon Monoxide Detector(s)Smoke Detector(s)
Sewer 
Public Sewer
SqFt Above 
1085
SqFt Below 
682
SqFt Total 
1767
Water Source 
Public
Zoning 
E-SU-DX
Interior Features
Appliances 
DishwasherDisposalDryerMicrowaveOvenRangeRange HoodRefrigeratorWasher
Basement 
Finished
Cooling 
Central Air
Flooring 
CarpetWood
Heating 
Forced Air
Interior 
Eat-in KitchenEntrance FoyerGranite CountersOpen Floorplan
Main Level Bedrooms 
2
Window Features 
Bay Window(s)
Bathroom Full 
Level - MainDescription - Updated!
Bathroom Three Quarter 
Level - MainDescription - Updated!
Bedroom 
Level - BasementDescription - Extra Large!
Family Room 
Level - MainDescription - Wood Floors
Great Room 
Level - BasementDescription - Built-in Shelves
Kitchen 
Level - MainDescription - Updated!
Laundry 
Level - Basement
Save
Ask
Tour
Hide
Share
Exterior Features
Construction Details 
Brick
Exterior 
LightingPrivate Yard
Fencing 
FencedFull
Lot Features 
LandscapedLevelSprinklers In Rear
Patio And Porch 
Front Porch
Roof 
Composition
Windows/Doors 
Bay Window(s)
Community Features
Financing Terms Available 
CashConventionalFHAVA Loan
School District 
Denver 1
Schools
School District
Denver 1
Elementary School
Palmer
Middle School
Hill
High School
East
Listing courtesy of Keller Williams Preferred Realty [email protected]


The content relating to real estate for sale in this Web site comes in part from the Internet Data eXchange ("IDX") program of METROLIST, INC., DBA RECOLORADO real estate listings held by brokers other than Keller Williams Preferred Realty are marked with the IDX Logo. This information is being provided for the consumers' personal, non-commercial use and may not be used for any other purpose. All information subject to change and should be independently verified.

Neighborhood & Commute
Source: Walkscore
Save
Ask
Tour
Hide
Share