Save
Ask
Tour
Hide
Share
$445,000
3 Days On Site

4943 Scranton Street
Denver, CO 80239

Single Family Residence|Coming Soon
4
Beds
2
Total Baths
1
Full Bath
1
Partial Bath
2,128
SqFt
$209
/SqFt
1967
Built
Subdivision:
Montbello
County:
Denver
Call Now: 425-221-0712
Is this the listing for you? We can help make it yours.
425-221-0712
4943 Scranton Street4943 Scranton Street4943 Scranton Street4943 Scranton Street
Save
Ask
Tour
Hide
Share

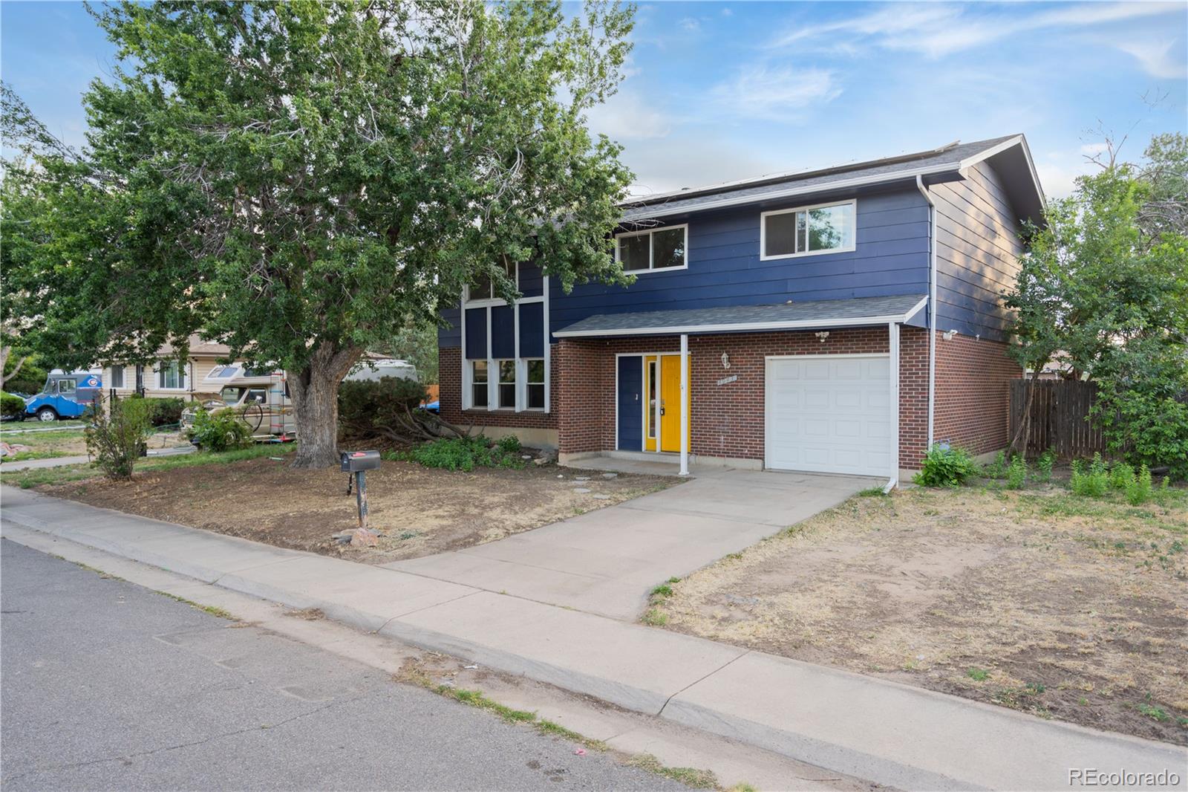
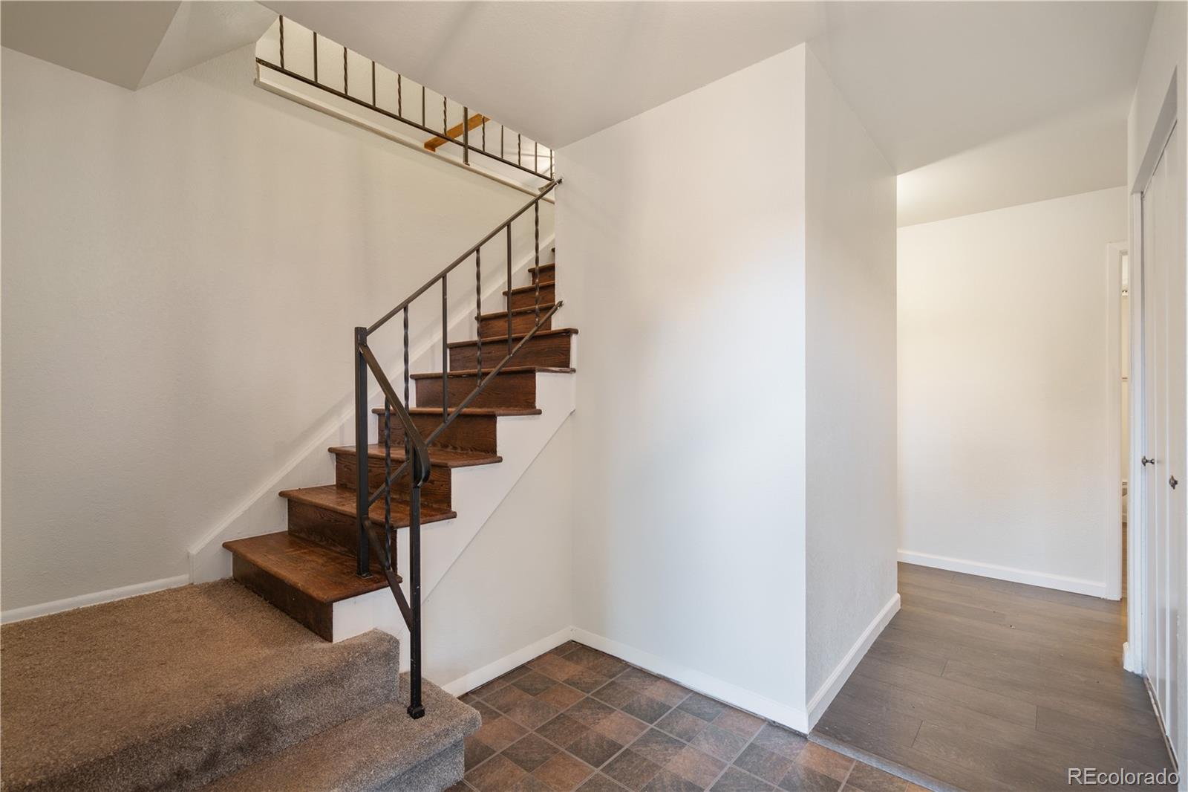
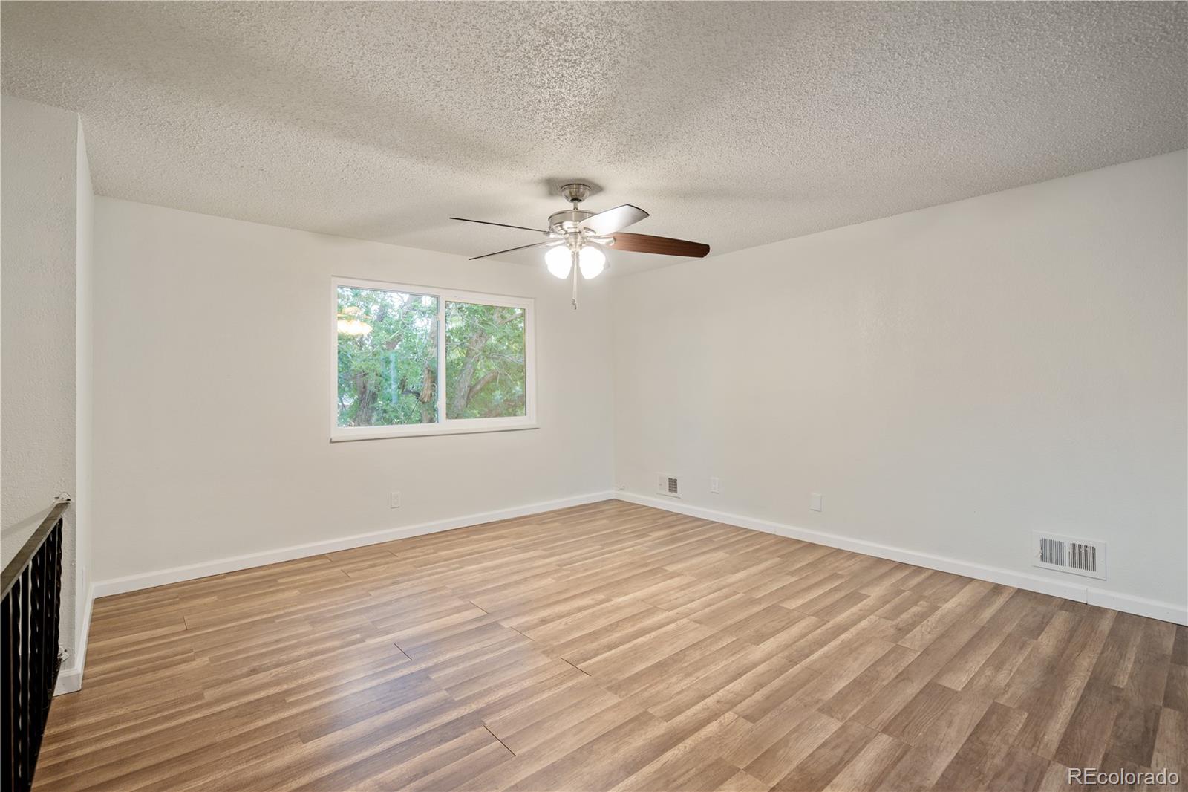
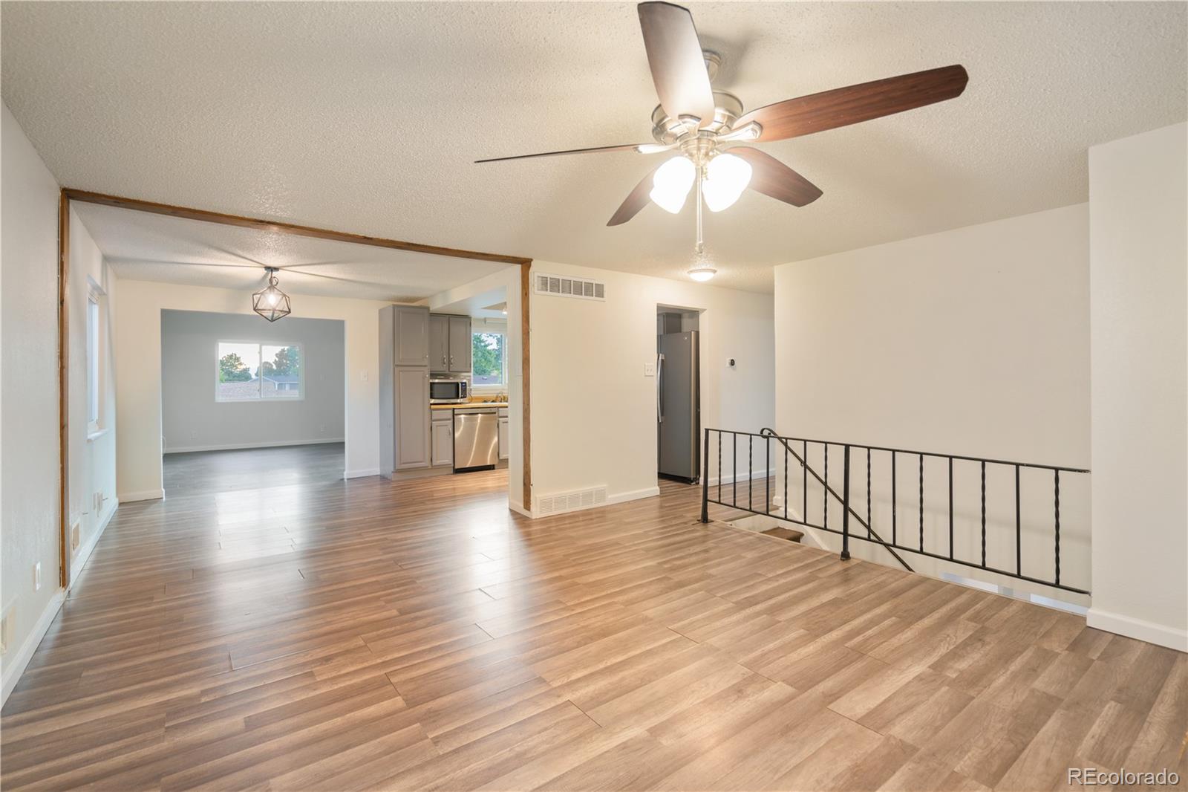
Exceptional value in Montbello! Don’t miss this 4 bedroom home, which offers so much more than meets the eye! At 2128 square feet, this home has a larger floor plan than most other similar homes, thanks to a rear addition that spans both levels. The sellers have invested in several MAJOR UPGRADES since 2021 to really make this home stand out. We’re talking important improvements that will save money and give you peace of mind for many years: hail resistant roof, new energy efficient windows and doors, 20 solar panels, plus new a/c, water heater, electrical panel, kitchen appliances, and bathroom upgrades. Inside, the floor plan is fun and functional. The new windows let in wonderful amounts of natural light, especially upstairs in the open plan kitchen-living-dining areas. There’s abundant extra space for a large dining table, with a sliding patio door that opens to a deck overlooking the back yard. The 3 upstairs bedrooms are nicely sized, and the bathroom is recently updated with a walk-in shower and stylish new vanity. Downstairs, you’ll find a huge 4th bedroom (or living room) plus a big and bright bathroom with dual sinks, anti-fog mirrors, and a new shower with jetted tub. There’s also an extra deep 1 car garage with storage space for tools and toys. This home offers room to grow at an affordable price point. Don’t miss out – schedule your showing today!

Save
Ask
Tour
Hide
Share
Listing Snapshot
Price 
$445,000
Days On Site 
3 Days
Bedrooms 
4
Inside Area (SqFt) 
2,128 sqft
Total Baths 
2
Full Baths 
1
Partial Baths 
1
Lot Size 
0.16 Acres
Year Built 
1967
MLS® Number 
9121921
Status 
Coming Soon
Property Tax 
$2,253
HOA/Condo/Coop Fees 
N/A
Sq Ft Source 
Public Records
Friends & Family
Recent Activity
3 days agoListing updated with changes from the MLS®
3 days agoListing first seen on site
General Features
Acres 
0.16
Attached Garage 
Yes
Direction Faces 
East
Foundation 
Concrete Perimeter
Garage 
Yes
Garage Spaces 
1
Green Energy Efficient 
AppliancesLightingWindows
Parking 
ConcreteStorageAttached
Parking Spaces 
1
Property Sub Type 
Single Family Residence
Sewer 
Public Sewer
SqFt Above 
2128
SqFt Total 
2128
Style 
Traditional
Utilities 
Natural Gas AvailableCable AvailableElectricity ConnectedNatural Gas ConnectedPhone Available
Water Source 
Public
Zoning 
S-SU-D
Interior Features
Appliances 
DishwasherDisposalDryerGas Water HeaterMicrowaveRangeRefrigeratorWasher
Cooling 
Central Air
Electric 
220 Volts
Flooring 
CarpetTileVinyl
Heating 
Forced AirNatural Gas
Interior 
Laminate CountersVaulted Ceiling(s)
Laundry Features 
In Unit
Window Features 
Double Pane Windows
Bathroom Full 
Level - Lower
Bathroom Three Quarter 
Level - Upper
Bedroom 
Level - Upper
Dining Room 
Level - Upper
Family Room 
Level - Lower
Kitchen 
Level - Upper
Laundry 
Level - Lower
Living Room 
Level - Upper
Save
Ask
Tour
Hide
Share
Exterior Features
Construction Details 
FrameWood Siding
Exterior 
Private YardRain Gutters
Fencing 
Partial
Lot Features 
Level
Patio And Porch 
Deck
Roof 
Shingle
Windows/Doors 
Double Pane Windows
Community Features
Building Access 
Exterior Access
Financing Terms Available 
CashConventionalFHAUSDA LoanVA Loan
Roads 
Paved
School District 
Denver 1
Schools
School District
Denver 1
Elementary School
McGlone
Middle School
DSST: Green Valley Ranch
High School
DSST: Elevate Northeast
Listing courtesy of eXp Realty, LLC [email protected]


The content relating to real estate for sale in this Web site comes in part from the Internet Data eXchange ("IDX") program of METROLIST, INC., DBA RECOLORADO real estate listings held by brokers other than eXp Realty, LLC are marked with the IDX Logo. This information is being provided for the consumers' personal, non-commercial use and may not be used for any other purpose. All information subject to change and should be independently verified.

Neighborhood & Commute
Source: Walkscore
Save
Ask
Tour
Hide
Share