Save
Ask
Tour
Hide
Share
$1,300,000
11 Days On Site

30 Dutch Creek Drive
Littleton, CO 80123

For Sale|Single Family Residence|Active
4
Beds
4
Total Baths
1
Full Bath
3
Partial Baths
2,752
SqFt
$472
/SqFt
1981
Built
Subdivision:
Columbine Heights
County:
Arapahoe
Call Now: 425-221-0712
Is this the listing for you? We can help make it yours.
425-221-0712
30 Dutch Creek Drive30 Dutch Creek Drive30 Dutch Creek Drive30 Dutch Creek Drive
Save
Ask
Tour
Hide
Share

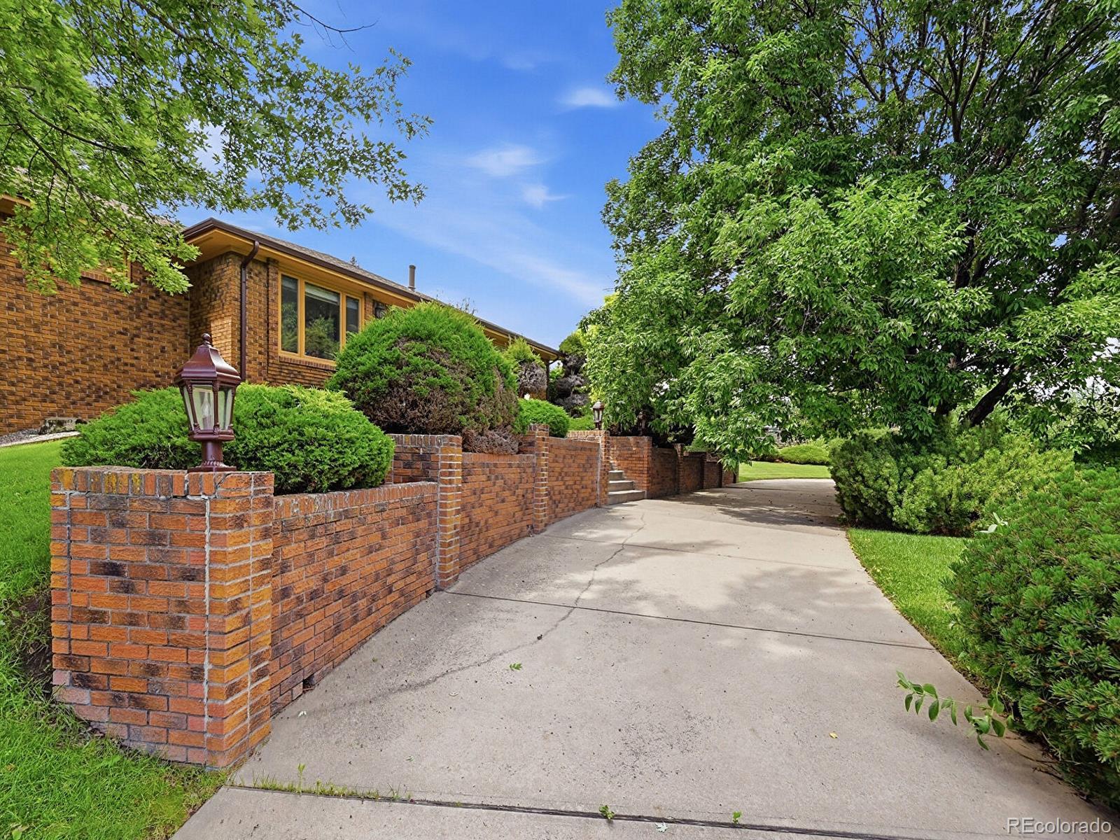
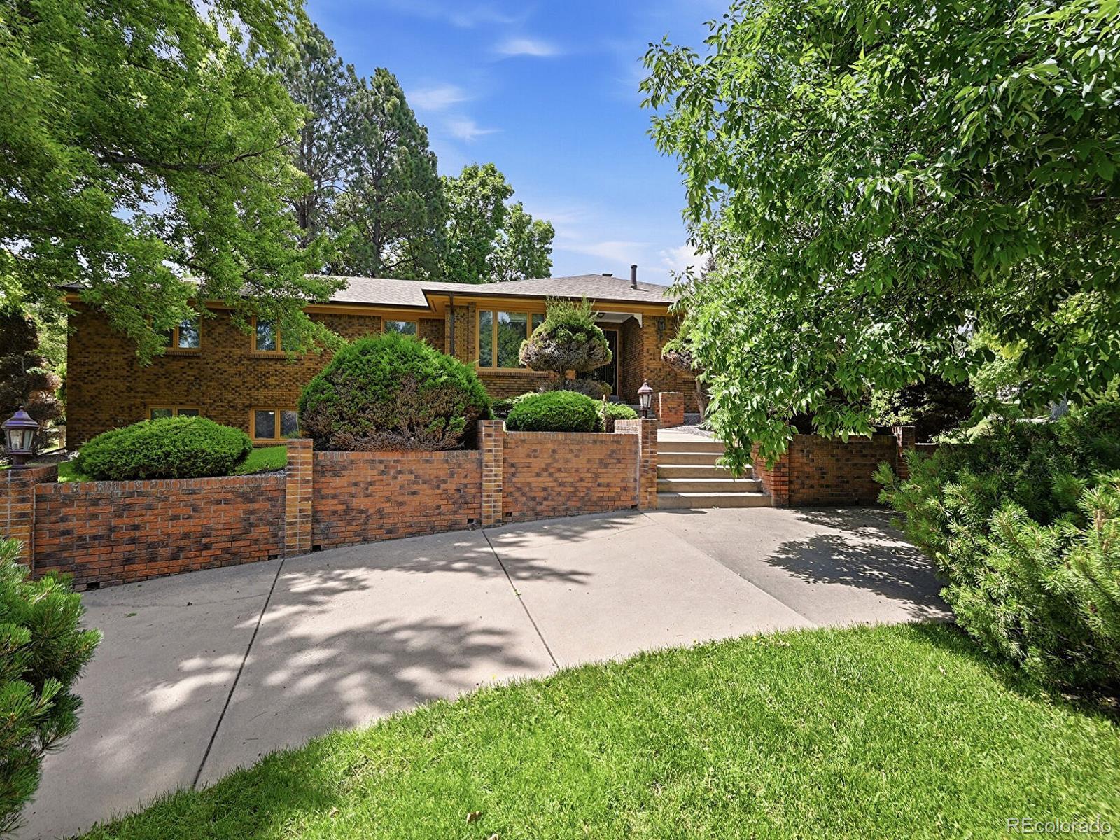
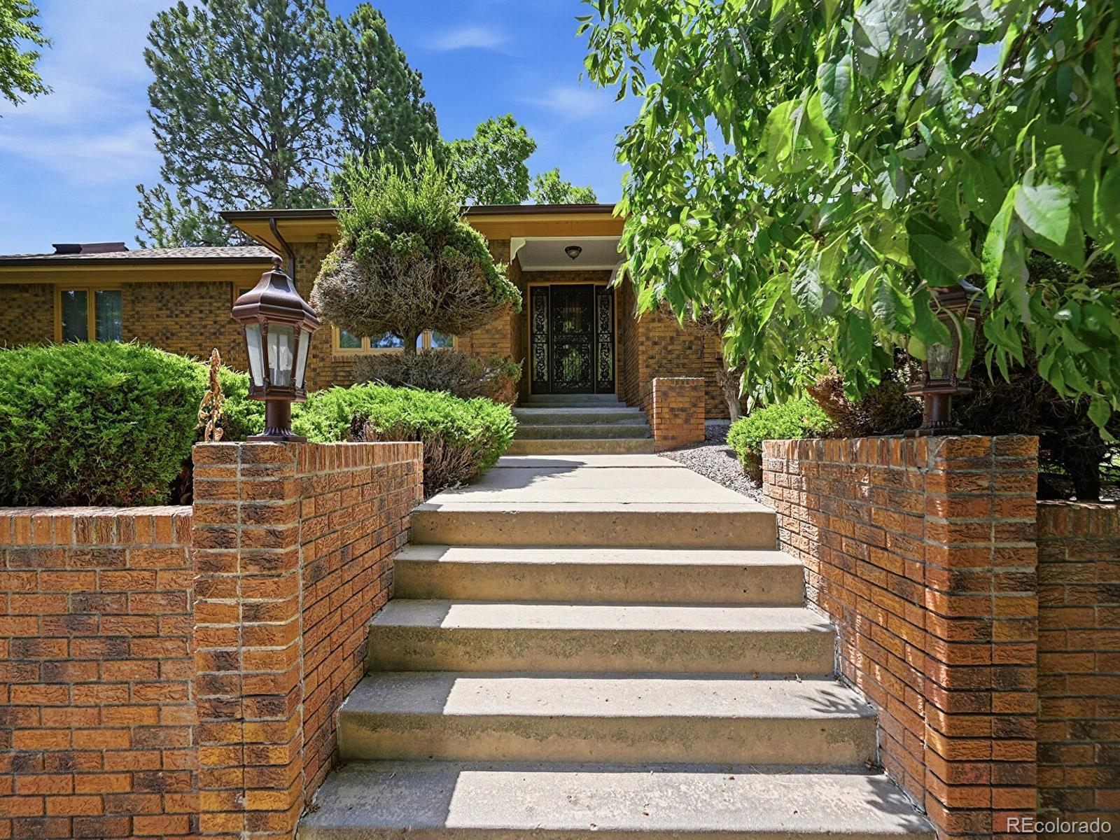
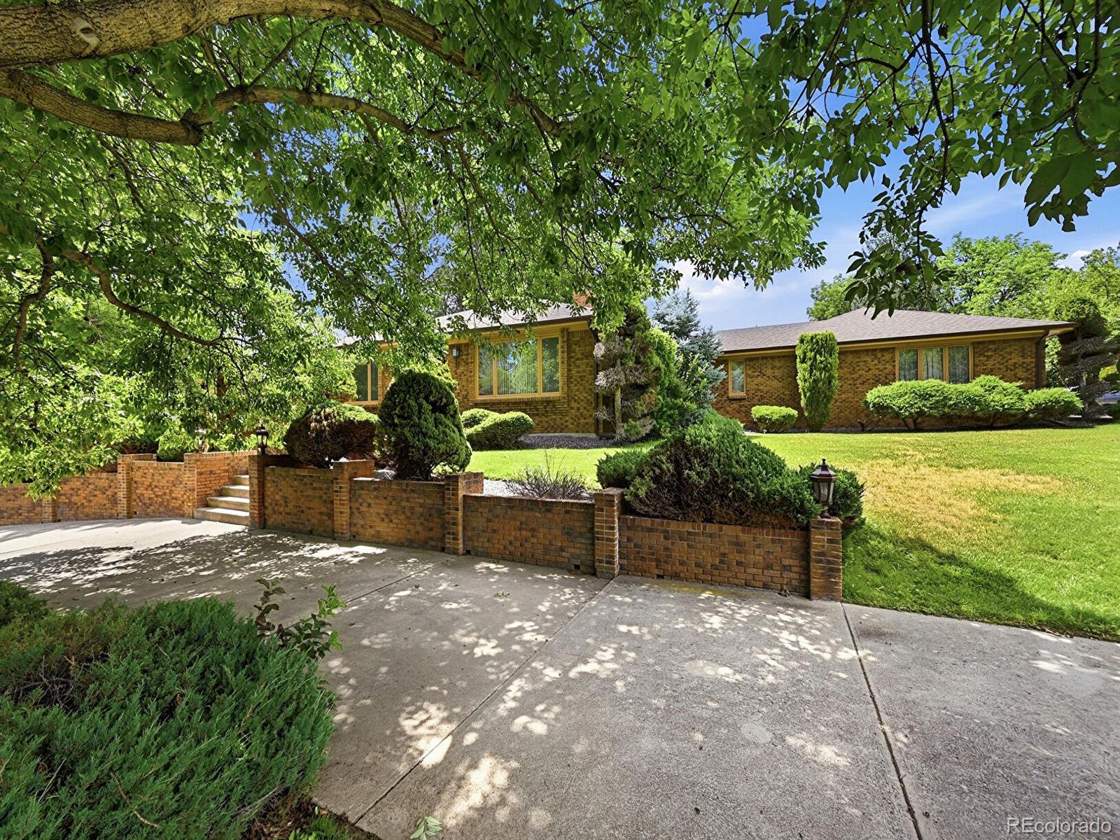
Beautifully maintained ranch home in sought-after Columbine Heights! Situated on a landscaped corner lot with a circular driveway, this home offers space, charm, and versatility throughout. Inside, you’ll find a sun-filled living room with skylight, two-way fireplace, and built-in bookshelves, plus a generous dining room with built-in cabinets designed for easy entertaining. The open kitchen features newer flooring and plenty of room for casual dining or gathering with guests. A bright sunroom just off the primary bedroom provides the perfect flex space for a greenhouse, office, or workout room. The finished basement includes a large non-conforming bedroom, spacious family room with garden-level windows, abundant storage, and a walk-in crawl space. Outside, a covered patio overlooks the backyard garden area, creating the ideal setting for summer evenings and weekend barbecues. Extra storage shed provides room for all your outdoor equipment. With newer exterior paint and a newer roof, this home combines comfort, function, and curb appeal in one exceptional property. Located across the street from the tranquil walking trails.

Save
Ask
Tour
Hide
Share
Listing Snapshot
Price 
$1,300,000
Days On Site 
11 Days
Bedrooms 
4
Inside Area (SqFt) 
2,752 sqft
Total Baths 
4
Full Baths 
1
Partial Baths 
3
Lot Size 
0.51 Acres
Year Built 
1981
MLS® Number 
9097963
Status 
Active
Property Tax 
$9,783
HOA/Condo/Coop Fees 
$6.25 monthly
Sq Ft Source 
Public Records
Friends & Family
Recent Activity
a week agoListing updated with changes from the MLS®
2 weeks agoListing first seen on site
General Features
Acres 
0.51
Attached Garage 
Yes
Direction Faces 
North
Foundation 
Concrete Perimeter
Garage 
Yes
Garage Spaces 
3
Levels 
One
Parking 
Circular DrivewayConcreteAttached
Parking Spaces 
3
Property Sub Type 
Single Family Residence
Security 
Carbon Monoxide Detector(s)Smoke Detector(s)
Sewer 
Public Sewer
SqFt Above 
2752
SqFt Total 
4751
Style 
Traditional
Interior Features
Appliances 
CooktopDishwasherDisposalDouble OvenDryerElectric Water HeaterGas Water HeaterMicrowaveWasher
Basement 
FinishedPartial
Fireplace 
Yes
Fireplace Features 
KitchenLiving Room
Fireplaces 
1
Flooring 
CarpetLaminateParquet
Heating 
Forced Air
Interior 
Breakfast BarEat-in KitchenEntrance FoyerHigh CeilingsPantryVaulted Ceiling(s)Walk-In Closet(s)
Laundry Features 
Sink
Main Level Bedrooms 
3
Window Features 
Window Coverings
Bathroom Full 
Dimensions - 13.4 x 10.11Level - MainDescription - 5 Piece Bath
Bathroom Half 
Level - MainDescription - Located next to garage entrance
Bathroom Three Quarter 
Level - BasementDescription - Laundry w/sink
Bedroom 
Level - BasementDescription - Non Conforming Bedroom
Dining Room 
Dimensions - 14.2 x 13.4Level - MainDescription - Formal Diningroom
Family Room 
Level - BasementDescription - Game Room/Family Room
Kitchen 
Level - MainDescription - Eat in Kitchen
Laundry 
Level - MainDescription - Utility Sink
Living Room 
Dimensions - 16 x 19.7Level - MainDescription - Spacious Living Room with beautiful floor to ceiling rock fireplace
Sun Room 
Dimensions - 15 x 11.1Level - MainDescription - Flower Room/Workout Room
Utility Room 
Level - BasementDescription - Extra Storage
Save
Ask
Tour
Hide
Share
Exterior Features
Construction Details 
Brick
Patio And Porch 
CoveredPatio
Roof 
Composition
Windows/Doors 
Window Coverings
Community Features
Accessibility Features 
Accessible EntranceAccessible Approach with Ramp
Association Dues 
75
Financing Terms Available 
CashConventional
HOA Fee Frequency 
Annually
School District 
Littleton 6
Schools
School District
Littleton 6
Elementary School
Wilder
Middle School
Goddard
High School
Heritage
Listing courtesy of Realty One Group Premier Colorado [email protected]


The content relating to real estate for sale in this Web site comes in part from the Internet Data eXchange ("IDX") program of METROLIST, INC., DBA RECOLORADO real estate listings held by brokers other than Realty One Group Premier Colorado are marked with the IDX Logo. This information is being provided for the consumers' personal, non-commercial use and may not be used for any other purpose. All information subject to change and should be independently verified.

Neighborhood & Commute
Source: Walkscore
Save
Ask
Tour
Hide
Share