
8510 Essex DriveDenver, CO 80229
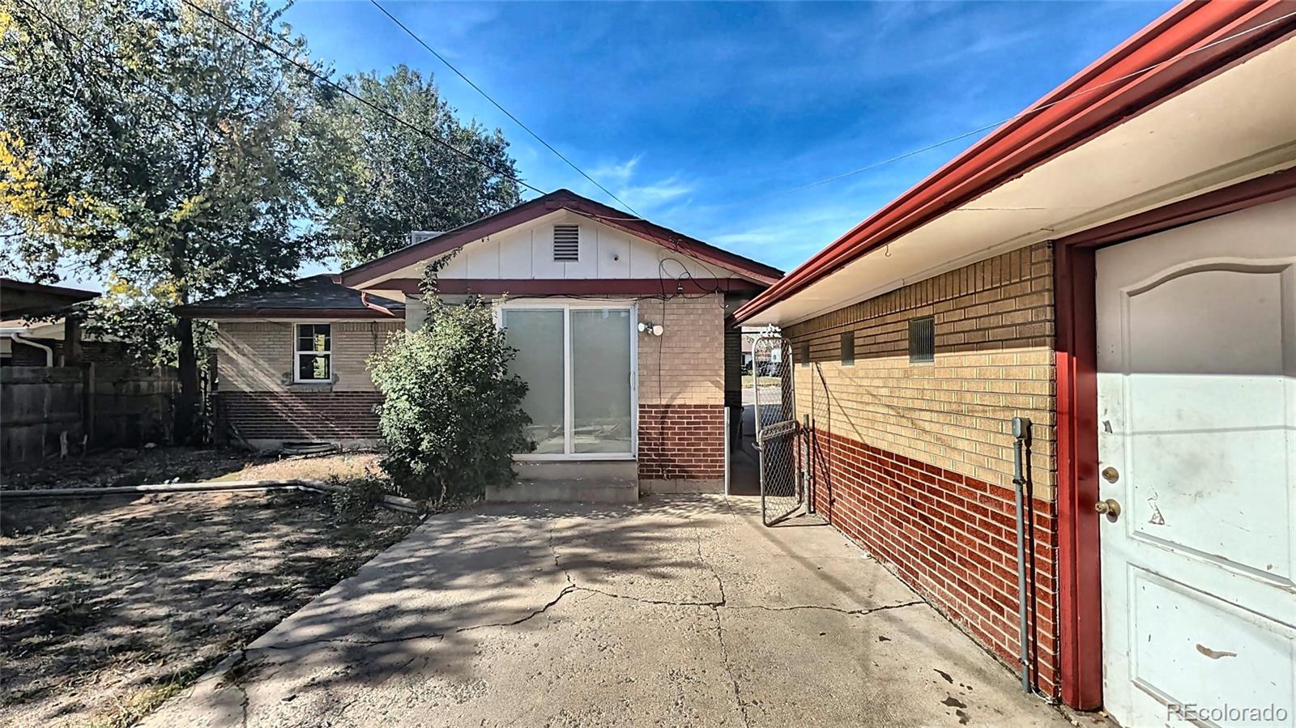
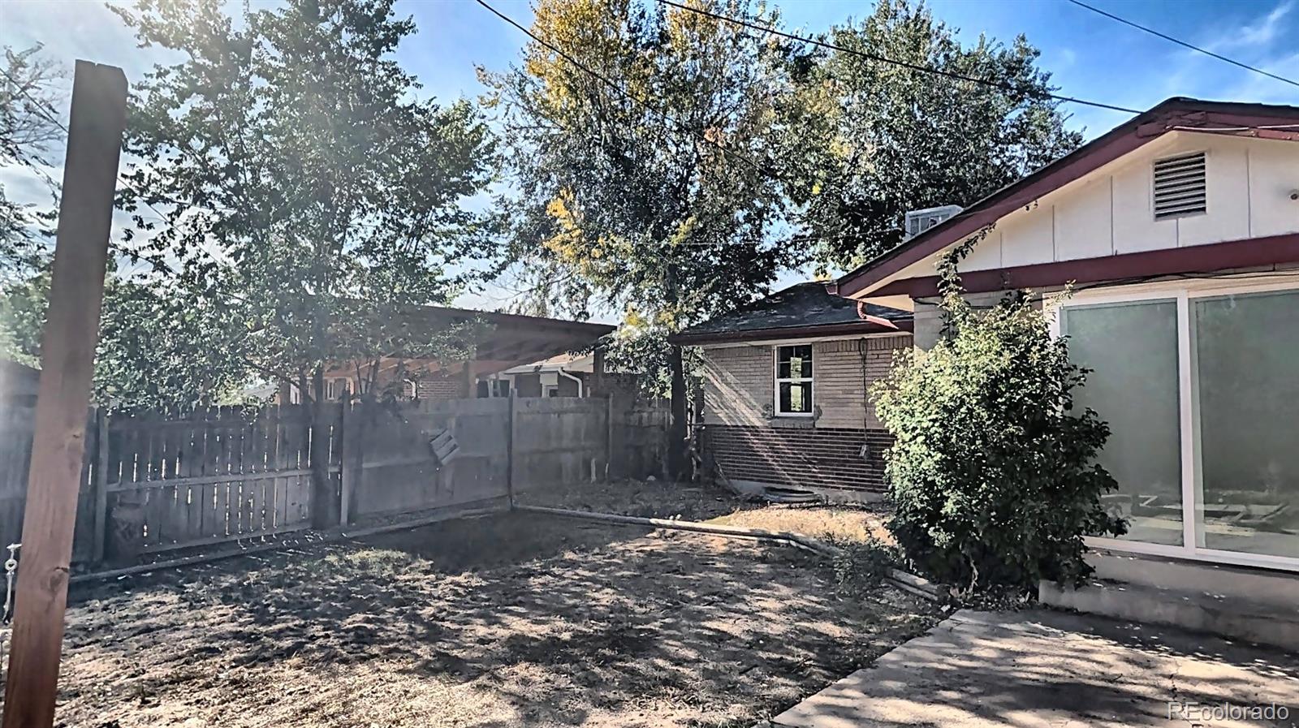
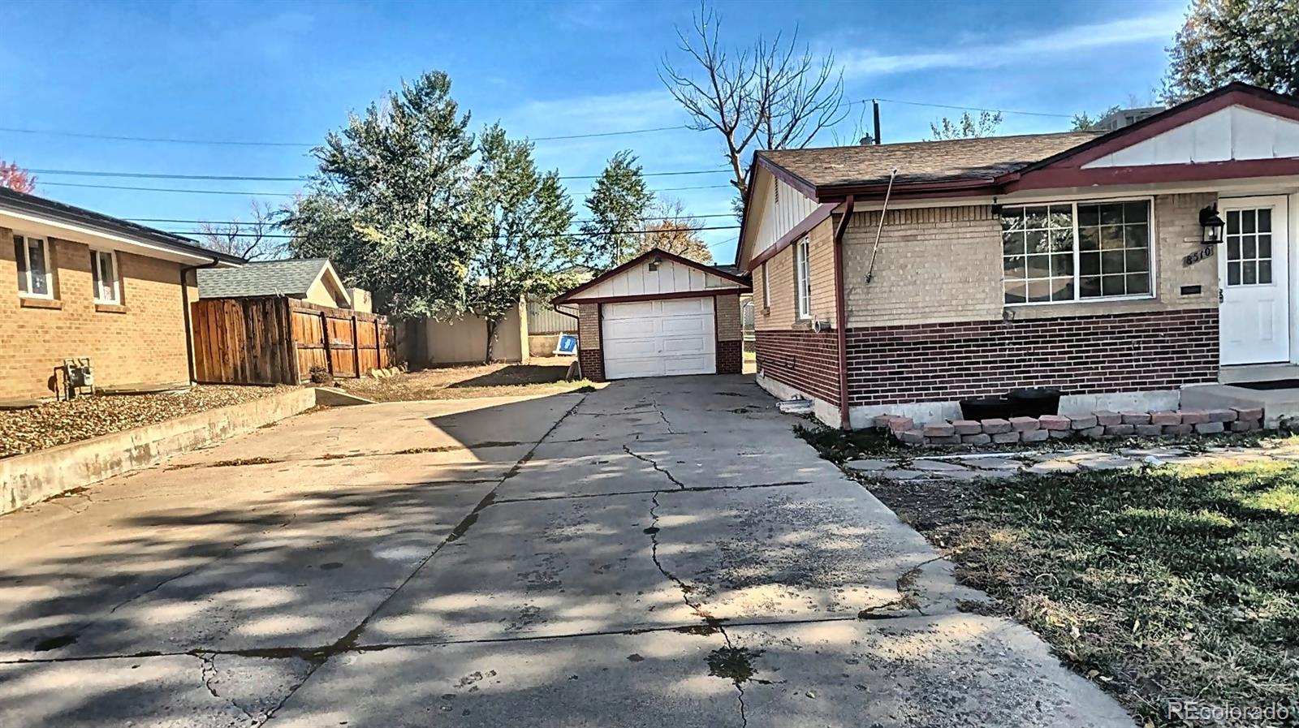
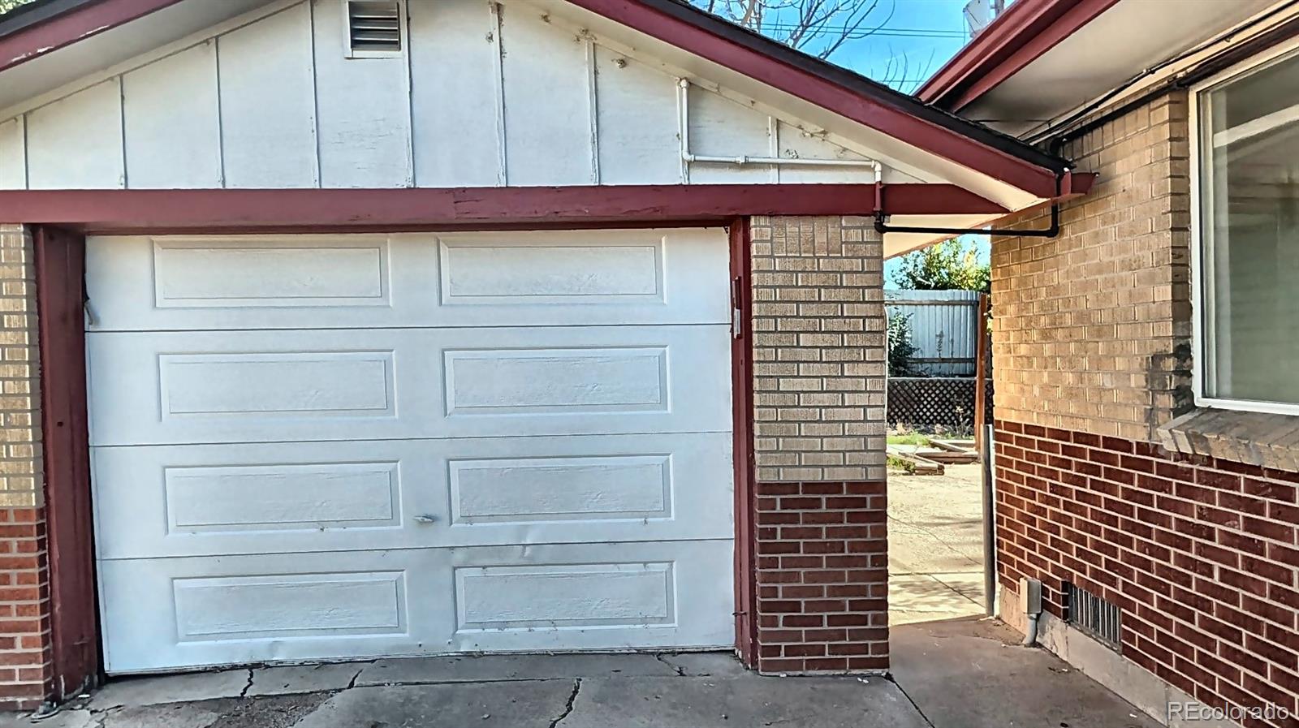
Confirmed — 1,614 characters without the headline. This cozy ranch is a TLC opportunity with the big stuff already done — a roof under 4 years old and a fully finished basement mean your sweat equity goes straight into cosmetics, not systems. Tucked minutes from I-25, light rail, shopping, and restaurants, it's built for easy weekday mornings and weekend convenience. The main level offers two bedrooms and a full bath around a cozy living room made for cold Colorado nights, plus a kitchen with stainless steel appliances and granite counters. A separate dining room connects to the basement stairs and opens straight out to the backyard. Downstairs doubles your living space: more bedrooms, another full bath, laundry, and a family room — ideal for guests, extended family, or rental potential. Outside, the oversized lot and back patio are made for grilling and entertaining, with smart, phone-controlled sprinklers front and back and plenty of room to roam. The oversized driveway and heated, detached garage with 220V power round out the practical upgrades. Bring your vision — this one's priced to move and ready for someone to make it shine.
| 19 hours ago | Listing updated with changes from the MLS | |
| yesterday | Listing first seen on site |

The content relating to real estate for sale in this Web site comes in part from the Internet Data eXchange ("IDX") program of METROLIST, INC., DBA RECOLORADO real estate listings held by brokers other than Orchard Brokerage LLC are marked with the IDX Logo. This information is being provided for the consumers' personal, non-commercial use and may not be used for any other purpose. All information subject to change and should be independently verified.