Save
Ask
Tour
Hide
Share
$830,000
1 Day On Site

7042 E Wesley Avenue
Denver, CO 80224

For Sale|Single Family Residence|Active
5
Beds
4
Total Baths
3
Full Baths
1
Partial Bath
2,812
SqFt
$295
/SqFt
1972
Built
Subdivision:
Goldsmith
County:
Denver
Call Now: 425-221-0712
Is this the listing for you? We can help make it yours.
425-221-0712
7042 E Wesley Avenue7042 E Wesley Avenue7042 E Wesley Avenue7042 E Wesley Avenue
Save
Ask
Tour
Hide
Share

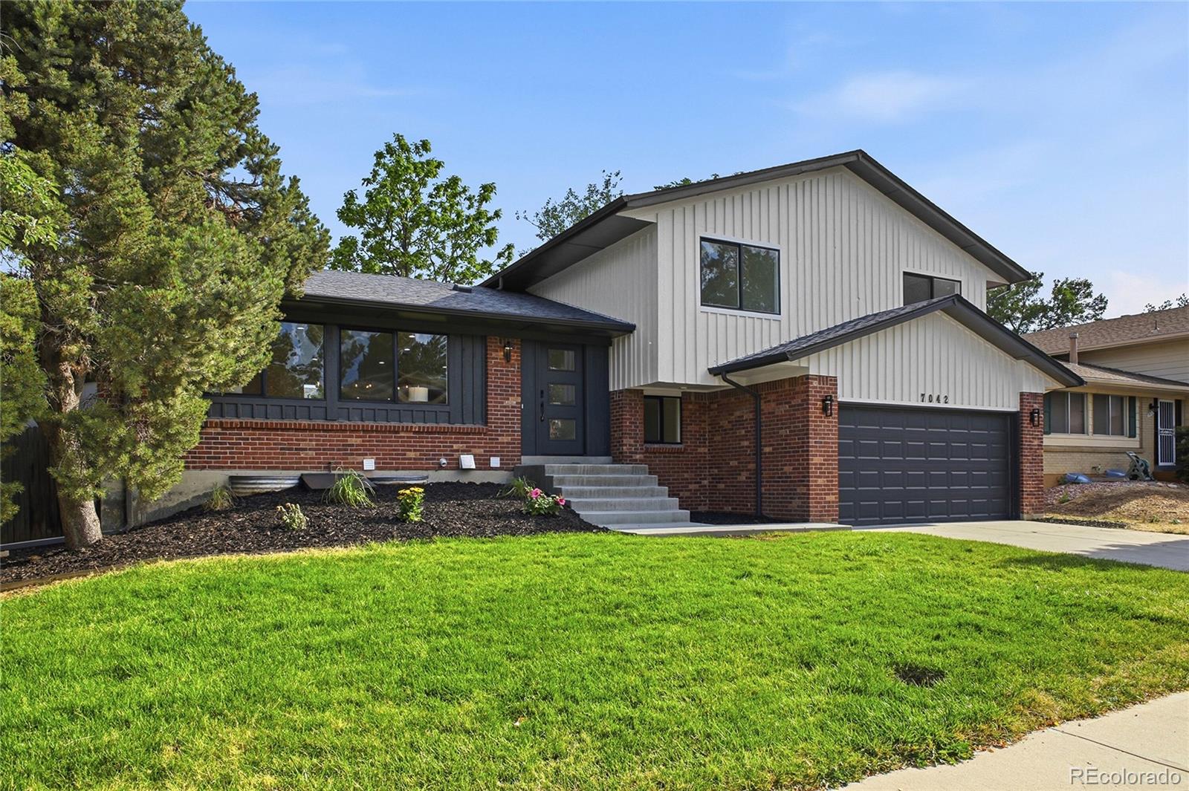
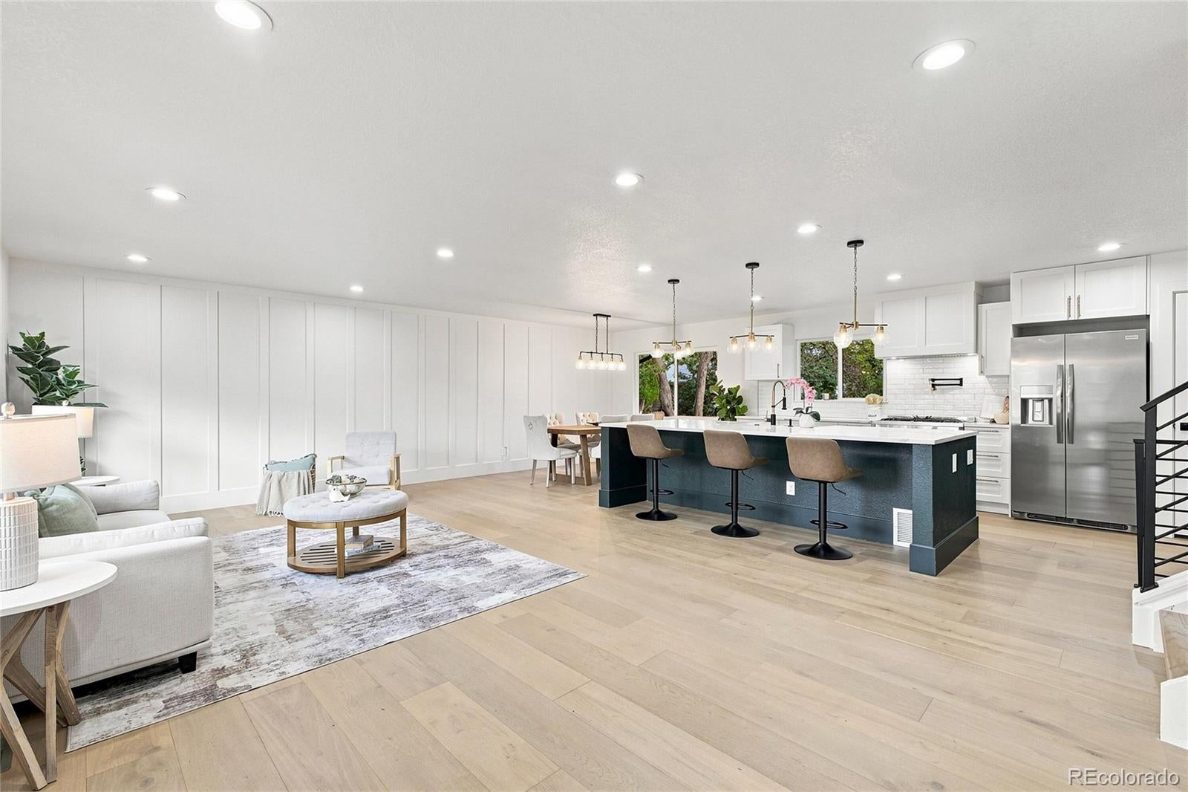
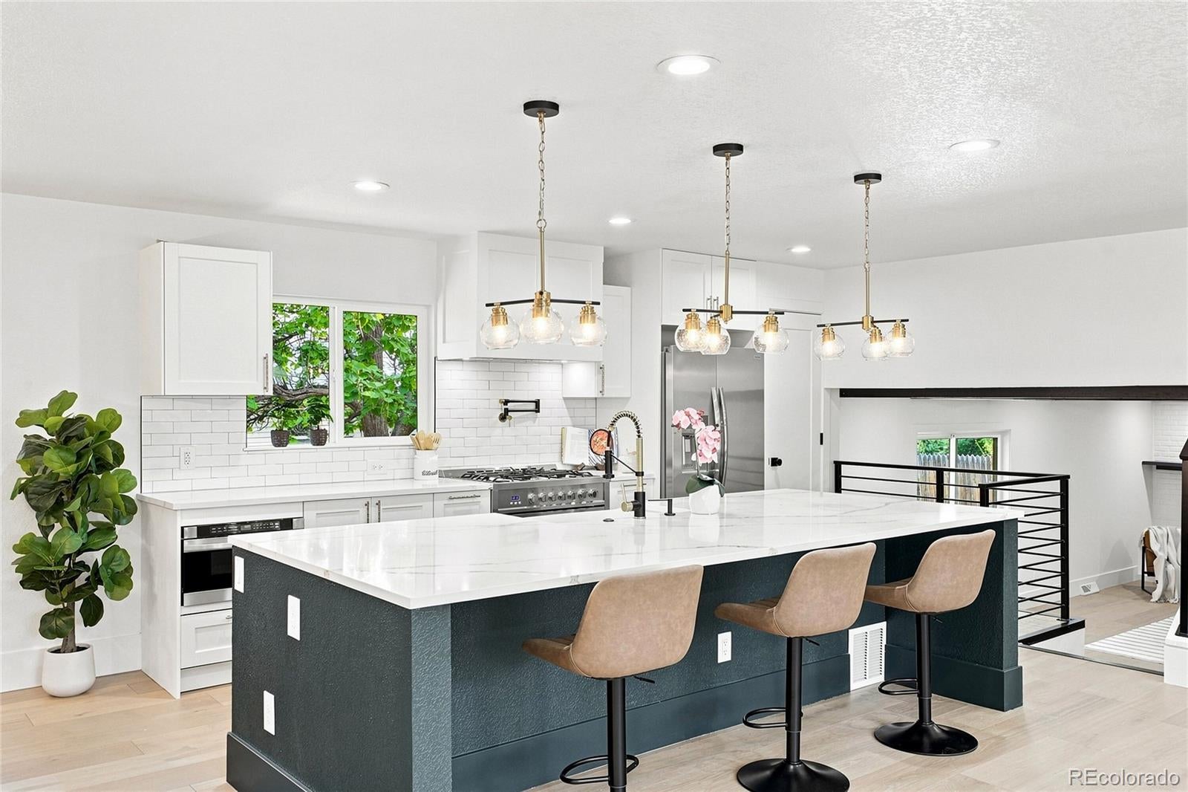
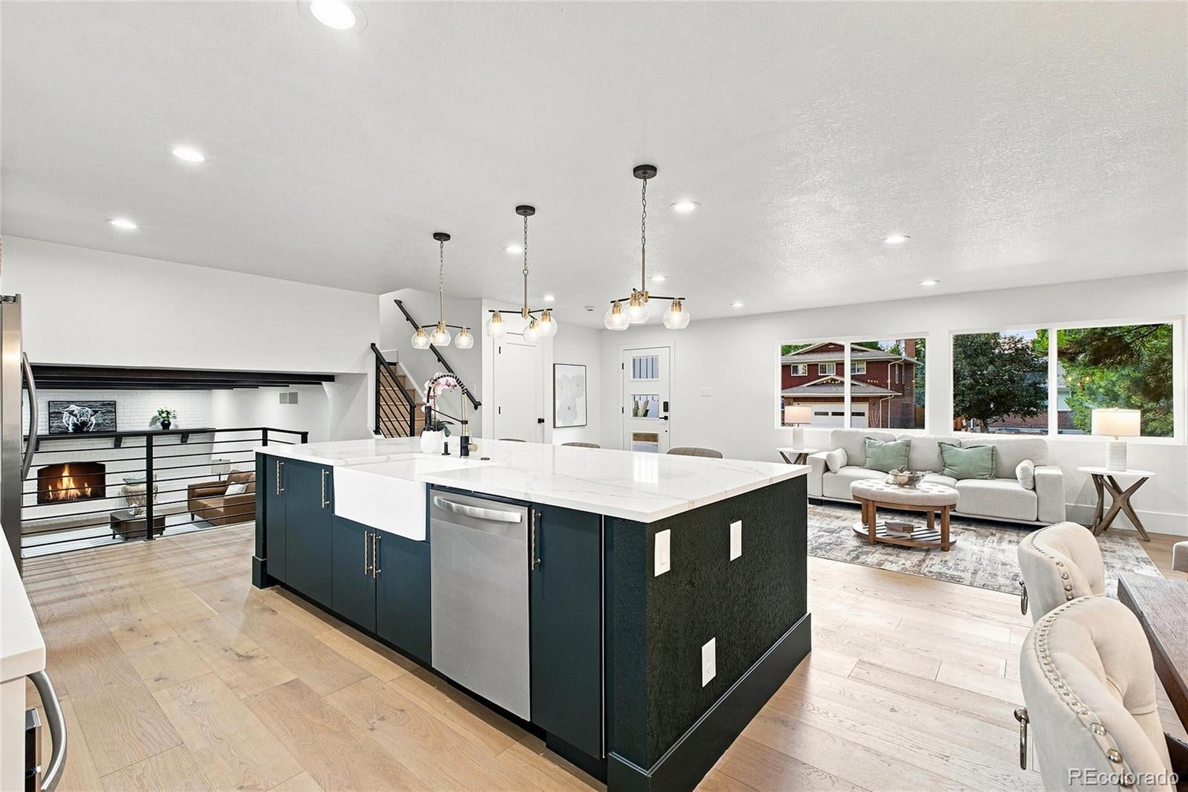
Tucked along a quiet, tree-lined street in Denver’s Goldsmith neighborhood, this beautifully updated five-bedroom, four-bathroom home offers over 2,800 square feet of thoughtfully designed living space. Step inside to discover an inviting open floor plan filled with natural light, a spacious kitchen featuring quartz countertops and a center island, and a welcoming living area centered around a fireplace. The finished basement provides additional space for entertaining, guests, or everyday living. Outside, sliding glass doors lead to a covered patio overlooking a private, fully fenced backyard surrounded by mature trees, perfect for enjoying Colorado’s beautiful seasons. Just minutes from the High Line Canal Trail, James A. Bible Park, shopping, dining, and the Denver Tech Center, this home offers the space, setting, and convenience to enjoy everything southeast Denver has to offer.

Save
Ask
Tour
Hide
Share
Listing Snapshot
Price 
$830,000
Days On Site 
1 Day
Bedrooms 
5
Inside Area (SqFt) 
2,812 sqft
Total Baths 
4
Full Baths 
3
Partial Baths 
1
Lot Size 
0.15 Acres
Year Built 
1972
MLS® Number 
9077898
Status 
Active
Property Tax 
$2,444
HOA/Condo/Coop Fees 
N/A
Sq Ft Source 
Public Records
Friends & Family
Recent Activity
11 hours agoListing updated with changes from the MLS®
yesterdayListing first seen on site
General Features
Acres 
0.15
Attached Garage 
Yes
Garage 
Yes
Garage Spaces 
2
Parking 
ConcreteAttached
Parking Spaces 
2
Property Condition 
Updated/Remodeled
Property Sub Type 
Single Family Residence
Security 
Carbon Monoxide Detector(s)
Sewer 
Public Sewer
SqFt Above 
2115
SqFt Below 
697
SqFt Total 
2812
Utilities 
Natural Gas AvailableElectricity ConnectedElectricity Not AvailableNatural Gas Connected
Interior Features
Appliances 
Bar FridgeDishwasherDisposalElectric Water HeaterMicrowaveOvenRangeRange HoodRefrigeratorWine Cooler
Basement 
FinishedFull
Cooling 
Ceiling Fan(s)Central Air
Fireplace 
Yes
Fireplace Features 
Family Room
Fireplaces 
1
Flooring 
CarpetTileVinylWood
Furnished 
Negotiable
Heating 
Forced Air
Interior 
Built-in FeaturesCeiling Fan(s)Eat-in KitchenHigh CeilingsKitchen IslandOpen FloorplanWalk-In Closet(s)
Window Features 
Double Pane Windows
Bathroom Full 
Level - Basement
Bathroom Half 
Level - Lower
Bedroom 
Level - Upper
Dining Room 
Level - Main
Family Room 
Level - Lower
Kitchen 
Level - Main
Living Room 
Level - Main
Mud Room 
Level - Lower
Utility Room 
Level - Basement
Save
Ask
Tour
Hide
Share
Exterior Features
Construction Details 
BrickConcreteFrame
Exterior 
LightingPrivate YardRain Gutters
Fencing 
FencedFull
Lot Features 
LandscapedMany TreesSprinklers In FrontSprinklers In Rear
Patio And Porch 
CoveredPatio
Roof 
Composition
Windows/Doors 
Double Pane Windows
Community Features
School District 
Denver 1
Financing Terms Available 
1031 ExchangeCashConventionalFHAVA Loan
Roads 
Paved
Schools
School District
Denver 1
Elementary School
Holm
Middle School
Hamilton
High School
Thomas Jefferson
Listing courtesy of HomeSmart Realty [email protected]


The content relating to real estate for sale in this Web site comes in part from the Internet Data eXchange ("IDX") program of METROLIST, INC., DBA RECOLORADO real estate listings held by brokers other than HomeSmart Realty are marked with the IDX Logo. This information is being provided for the consumers' personal, non-commercial use and may not be used for any other purpose. All information subject to change and should be independently verified.

Neighborhood & Commute
Source: Walkscore
Save
Ask
Tour
Hide
Share