Save
Ask
Tour
Hide
Share
$749,000
1 Day On Site

24 Walnut
2325 Walnut Street 4
Denver, CO 80205

For Sale|Condominium|Active
2
Beds
3
Total Baths
1
Full Bath
2
Partial Baths
1,577
SqFt
$475
/SqFt
2006
Built
Subdivision:
LoDo
County:
Denver
Call Now: 425-221-0712
Is this the listing for you? We can help make it yours.
425-221-0712
2325 Walnut Street 42325 Walnut Street 42325 Walnut Street 42325 Walnut Street 4
Save
Ask
Tour
Hide
Share

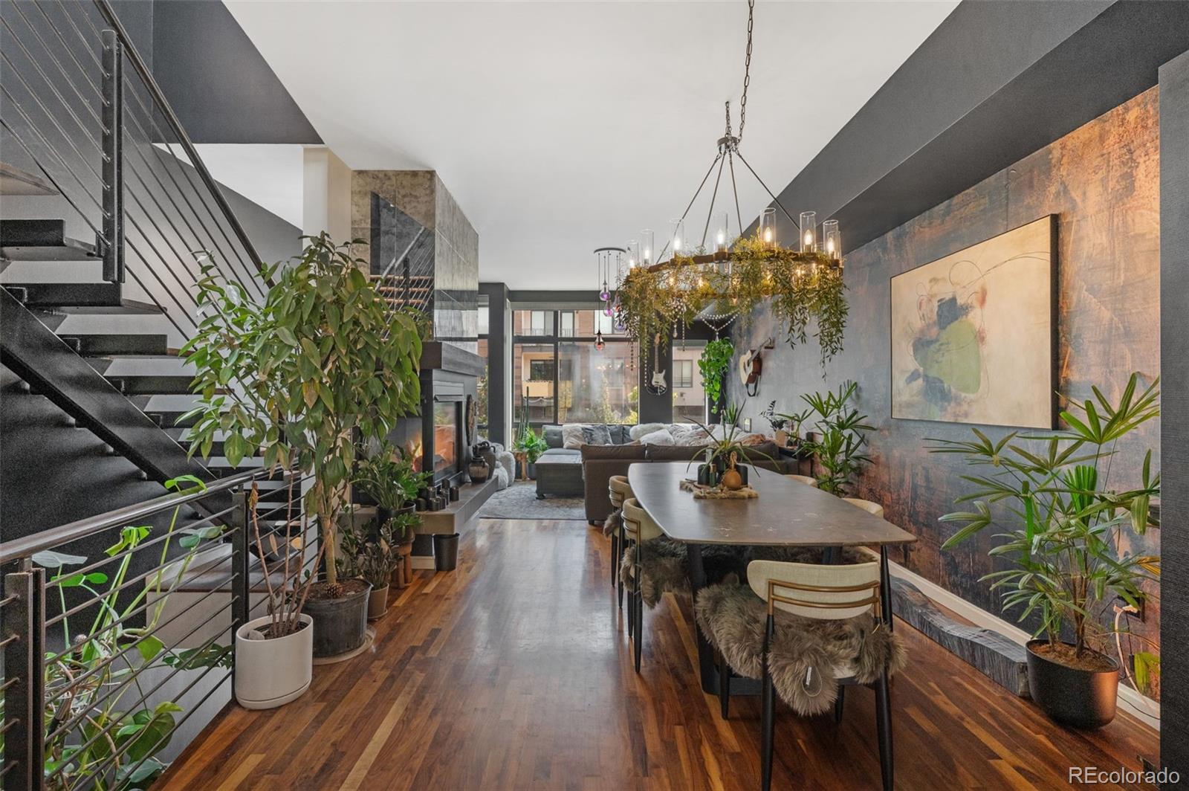
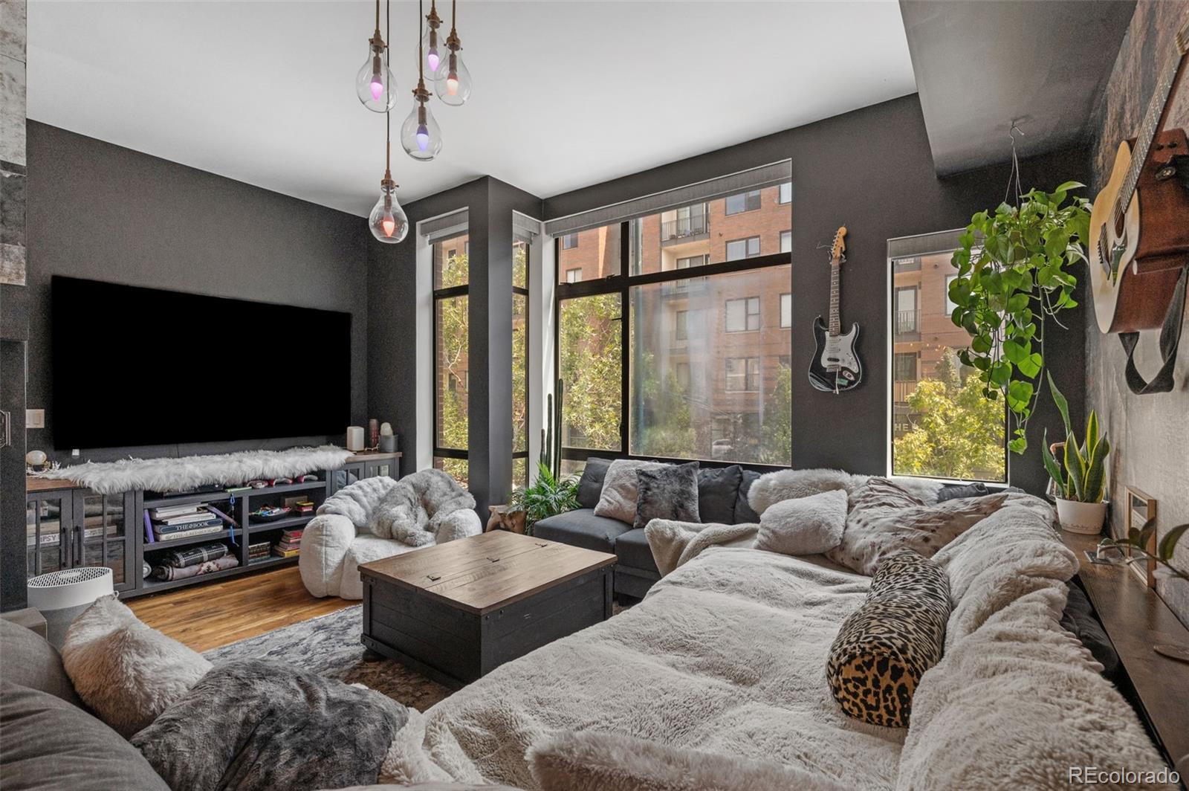
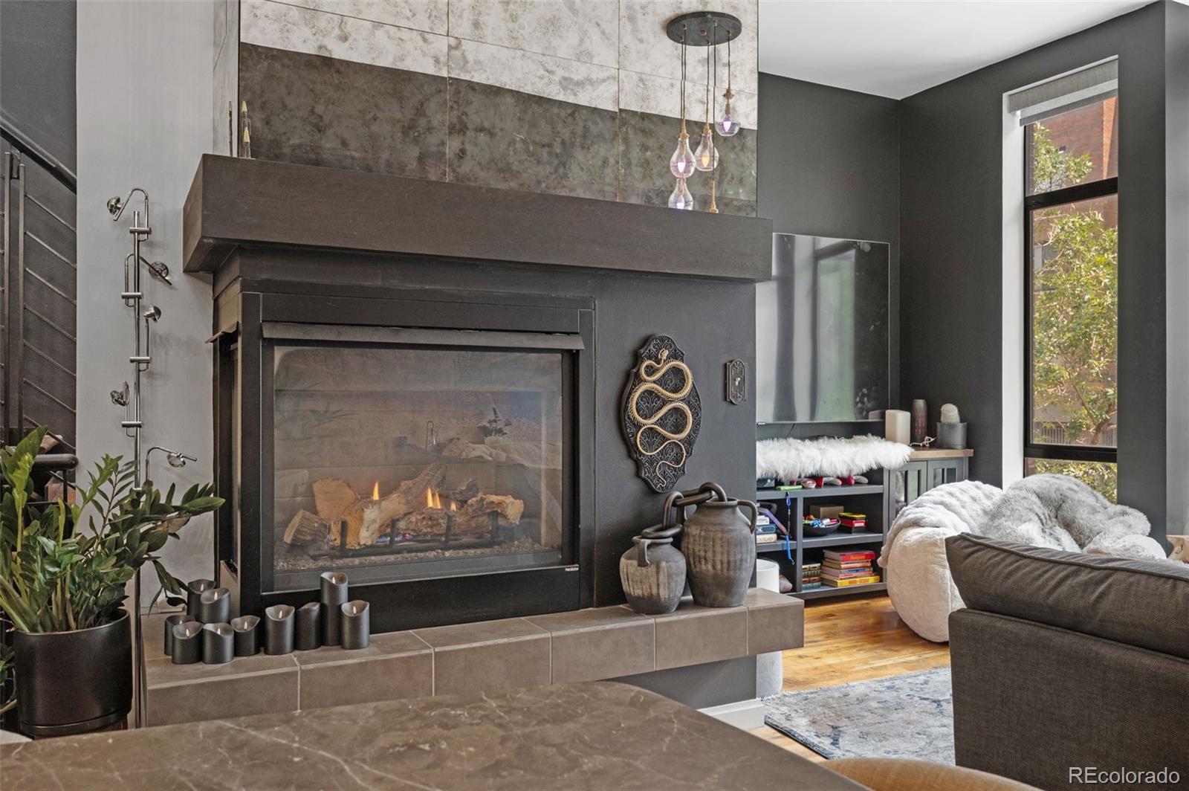
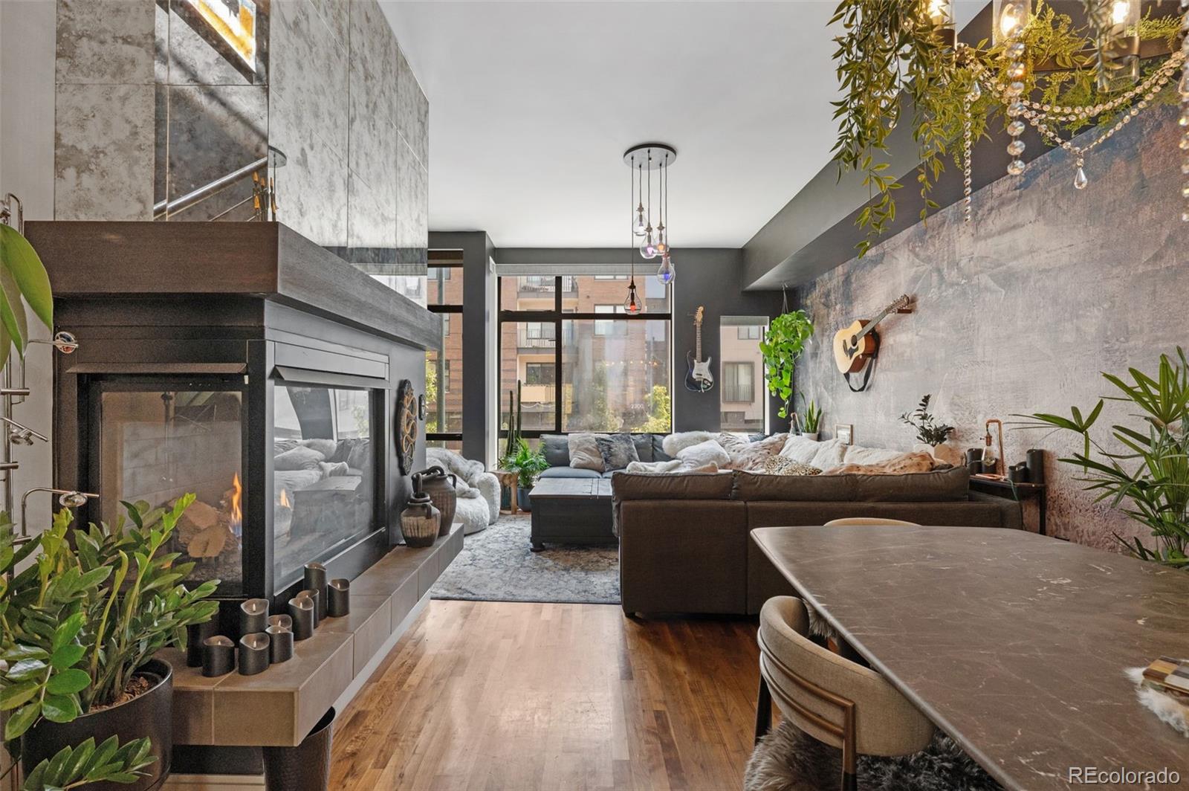
Experience elevated urban living and an exceptional investment opportunity in Denver’s Ballpark District, just moments from Coors Field and RiNo. Currently tenant-occupied with a lease in place through March 31, 2027, this striking three-story townhome offers immediate rental income with the opportunity to own in one of Denver’s most dynamic urban neighborhoods. Featuring 2 bedrooms, 2.5 baths, an oversized tandem 2 CAR GARAGE and private rooftop retreat, the home pairs sophisticated design with incredible city, Coors Field and Rocky Mountain views. Recent updates include fresh interior paint throughout, a new kitchen backsplash, updated statement light fixtures and automatic interior blinds on the floor-to-ceiling windows on the main and upper levels. The open-concept main level features warm hardwood floors, dramatic architecture, an open staircase, expansive windows and a multi-sided gas fireplace. The spacious kitchen offers granite countertops, stainless steel appliances, abundant cabinetry and an oversized island, with a private balcony and powder bath completing the level. Upstairs are two private bedroom suites plus conveniently located laundry. The primary features generous closet space and an en-suite bath with dual vanities and walk-in shower; the second bedroom also offers its own en-suite bath. Then there’s the rooftop. Your private retreat features panoramic city and mountain views, a hot tub and an incredible vantage point for Coors Field fireworks. With dining, breweries, galleries and entertainment nearby, this is a rare opportunity to own your next home or an income-producing property in the heart of Denver.

Save
Ask
Tour
Hide
Share
Listing Snapshot
Price 
$749,000
Days On Site 
1 Day
Bedrooms 
2
Inside Area (SqFt) 
1,577 sqft
Total Baths 
3
Full Baths 
1
Partial Baths 
2
Lot Size 
N/A
Year Built 
2006
MLS® Number 
9057721
Status 
Active
Property Tax 
$3,937
HOA/Condo/Coop Fees 
$407.26 monthly
Sq Ft Source 
Public Records
Friends & Family
Recent Activity
yesterdayListing updated with changes from the MLS®
yesterdayListing first seen on site
General Features
Attached Garage 
Yes
Direction Faces 
East
Foundation 
Slab
Garage 
Yes
Garage Spaces 
2
Lease Term 
12 Months
Levels 
Three Or More
Parking 
LightedTandemAttached
Parking Spaces 
2
Pets 
Cats OKDogs OK
Property Sub Type 
Condominium
Security 
Carbon Monoxide Detector(s)Secured Garage/ParkingSmoke Detector(s)
SqFt Above 
1577
SqFt Total 
1577
Style 
Contemporary
Utilities 
Natural Gas AvailableCable AvailableElectricity AvailableElectricity ConnectedNatural Gas ConnectedPhone AvailablePhone Connected
Water Source 
Public
Zoning 
R-MU-30
Interior Features
Appliances 
DishwasherDisposalDryerGas Water HeaterMicrowaveOvenRangeRefrigeratorWasher
Cooling 
Ceiling Fan(s)Central Air
Electric 
220 Volts
Fireplace 
Yes
Fireplace Features 
Family Room
Fireplaces 
1
Flooring 
CarpetTileWood
Furnished 
Unfurnished
Heating 
Forced Air
Interior 
Ceiling Fan(s)Eat-in KitchenEntrance FoyerGranite CountersHigh CeilingsHigh Speed InternetKitchen IslandOpen FloorplanPantryVaulted Ceiling(s)Walk-In Closet(s)
Laundry Features 
In Unit
Spa 
Yes
Window Features 
Double Pane WindowsWindow Treatments
Bathroom Full 
Level - Upper
Bathroom Half 
Level - Main
Bathroom Three Quarter 
Level - Upper
Bedroom 
Level - Upper
Dining Room 
Level - Main
Family Room 
Level - Main
Kitchen 
Level - Main
Save
Ask
Tour
Hide
Share
Exterior Features
Construction Details 
BrickFrameStucco
Exterior 
BalconyLightingRain Gutters
Patio And Porch 
Deck
Roof 
Membrane
Spa 
Yes
View 
CityMountain(s)
Waterview 
CityMountain(s)
Windows/Doors 
Double Pane WindowsWindow Treatments
Community Features
Association Dues 
407.26
Building Access 
Ground
Financing Terms Available 
1031 ExchangeCashConventionalFHAVA Loan
HOA Fee Frequency 
Monthly
Roads 
Alley Paved
School District 
Denver 1
Schools
School District
Denver 1
Elementary School
Gilpin
Middle School
Mcauliffe Manual
High School
East
Listing courtesy of Brokers Guild Real Estate [email protected]


The content relating to real estate for sale in this Web site comes in part from the Internet Data eXchange ("IDX") program of METROLIST, INC., DBA RECOLORADO real estate listings held by brokers other than Brokers Guild Real Estate are marked with the IDX Logo. This information is being provided for the consumers' personal, non-commercial use and may not be used for any other purpose. All information subject to change and should be independently verified.

Neighborhood & Commute
Source: Walkscore
Save
Ask
Tour
Hide
Share