Save
Ask
Tour
Hide
Share
$659,000
3 Days On Site

Rocky Mountain Lake Townhomes
3101 W 47th Avenue 15
Denver, CO 80211

For Sale|Townhouse|Active
2
Beds
3
Total Baths
1
Full Bath
2
Partial Baths
1,498
SqFt
$440
/SqFt
2021
Built
Subdivision:
Berkeley
County:
Denver
Call Now: 425-221-0712
Is this the listing for you? We can help make it yours.
425-221-0712
3101 W 47th Avenue 153101 W 47th Avenue 153101 W 47th Avenue 153101 W 47th Avenue 15
Save
Ask
Tour
Hide
Share

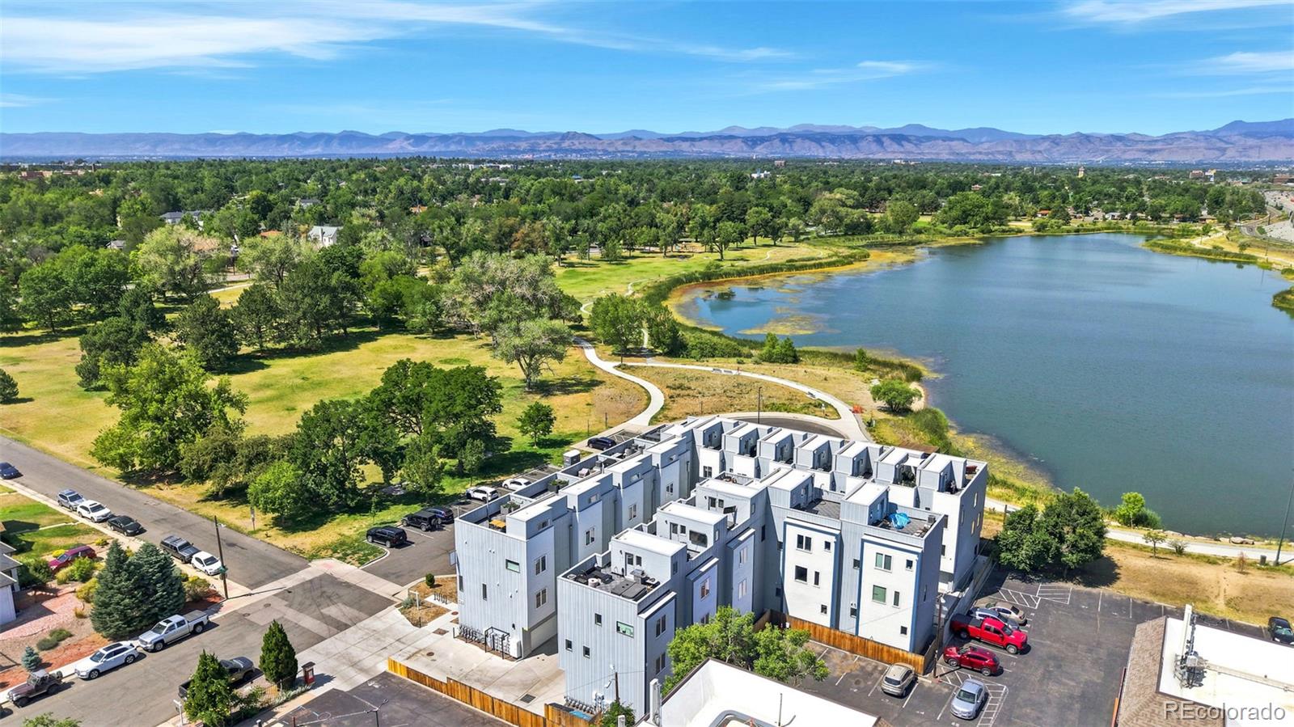
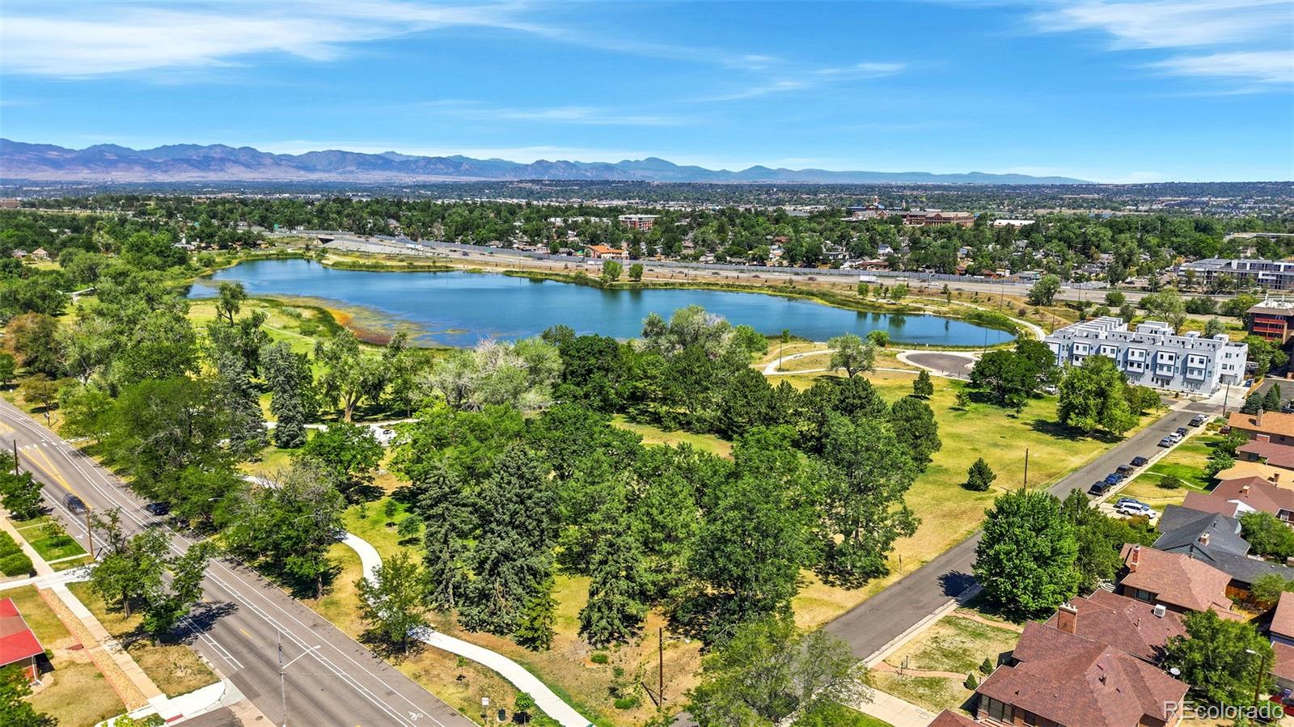
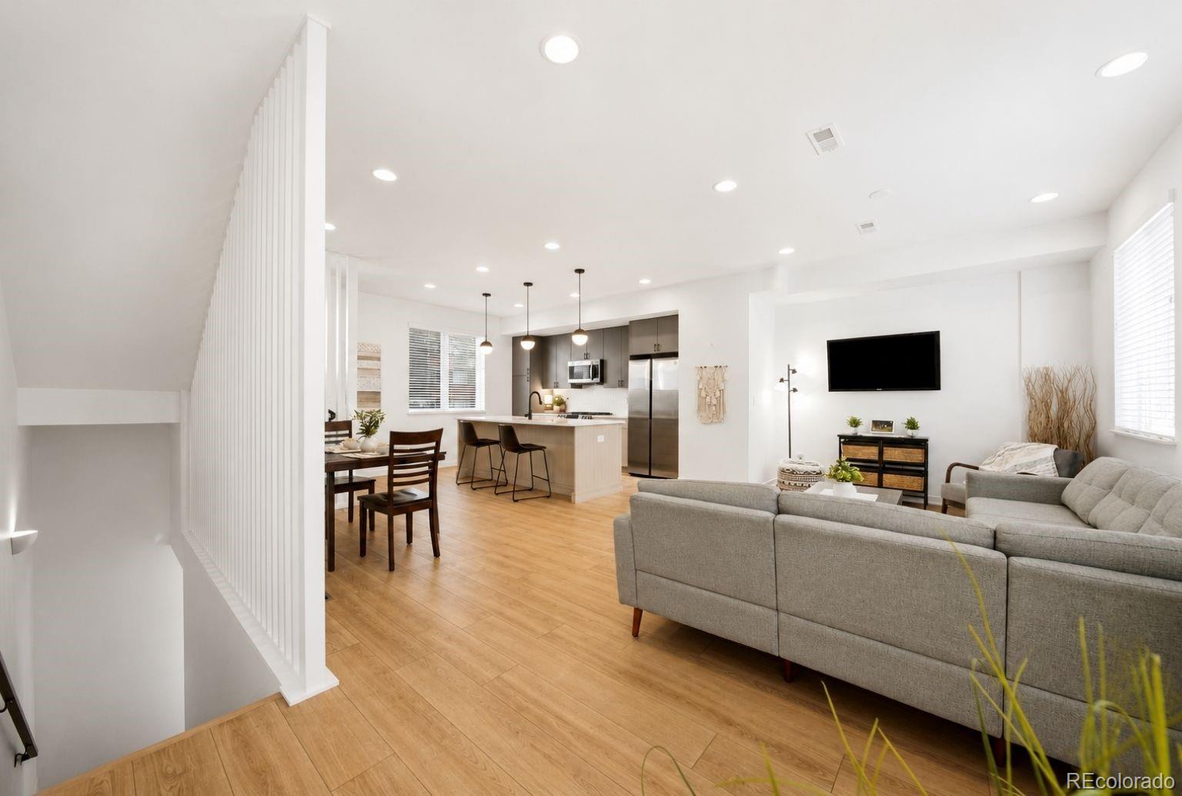
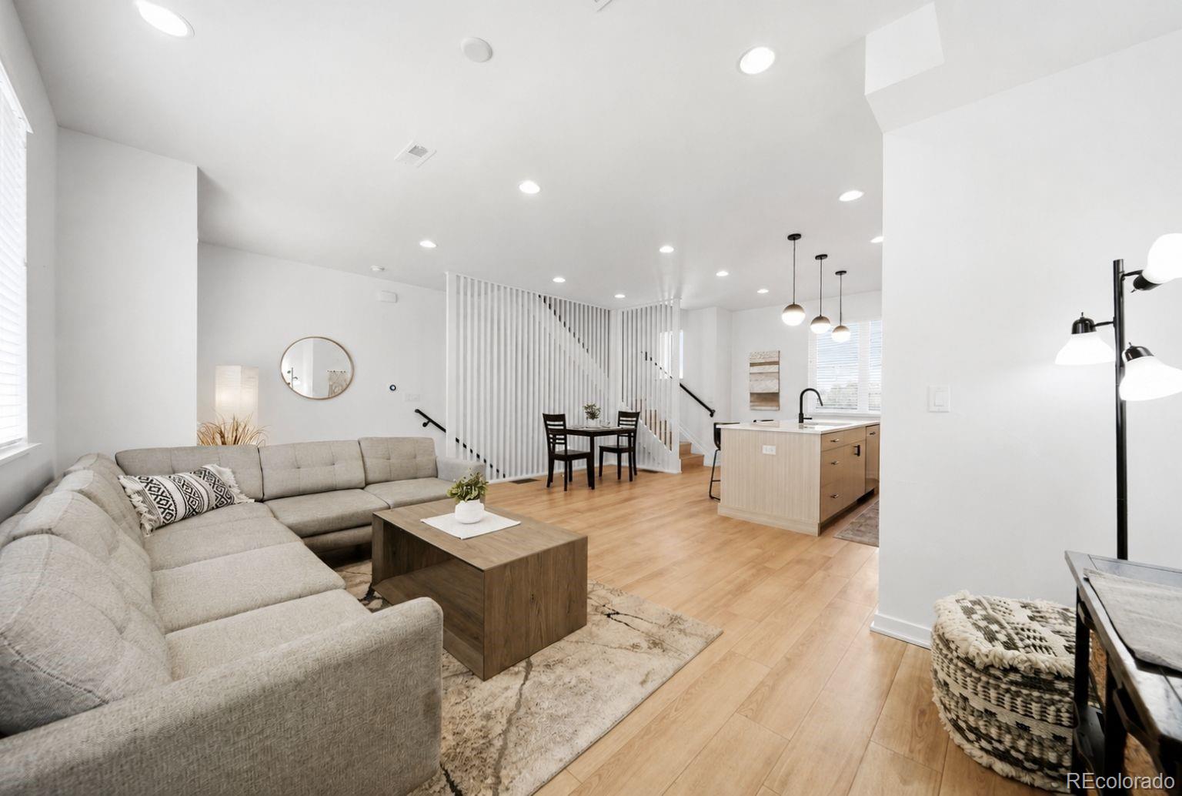
BUILT IN 2022 & OFFERED BELOW WHAT THE CURRENT OWNERS PAID, this contemporary townhome presents an exceptional opportunity to enjoy modern living in one of northwest Denver's most connected neighborhoods. Combining stylish finishes, low-maintenance living & outstanding value, this home delivers the lifestyle today's buyers are looking for. Immediately adjacent to the community, Rocky Mountain Lake Park provides an incredible everyday amenity with its scenic one-mile loop trail, tennis courts, fishing, paddleboarding & open green space. You're also just minutes from the restaurants, breweries, coffee shops & boutiques that make Berkeley & nearby Sunnyside so popular, while the Highlands & downtown Denver are just beyond. The quick access to I-70 means Golden is less than 15 minutes away & makes weekend escapes to the mountains remarkably convenient. One of the home's standout features is the private rooftop deck—the perfect place to relax or entertain. The included outdoor big-screen TV is protected by a temperature-controlled enclosure so it can remain outside year-round, making game days & movie nights effortless. The deck is both engineered & pre-wired for a hot tub, allowing you to create your own rooftop retreat while enjoying Front Range views to the northwest & views of the Denver skyline to the southeast. Inside, the bright, open floor plan is designed for everyday living & entertaining. The spacious living & dining areas flow seamlessly into the kitchen, featuring quartz countertops, abundant cabinetry & generous prep space. Upstairs, both bedrooms offer private en-suite bathrooms. The primary suite includes generous wardrobes for the ultimate in organization & a spacious bath with an oversized shower. No traditional HOA here! Instead, the Party Wall Agreement keeps monthly expenses to approximately $100/month, covering water, trash, snow removal & common maintenance—providing low-maintenance ownership without the cost of a typical HOA. More home, less cost.

Save
Ask
Tour
Hide
Share
Listing Snapshot
Price 
$659,000
Days On Site 
3 Days
Bedrooms 
2
Inside Area (SqFt) 
1,498 sqft
Total Baths 
3
Full Baths 
1
Partial Baths 
2
Lot Size 
0.02 Acres
Year Built 
2021
MLS® Number 
9040179
Status 
Active
Property Tax 
$4,063
HOA/Condo/Coop Fees 
N/A
Sq Ft Source 
Public Records
Friends & Family
Recent Activity
3 days agoListing updated with changes from the MLS®
3 days agoListing first seen on site
General Features
Acres 
0.02
Attached Garage 
Yes
Direction Faces 
South
Garage 
Yes
Garage Spaces 
1
Green Energy Efficient 
AppliancesThermostatWater HeaterWindows
Levels 
Three Or More
Parking 
ConcreteLightedAttached
Parking Spaces 
1
Property Sub Type 
Townhouse
Security 
Carbon Monoxide Detector(s)Secured Garage/ParkingSmoke Detector(s)
Sewer 
Public Sewer
SqFt Above 
1498
SqFt Total 
1498
Style 
ContemporaryUrban Contemporary
Water Source 
Public
Interior Features
Appliances 
OvenDishwasherDisposalDryerGas Water HeaterMicrowaveRefrigeratorSelf Cleaning OvenWasher
Cooling 
Ceiling Fan(s)Central Air
Flooring 
CarpetLaminateTile
Heating 
Forced AirNatural Gas
Interior 
Ceiling Fan(s)Eat-in KitchenEntrance FoyerHigh Speed InternetKitchen IslandOpen FloorplanSmart Thermostat
Window Features 
Double Pane WindowsWindow Coverings
Bathroom Full 
Level - UpperDescription - Tub w/south-facing window; tons of light
Bathroom Half 
Level - MainDescription - Ground Floor
Bathroom Three Quarter 
Level - UpperDescription - Large shower
Bedroom 
Level - UpperDescription - Built-in wardrobes for the ultimate in organization!
Dining Room 
Level - MainDescription - Open concept dining area
Kitchen 
Level - MainDescription - Deep cabinets; abundant storage
Laundry 
Level - MainDescription - Ground Floor: Washer & dryer included!
Living Room 
Level - MainDescription - Open concept; tons of light
Office 
Level - MainDescription - Ground Floor: Perfect office nook
Save
Ask
Tour
Hide
Share
Exterior Features
Construction Details 
Metal SidingCement SidingConcreteFrameSteel Siding
Exterior 
Rain Gutters
Lot Features 
Near Public Transit
Roof 
Membrane
Waterfront 
Yes
Waterfront Features 
Lake Front
Windows/Doors 
Double Pane WindowsWindow Coverings
Community Features
Building Access 
Ground
Financing Terms Available 
1031 ExchangeCashConventionalFHAVA Loan
Roads 
Paved
School District 
Denver 1
Schools
School District
Denver 1
Elementary School
Trevista at Horace Mann
Middle School
Skinner
High School
North
Listing courtesy of Expert Real Estate [email protected]


The content relating to real estate for sale in this Web site comes in part from the Internet Data eXchange ("IDX") program of METROLIST, INC., DBA RECOLORADO real estate listings held by brokers other than Expert Real Estate are marked with the IDX Logo. This information is being provided for the consumers' personal, non-commercial use and may not be used for any other purpose. All information subject to change and should be independently verified.

Neighborhood & Commute
Source: Walkscore
Save
Ask
Tour
Hide
Share