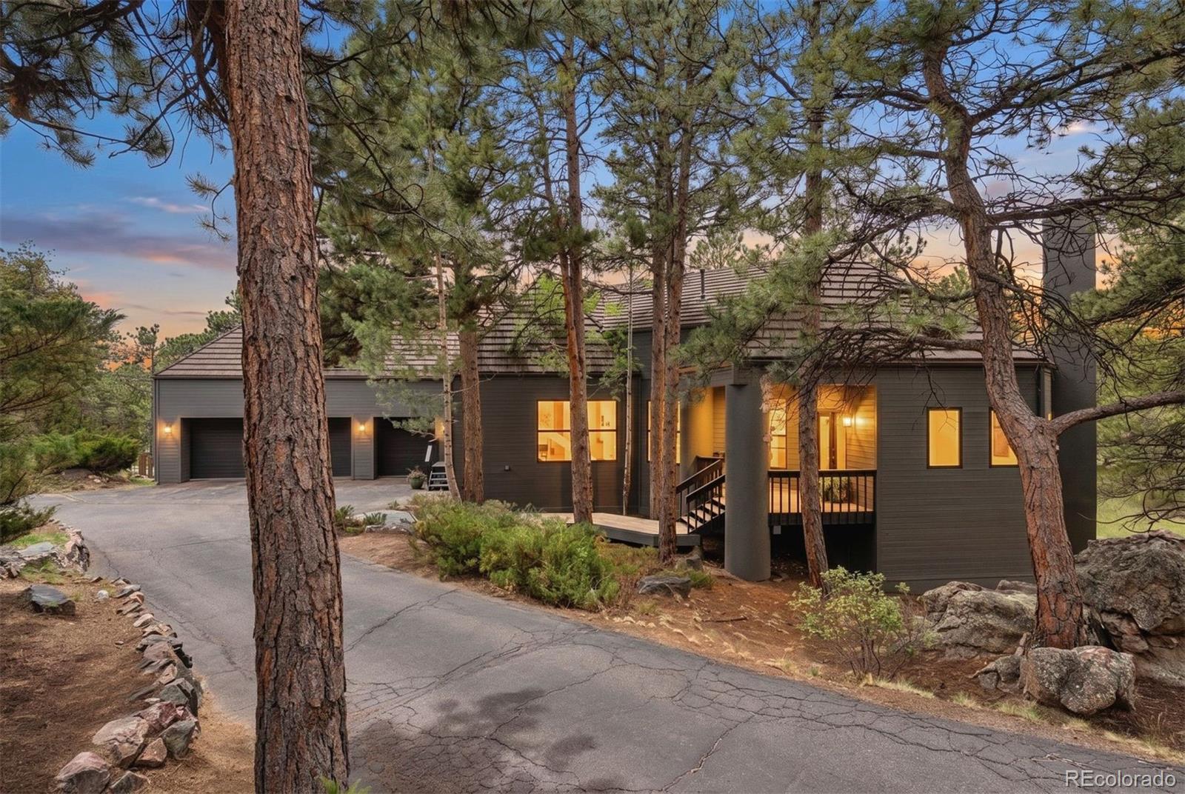
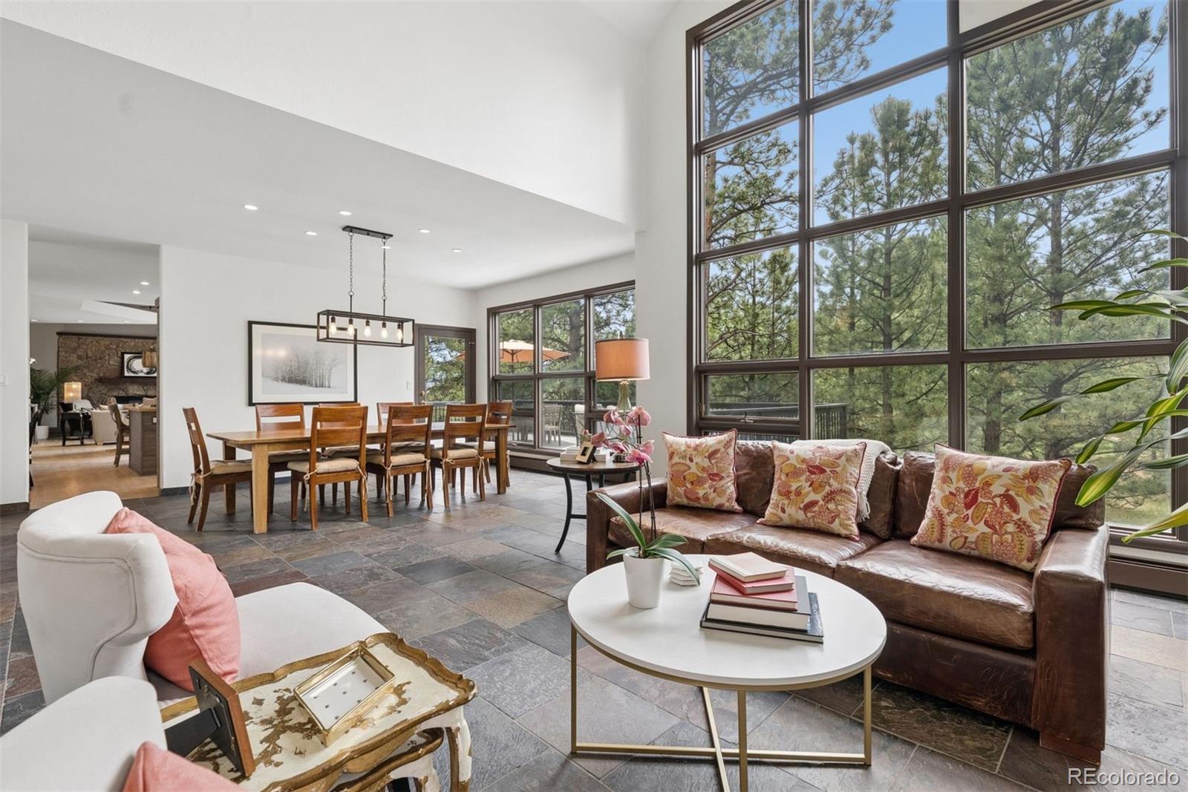
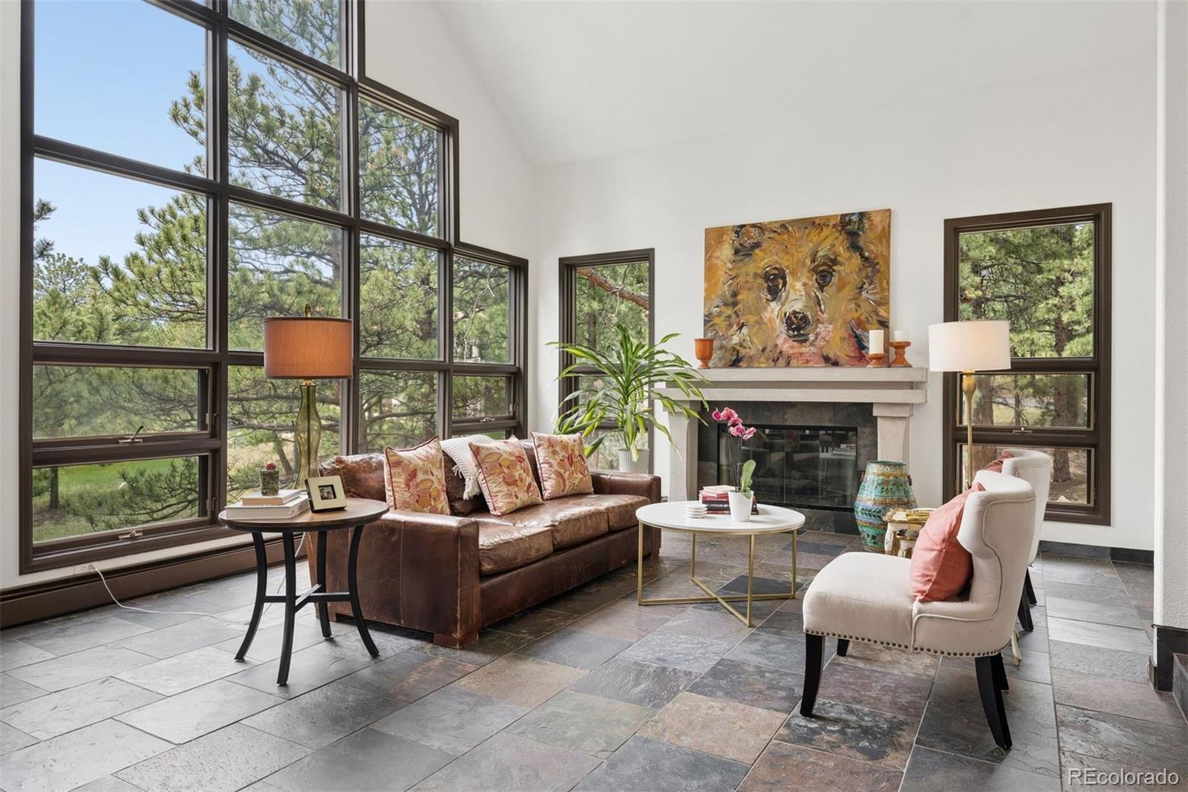
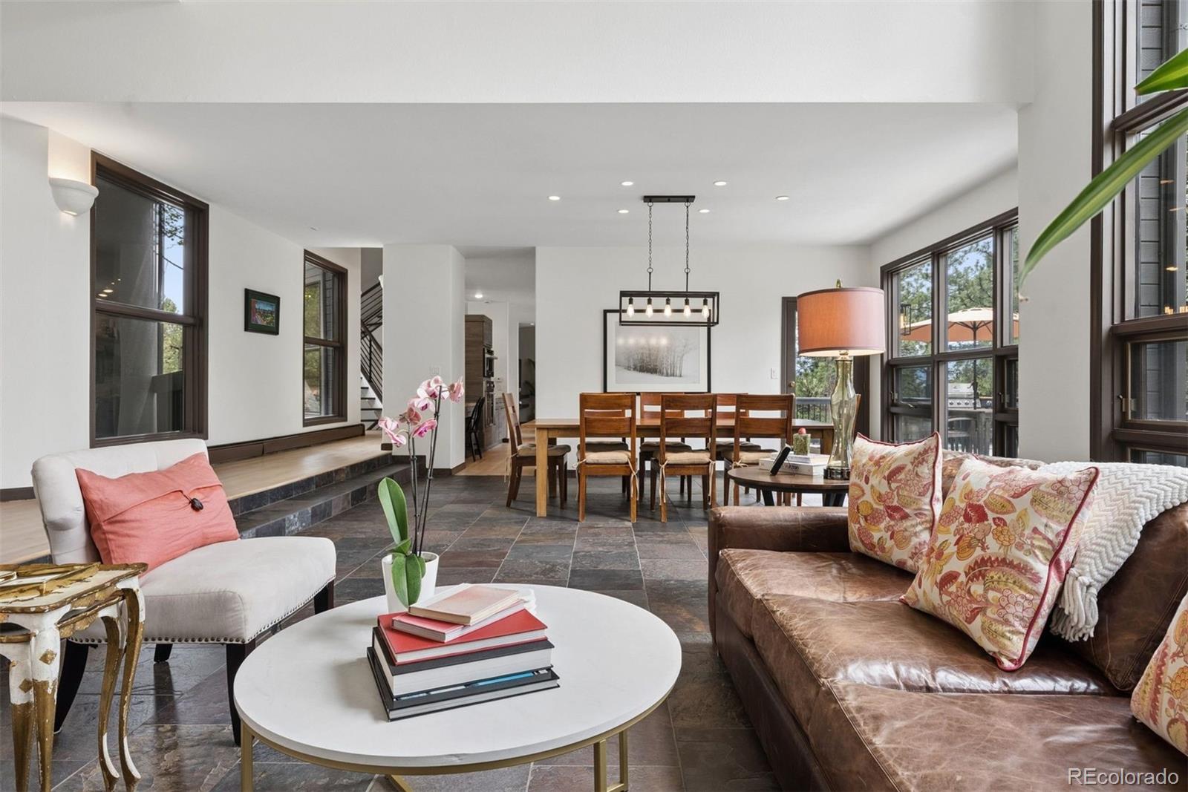
Tucked into a coveted cul-de-sac in Evergreen's highly desirable Ridge at Hiwan, 1917 Bryce Court offers the perfect balance of mountain serenity, architectural character, and modern comfort. Set among tall pines with sweeping views of Bergen Peak, this beautifully updated home embraces its surroundings through expansive walls of glass, natural materials, and a seamless connection between indoor and outdoor living. Upon entry, dramatic floor-to-ceiling grid-pane windows fill the home with natural light while framing breathtaking mountain vistas. Vaulted ceilings and an open yet thoughtfully defined floor plan create an inviting flow between the living, dining, and kitchen spaces, ideal for both everyday living and entertaining. The renovated kitchen features sleek modern cabinetry, new Viking stainless steel appliances, and a built-in beverage refrigerator. Two main floor gas fireplaces provide warmth and ambiance throughout the home. Upstairs, the primary suite serves as a private retreat, complete with a custom walk-in closet and a beautifully updated bath featuring marble countertops, radiant heated floors, and picturesque views. 2 add'l bedrooms and an updated full bath complete the upper level. The finished lower level offers exceptional flexibility with a private guest suite and updated 3/4 bath, a dedicated fitness room with floor-to-ceiling mirrors, and a spacious office or flex room with direct patio access. Outside, a flat lot, level driveway, and durable stone-coated steel roof provide the practical advantages rarely found in foothill living. Just minutes from Elk Meadow Park, Bergen Peak trails, and I-70, the location offers effortless access to both outdoor adventure and Denver. Residents of The Ridge at Hiwan enjoy large treed homesites, mountain views, public utilities, proximity to hiking and biking, access to Hiwan Golf Club's swim and tennis amenities, highly rated schools, and the everyday conveniences of Bergen Park.
Listing Snapshot
Inside Area (SqFt)
5,423 sqft
HOA/Condo/Coop Fees
$100 monthly
Recent Activity
| 2 weeks ago | | Listing updated with changes from the MLS® |
| 3 weeks ago | | Status changed to Active |
| 4 weeks ago | | Listing first seen on site |
General Features
Direction Faces
Northeast
Parking
AsphaltCircular DrivewayConcreteLightedOversizedAttached
Property Condition
Updated/Remodeled
Property Sub Type
Single Family Residence
Security
Smoke Detector(s)
Style
Mountain Contemporary
Utilities
Natural Gas AvailableCable AvailableElectricity ConnectedNatural Gas ConnectedPhone Available
Interior Features
Appliances
OvenBar FridgeConvection OvenDishwasherDisposalDown DraftDryerMicrowaveRangeRefrigeratorSelf Cleaning OvenWasher
Basement
FinishedFullWalk-Out Access
Cooling
Ceiling Fan(s)None
Fireplace Features
Family RoomLiving Room
Heating
BaseboardHot WaterNatural Gas
Interior
Built-in FeaturesCeiling Fan(s)Eat-in KitchenEntrance FoyerGranite CountersHigh CeilingsHigh Speed InternetKitchen IslandVaulted Ceiling(s)Walk-In Closet(s)
Window Features
Double Pane WindowsWindow Coverings
Bathroom Full
Level - UpperDescription - Updated with dual vanities, marble countertops and private loo.
Bathroom Half
Level - MainDescription - Updated powder room
Bathroom Three Quarter
Level - BasementDescription - Updated with dual vanities, newer shower with glass shower doors. Private shower and loo.
Bedroom
Level - UpperDescription - Spacious, but cozy, primary bedroom suite with vaulted ceilings and mountain views
Bonus Room
Level - BasementDescription - Currently used as a gym with floor-to-ceiling mirrors and family room with TV station. Lots of natural light and mountain views.
Dining Room
Level - MainDescription - Grid-pane windows with more mountain views and direct deck access
Family Room
Level - MainDescription - Gas fireplace with stone surround, maple flooring, vaulted ceilings, wall of windows and access to back deck.
Kitchen
Level - MainDescription - Updated with modern cabinet refacing, new Viking appliances, honed granite counters, built-in beverage fridge, vaulted ceiling and mountain views!
Laundry
Level - MainDescription - Spacious laundry and mud room with exterior door.
Living Room
Level - MainDescription - Floor-to-ceiling grid-pane window wall with views of Bergen Peak & pine forest, gas fireplace, slate flooring, vaulted ceiling and ceiling fan.
Office
Level - BasementDescription - Gas fireplace, walk-out access, current use as an office but would make a great additional family room
Exterior Features
Construction Details
FrameWood Siding
Exterior
Private YardRain Gutters
Lot Features
Cul-De-SacLevelMany TreesSecluded
Road Frontage
Private Road
Windows/Doors
Double Pane WindowsWindow Coverings
Community Features
Association Amenities
Trail(s)
Financing Terms Available
CashConventional
HOA Fee Frequency
Annually
School District
Jefferson County R-1
Schools
School DistrictJefferson County R-1
Listing courtesy of LIV Sotheby's International Realty
[email protected]

The content relating to real estate for sale in this Web site comes in part from the Internet Data eXchange ("IDX") program of METROLIST, INC., DBA RECOLORADO real estate listings held by brokers other than LIV Sotheby's International Realty are marked with the IDX Logo. This information is being provided for the consumers' personal, non-commercial use and may not be used for any other purpose. All information subject to change and should be independently verified.
Source: Walkscore