Save
Ask
Tour
Hide
Share
$745,000
3 Days On Site

4052 S Willow Way
Denver, CO 80237

For Sale|Single Family Residence|Active
4
Beds
3
Total Baths
1
Full Bath
2
Partial Baths
2,757
SqFt
$270
/SqFt
1971
Built
Subdivision:
Willow Poimt
County:
Denver
Call Now: 425-221-0712
Is this the listing for you? We can help make it yours.
425-221-0712
4052 S Willow Way4052 S Willow Way4052 S Willow Way4052 S Willow Way
Save
Ask
Tour
Hide
Share

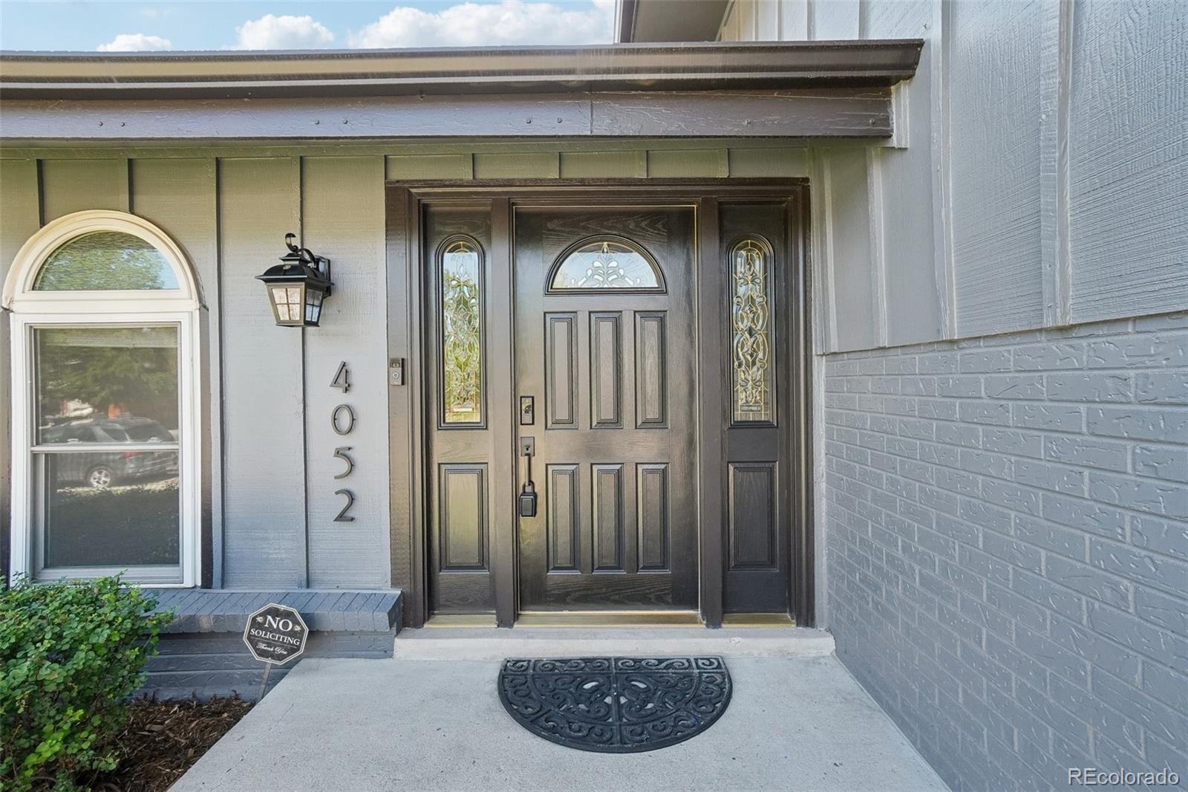
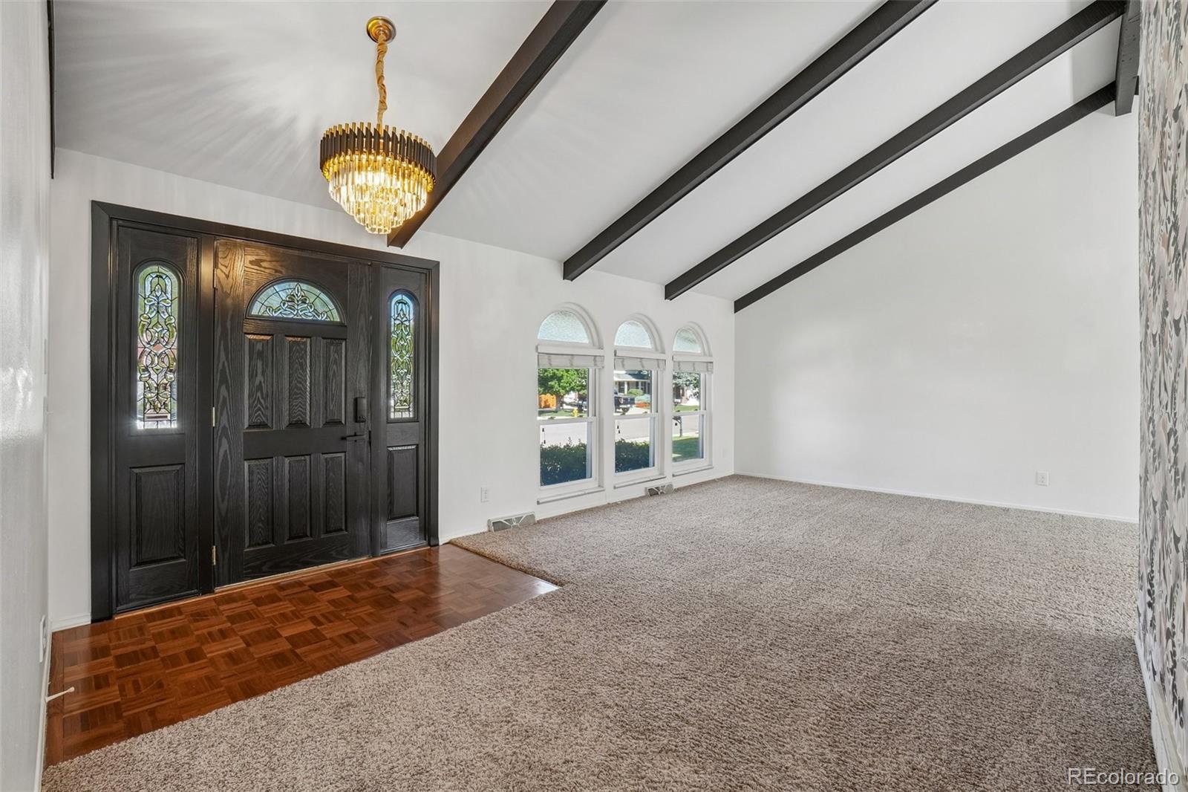
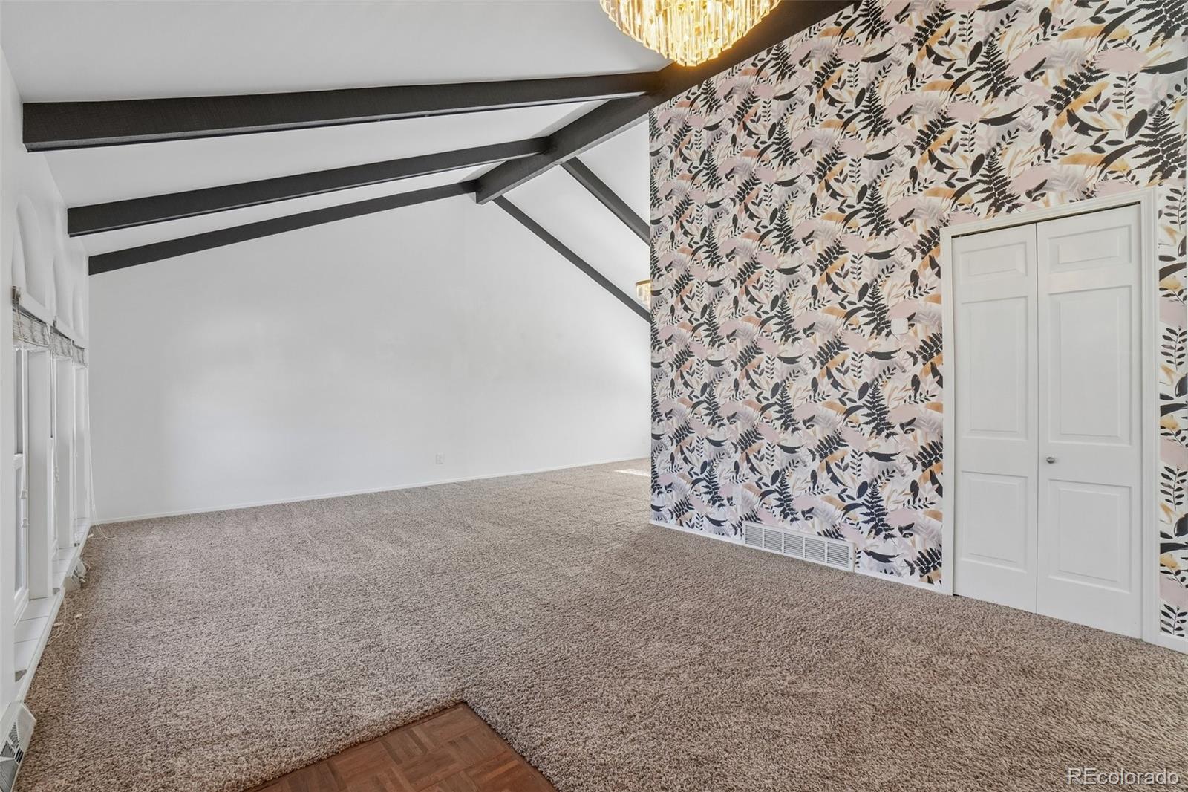
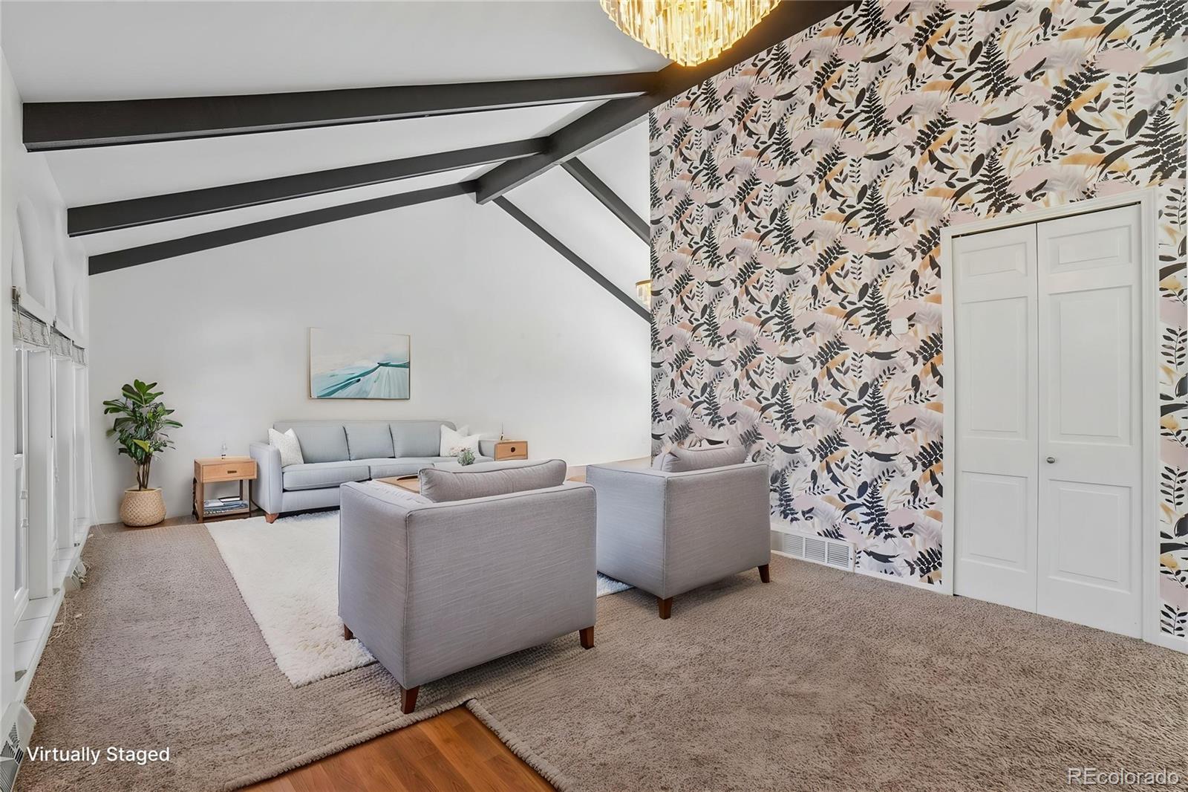
Welcome home to this beautifully maintained tri-level with basement offering over 2,700 finished square feet, 4 bedrooms, and 3 bathrooms in one of Southeast Denver's most desirable neighborhoods. Fresh exterior paint in a rich gray with striking black accents creates outstanding curb appeal and a modern first impression. Step inside to soaring vaulted ceilings in the inviting living room with an adjacent formal dining room. A stylish removable wallpaper feature wall welcomes you and be sure to notice the updated contemporary lighting and railings adding character and charm throughout the home. The bright, airy kitchen features crisp white cabinetry, stainless steel appliances and a spacious eating area overlooking the impressive family room. With its dramatic high ceilings, cozy fireplace, built-in entertainment center, wet bar, and direct access to the backyard patio, this is truly the heart of the home. The lower level also includes a convenient laundry room, guest powder bath, and a versatile fourth bedroom ideal for guests or a home office. Upstairs, the spacious primary suite offers a wall of closets and an updated en-suite bath, while two additional bedrooms and a full bath complete the upper level. The finished basement provides even more flexible living space with a large recreation or media room plus a separate craft and storage room. Outside, enjoy a spacious backyard shaded by mature trees that provide privacy and room to relax, entertain, or play. The newer concrete patio and walkway, attached storage shed, sprinkler system, fire pit, and included playground make this backyard ready for every season. The location is simply exceptional. Just minutes from Rosamond, Eastmoor, and Southmoor Parks, Cherry Creek State Park, and nearby walking and biking trails, you'll enjoy endless opportunities for outdoor recreation. Convenient access to light rail, DTC, DIA, I-25 and 225 makes commuting effortless.

Save
Ask
Tour
Hide
Share
Listing Snapshot
Price 
$745,000
Days On Site 
3 Days
Bedrooms 
4
Inside Area (SqFt) 
2,757 sqft
Total Baths 
3
Full Baths 
1
Partial Baths 
2
Lot Size 
0.22 Acres
Year Built 
1971
MLS® Number 
9019791
Status 
Active
Property Tax 
$3,239
HOA/Condo/Coop Fees 
N/A
Sq Ft Source 
Public Records
Friends & Family
Recent Activity
yesterdayListing updated with changes from the MLS®
2 days agoStatus changed to Active
3 days agoListing first seen on site
General Features
Acres 
0.22
Attached Garage 
Yes
Direction Faces 
West
Foundation 
Slab
Garage 
Yes
Garage Spaces 
2
Parking 
ConcreteStorageAttached
Parking Spaces 
2
Pets 
Cats OKDogs OK
Property Sub Type 
Single Family Residence
Security 
Carbon Monoxide Detector(s)Smoke Detector(s)
Sewer 
Public Sewer
SqFt Above 
2201
SqFt Total 
2757
Style 
Traditional
Utilities 
Natural Gas AvailableCable AvailableElectricity ConnectedNatural Gas Connected
Water Source 
Public
Zoning 
S-SU-F
Interior Features
Appliances 
DishwasherDisposalDryerGas Water HeaterMicrowaveOvenRangeRefrigeratorWasher
Basement 
Finished
Cooling 
Ceiling Fan(s)Central Air
Fireplace 
Yes
Fireplace Features 
Wood Burning
Fireplaces 
1
Flooring 
VinylCarpetLinoleumTile
Heating 
Forced Air
Interior 
Built-in FeaturesCeiling Fan(s)Eat-in KitchenEntrance FoyerLaminate CountersOpen FloorplanSmart ThermostatVaulted Ceiling(s)Walk-In Closet(s)Wet Bar
Laundry Features 
In Unit
Window Features 
Double Pane WindowsWindow Treatments
Bathroom Full 
Dimensions - 5 x 10Level - UpperDescription - tile floors, refinished tub, fresh paint
Bathroom Half 
Dimensions - 6 x 5Level - LowerDescription - tile floors
Bathroom Three Quarter 
Dimensions - 6 x 10Level - UpperDescription - tile floors, solid surface counter
Bedroom 
Dimensions - 16 x 13Level - UpperDescription - Carpet, just painted
Bonus Room 
Dimensions - 12 x 8Level - BasementDescription - Carpet, storage, craft room
Dining Room 
Dimensions - 10 x 11Description - carpet
Family Room 
Dimensions - 23 x 16Level - BasementDescription - Carpet
Kitchen 
Dimensions - 10 x 20Description - vinyl tile with eating area
Laundry 
Dimensions - 6 x 5Level - LowerDescription - Vinyl tile, washer and dryer included
Living Room 
Dimensions - 22 x 12Description - Carpet, vaulted ceilings, feature wall with removable wallpaper
Save
Ask
Tour
Hide
Share
Exterior Features
Construction Details 
BrickFrame
Exterior 
Fire PitPlaygroundPrivate YardRain Gutters
Lot Features 
LevelNear Public TransitSprinklers In FrontSprinklers In Rear
Patio And Porch 
Patio
Roof 
Composition
Windows/Doors 
Double Pane WindowsWindow Treatments
Community Features
Building Access 
Ground
Financing Terms Available 
1031 ExchangeCashConventionalFHAVA Loan
Roads 
Paved
School District 
Denver 1
Schools
School District
Denver 1
Elementary School
Samuels
Middle School
Hamilton
High School
Thomas Jefferson
Listing courtesy of Keller Williams DTC [email protected]


The content relating to real estate for sale in this Web site comes in part from the Internet Data eXchange ("IDX") program of METROLIST, INC., DBA RECOLORADO real estate listings held by brokers other than Keller Williams DTC are marked with the IDX Logo. This information is being provided for the consumers' personal, non-commercial use and may not be used for any other purpose. All information subject to change and should be independently verified.

Neighborhood & Commute
Source: Walkscore
Save
Ask
Tour
Hide
Share