Save
Ask
Tour
Hide
Share
$345,900
3 Days On Site

Magna Carta Townhomes
1300 Garfield Street 7
Denver, CO 80206

For Sale|Townhouse|Active
1
Bed
1
Total Bath
1
Full Bath
810
SqFt
$427
/SqFt
1985
Built
Subdivision:
Congress Park
County:
Denver
Call Now: 425-221-0712
Is this the listing for you? We can help make it yours.
425-221-0712
Upcoming Open Houses
Sat, Oct 17, 12:00 PM - 3:00 PM
1300 Garfield Street 71300 Garfield Street 71300 Garfield Street 71300 Garfield Street 7
Save
Ask
Tour
Hide
Share

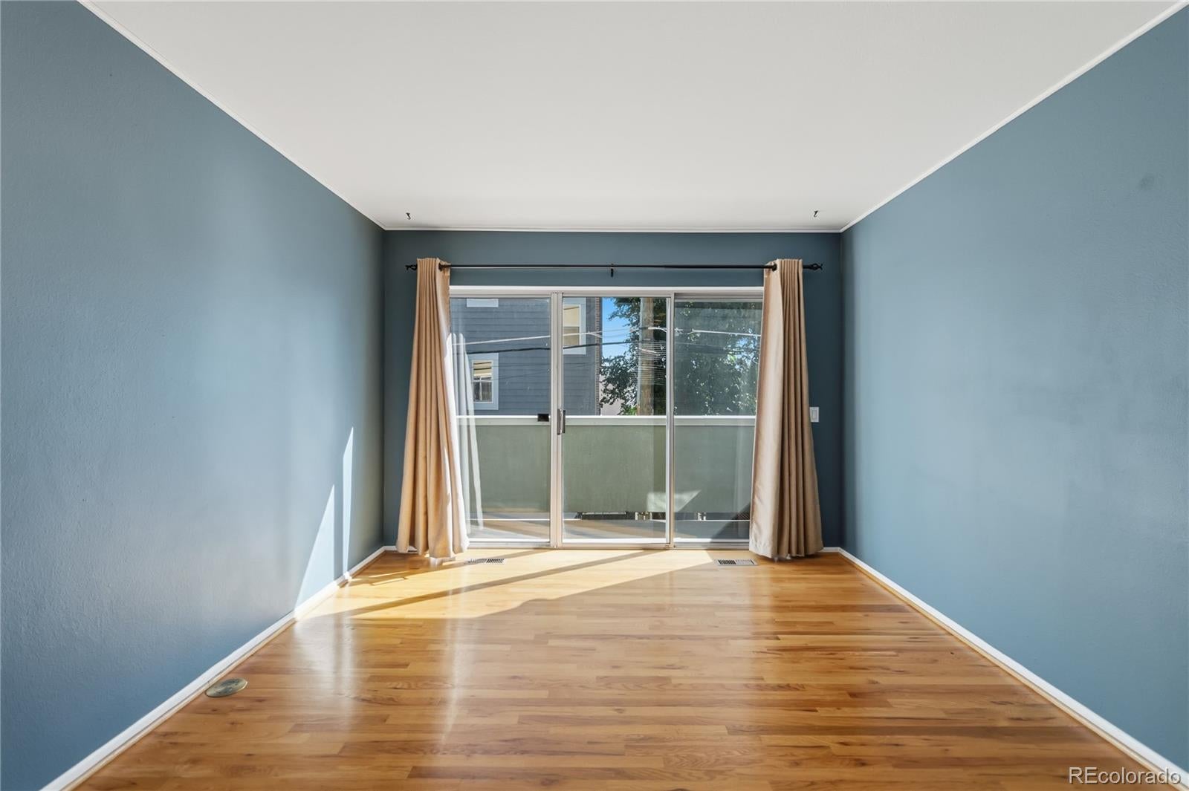
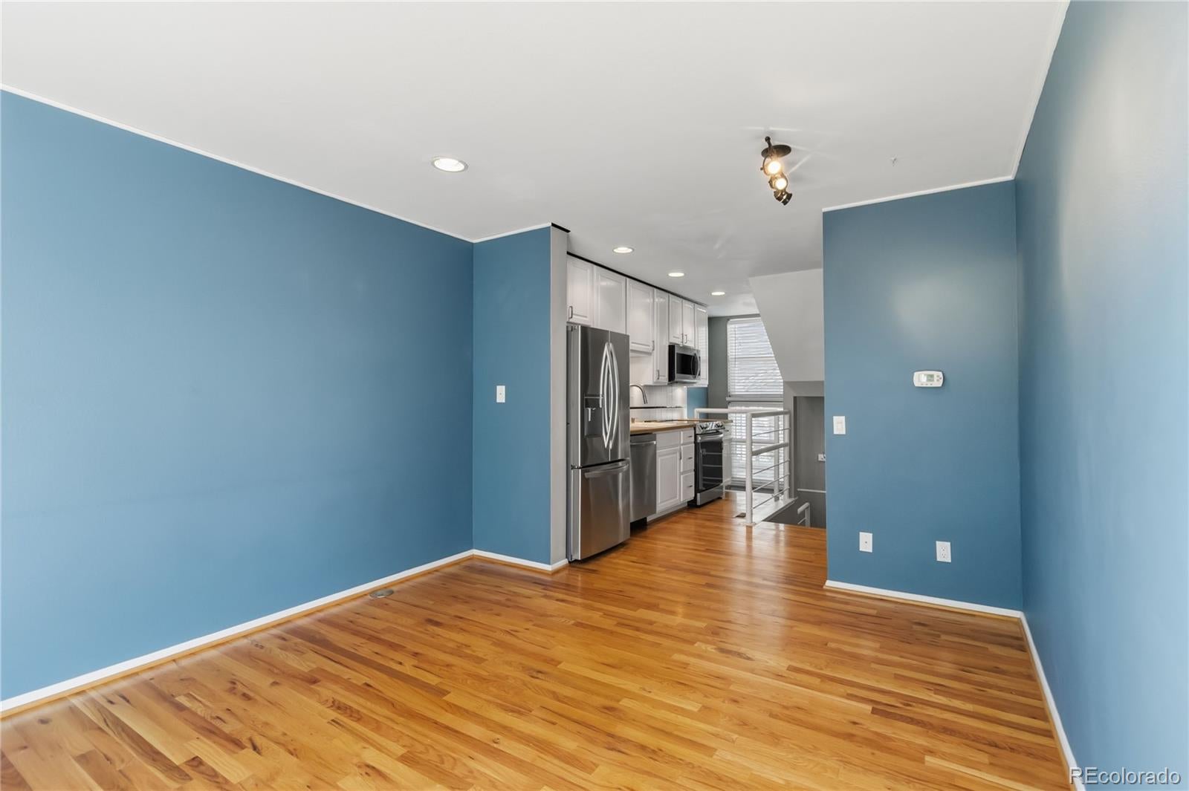
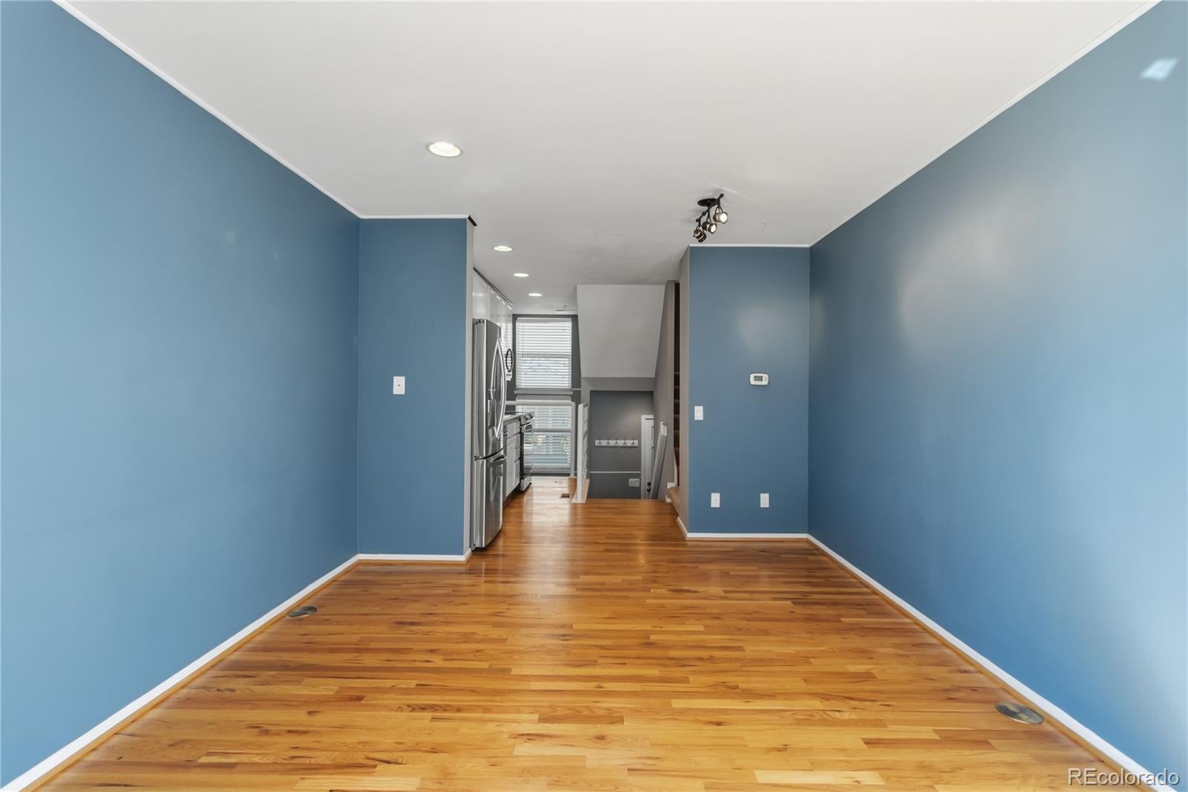
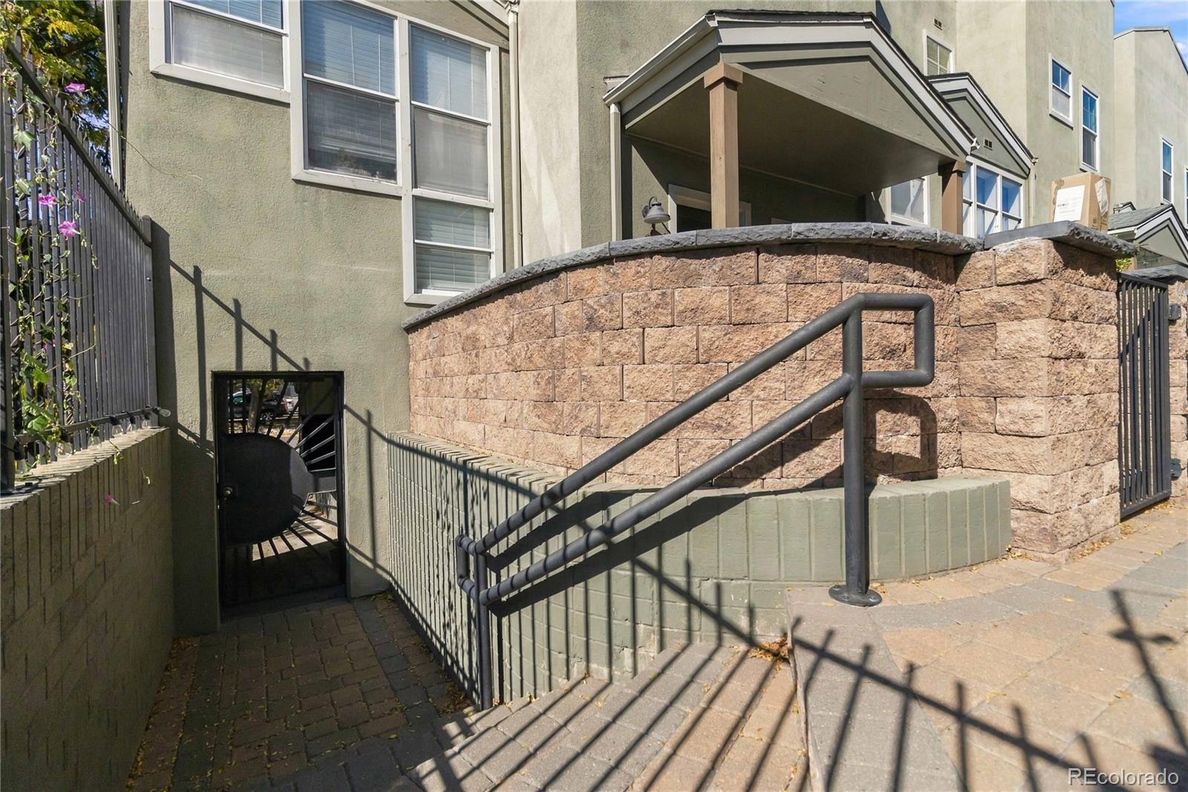
Congress Park Townhome WITH a GARAGE You CAN Afford? YES! Seller will even Pay for a 1 Year Buydown in Loan Rate for the Buyer at this Price! Come See this Unique Townhome with Lots of Bonuses! Situated 4 Units away from 13th, this Quiet, Homey Townhome will Surprise You! Walking into the Complex, you will notice everyone has an Awesome Front Patio to Enjoy the Sunsets and Cool Evenings! Open the door and go up a few stairs to Main Living Area with Real Hardwood Floors and Sparkling Kitchen! Walk to the back and open the Slider to your Rear Deck to enjoy Morning Coffee, or catch some Rays! Go upstairs to the Bedroom with 2 Closets, Laundry, and Remodeled Bath with Heated Bidet! Downstairs is a Bonus Room Perfect for An Office if you work from home or Work-Out Space, Reading Nook, or Craft Area! Open the Door to your Oversized 1 Car Attached Garage with Powered Opener! 1 Year Home Warranty Too! Townhomes in this Amazingly Walkable Neighborhood are Very Few, especially at this Price! Shopping, Parks, Restaurants, Grocery, Hospital are just Minutes away!! More Pictures coming soon! Open house Saturday October 17th 12 to 3pm!

Save
Ask
Tour
Hide
Share
Listing Snapshot
Price 
$345,900
Days On Site 
3 Days
Bedrooms 
1
Inside Area (SqFt) 
810 sqft
Total Baths 
1
Full Baths 
1
Partial Baths 
N/A
Lot Size 
0.02 Acres
Year Built 
1985
MLS® Number 
8982734
Status 
Active
Property Tax 
$2,217
HOA/Condo/Coop Fees 
$348 monthly
Sq Ft Source 
Public Records
Friends & Family
Recent Activity
2 days agoListing updated with changes from the MLS®
3 days agoListing first seen on site
General Features
Acres 
0.02
Attached Garage 
Yes
Direction Faces 
West
Foundation 
Concrete Perimeter
Garage 
Yes
Garage Spaces 
1
Home Warranty 
Yes
Levels 
Two
Parking 
ConcreteOversizedAttached
Parking Spaces 
1
Property Condition 
Updated/Remodeled
Property Sub Type 
Townhouse
Security 
Carbon Monoxide Detector(s)Smoke Detector(s)
Sewer 
Public Sewer
SqFt Above 
810
SqFt Total 
810
Style 
Contemporary
Utilities 
Natural Gas AvailableCable AvailableElectricity ConnectedNatural Gas ConnectedPhone Available
Water Source 
Public
Zoning 
G-MU-3
Interior Features
Appliances 
DishwasherDisposalDryerGas Water HeaterMicrowaveOvenRangeRefrigeratorWasher
Basement 
FinishedPartial
Electric 
220 Volts
Flooring 
CarpetTileWood
Heating 
Forced AirNatural Gas
Laundry Features 
In Unit
Bathroom Full 
Level - UpperDescription - Rmodeled, Newer Subway Tile, Lots of Counterspace
Bedroom 
Level - UpperDescription - Large Window so Lots of Light, Awesome Space
Bonus Room 
Level - BasementDescription - Office/Work-Out Area--Garden Level out to Garage
Kitchen 
Level - MainDescription - Newer Appliances, Butcher Block Counters
Laundry 
Level - UpperDescription - Perfect Location outside the Bedroom!
Living Room 
Level - MainDescription - Real Hardwood Floors, Slider to Deck
Save
Ask
Tour
Hide
Share
Exterior Features
Construction Details 
Stucco
Exterior 
Balcony
Lot Features 
Near Public Transit
Patio And Porch 
DeckFront Porch
Community Features
Association Fee 
$348.0
Association Fee Frequency 
Monthly
School District 
Denver 1
Financing Terms Available 
CashConventionalFHAVA Loan
Building Access 
Ground
Roads 
Paved
Schools
School District
Denver 1
Elementary School
Teller
Middle School
Morey
High School
East
Listing courtesy of Realty One Group Premier [email protected]


The content relating to real estate for sale in this Web site comes in part from the Internet Data eXchange ("IDX") program of METROLIST, INC., DBA RECOLORADO real estate listings held by brokers other than Realty One Group Premier are marked with the IDX Logo. This information is being provided for the consumers' personal, non-commercial use and may not be used for any other purpose. All information subject to change and should be independently verified.

Neighborhood & Commute
Source: Walkscore
Save
Ask
Tour
Hide
Share