Save
Ask
Tour
Hide
Share
$1,495,000
2 Days On Site

2526 King Street
Denver, CO 80211

For Sale|Single Family Residence|Active
4
Beds
5
Total Baths
4
Full Baths
1
Partial Bath
3,563
SqFt
$420
/SqFt
2014
Built
Subdivision:
Sloan's Lake
County:
Denver
Call Now: 425-221-0712
Is this the listing for you? We can help make it yours.
425-221-0712
2526 King Street2526 King Street2526 King Street2526 King Street
Save
Ask
Tour
Hide
Share

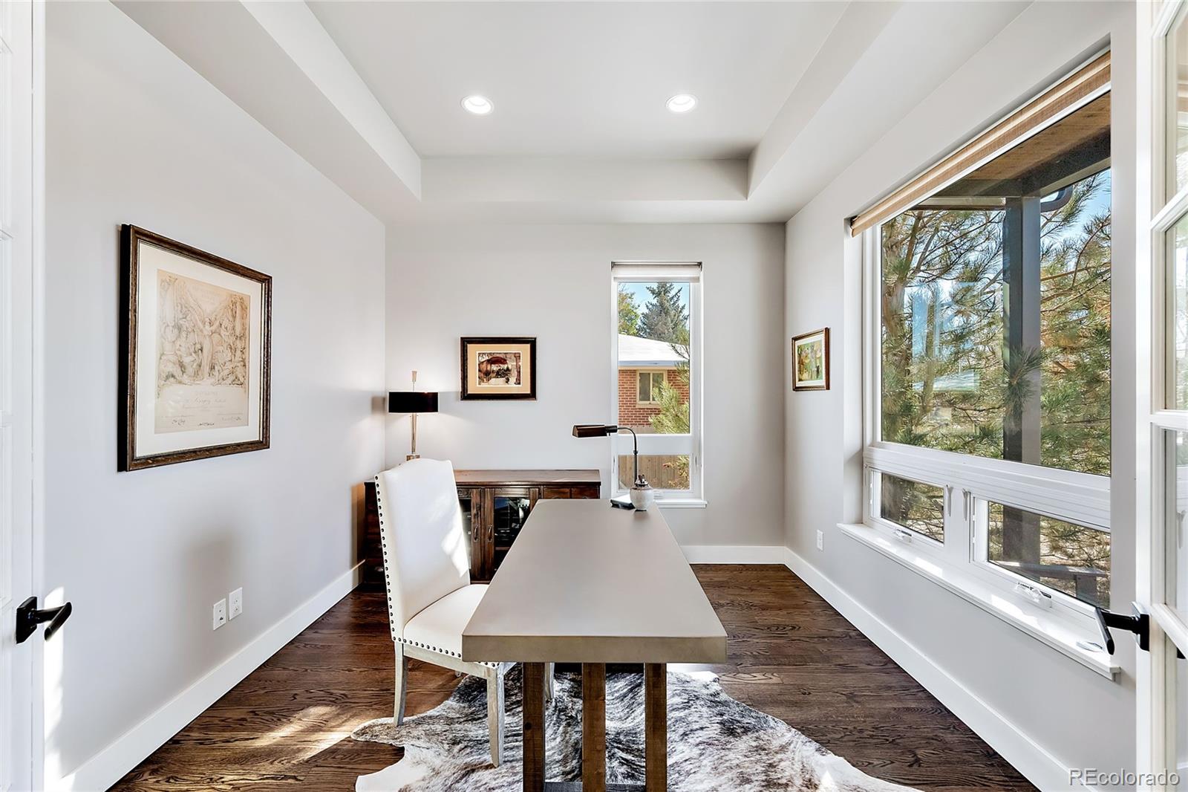
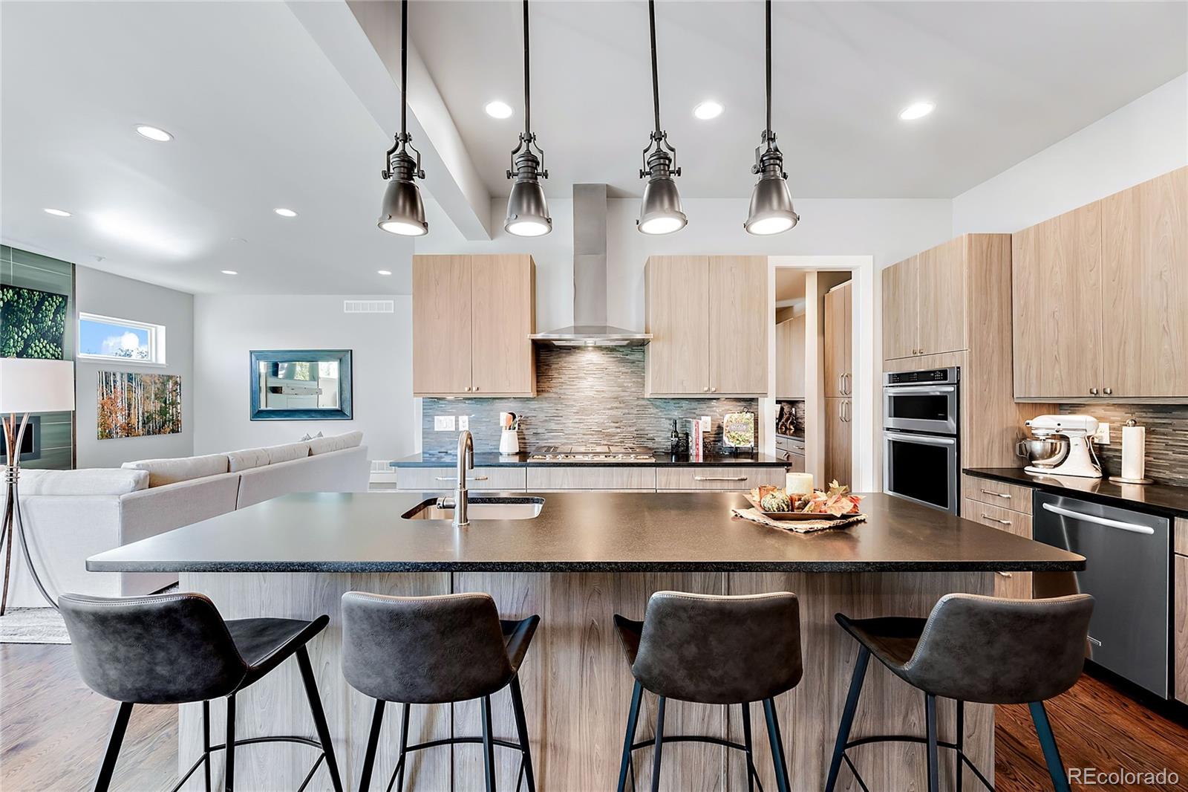
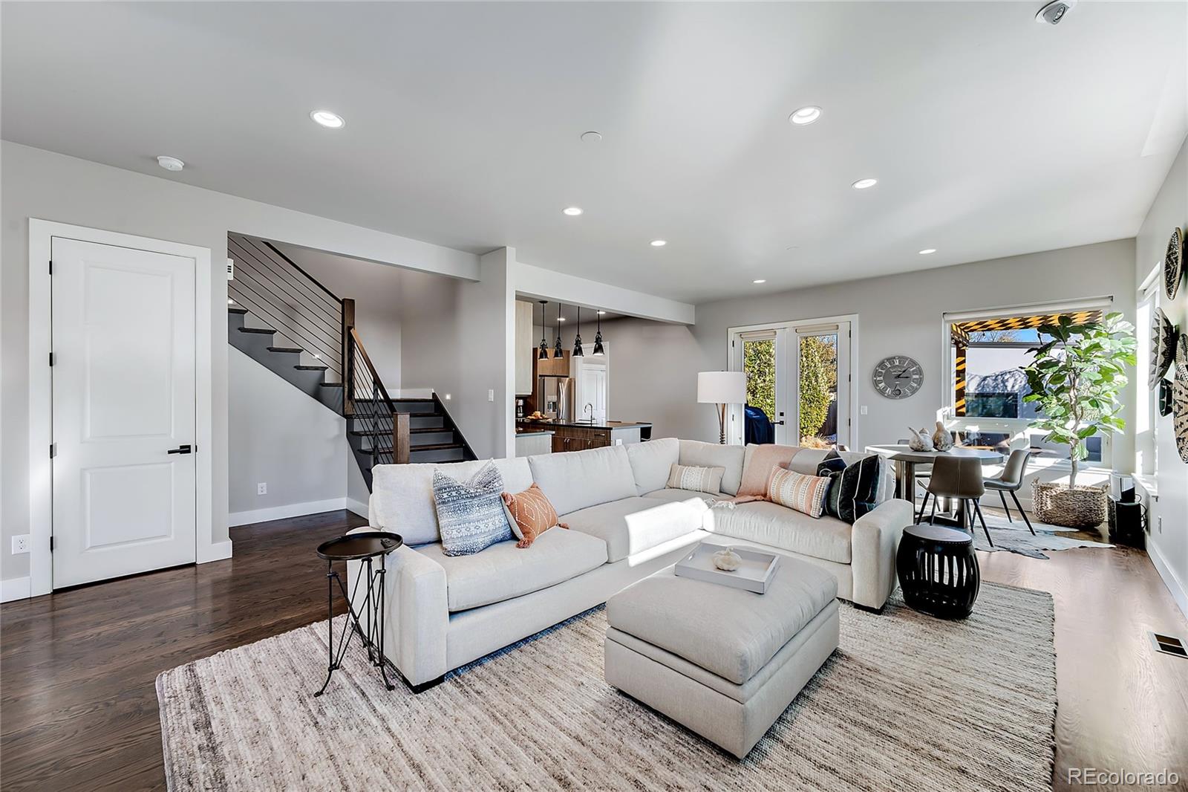
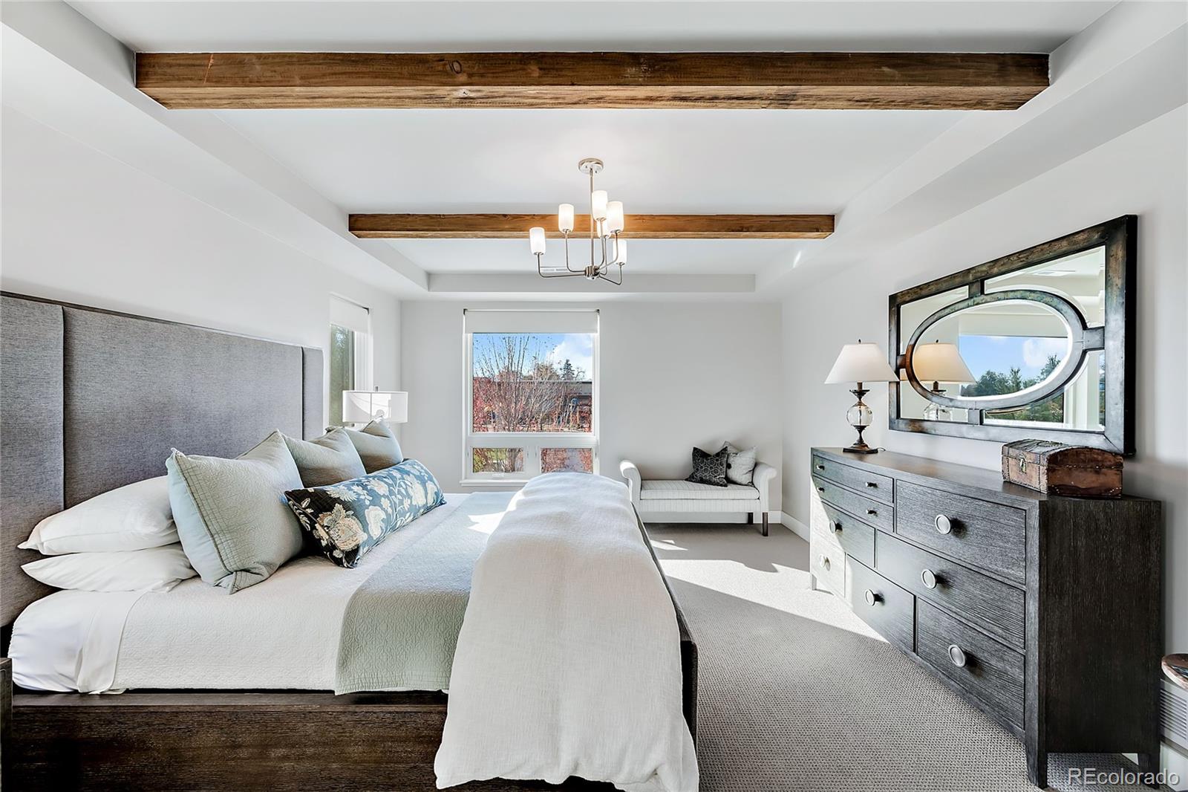
Stunning Sloan's Lake residence offering more than 3,500 sqft of beautifully curated living space. Floor-to-ceiling windows fill the home with natural light, while wide-plank hardwood floors, exposed wood beams, designer lighting, and clean architectural lines create a warm, modern aesthetic throughout. The open-concept main level flows effortlessly into a chef-inspired kitchen featuring an oversized granite island, custom cabinetry, stainless steel appliances, double ovens, a walk-in pantry, and a stylish tile backsplash. A formal dining room with coffered ceilings, a private office with French doors, and seamless access to the outdoor deck and pergola with a large fully fenced private backyard make the home suited for entertaining. Upstairs, the luxurious primary suite feels like a private retreat with vaulted ceilings accented by exposed beams, dual custom walk-in closets, and a spa-caliber five-piece bath complete with a soaking tub, oversized walk-in shower, herringbone tile flooring and dual vanities. Spacious secondary bedrooms each enjoy abundant natural light and beautifully appointed bathrooms. The top-floor retreat offers remarkable versatility with its own family room, wet bar, kitchenette, private bedroom, full bath, and spectacular outdoor terrace. Framed by a modern pergola and designed for year-round enjoyment, this expansive outdoor living space captures sweeping mountain and Denver views while offering multiple seating areas perfect for sunset gatherings or dining under the stars. Located in the heart of Sloan's Lake, this home places you moments from Sloan's Lake Park, where miles of walking and biking trails, paddleboarding, and open green space await. Enjoy access to Edgewater Public Market, Highlands Square, and LoHi, featuring local favorites like Odell Brewing, The Patio at Sloan's, Rupert's at the Edge, shopping, coffee shops, fitness studios, and everyday conveniences. This is elevated Denver living!

Save
Ask
Tour
Hide
Share
Listing Snapshot
Price 
$1,495,000
Days On Site 
2 Days
Bedrooms 
4
Inside Area (SqFt) 
3,563 sqft
Total Baths 
5
Full Baths 
4
Partial Baths 
1
Lot Size 
0.14 Acres
Year Built 
2014
MLS® Number 
8973161
Status 
Active
Property Tax 
$8,239
HOA/Condo/Coop Fees 
N/A
Sq Ft Source 
Public Records
Friends & Family
Recent Activity
2 days agoListing updated with changes from the MLS®
2 days agoListing first seen on site
General Features
Acres 
0.14
Direction Faces 
West
Garage 
Yes
Garage Spaces 
2
Levels 
Three Or More
Parking 
Oversized
Parking Spaces 
2
Property Sub Type 
Single Family Residence
Security 
Security System
Sewer 
Public Sewer
SqFt Above 
3563
SqFt Total 
3563
Utilities 
Natural Gas AvailableCable AvailableElectricity AvailableElectricity ConnectedNatural Gas ConnectedPhone Available
Water Source 
Public
Zoning 
U-TU-C
Interior Features
Appliances 
Bar FridgeDishwasherDouble OvenDryerMicrowaveOvenRangeRange HoodRefrigeratorWasher
Cooling 
Ceiling Fan(s)Central Air
Fireplace 
Yes
Fireplace Features 
GasLiving Room
Fireplaces 
1
Flooring 
CarpetTileWood
Heating 
Forced AirNatural Gas
Interior 
Ceiling Fan(s)Eat-in KitchenEntrance FoyerGranite CountersIn-Law FloorplanKitchen IslandOpen FloorplanPantryWalk-In Closet(s)
Laundry Features 
In Unit
Window Features 
Double Pane WindowsWindow Coverings
Bathroom Full 
Level - UpperDescription - Modern full bathroom with stylish finishes and ample vanity space.
Bathroom Half 
Level - MainDescription - Stylish powder room with modern fixtures and convenient main-level access.
Bedroom 
Level - UpperDescription - Comfortable bedroom with natural light and flexible use for guests or family.
Dining Room 
Level - MainDescription - Formal dining room with coffered ceilings and a butler's pantry connection to the kitchen.
Family Room 
Level - UpperDescription - Expansive flex space with a wet bar and direct access to the rooftop deck.
Kitchen 
Level - MainDescription - Granite countertops, a large center island, stainless steel appliances, and a walk-in pantry.
Laundry 
Level - UpperDescription - Convenient upper-level laundry room with built-in cabinetry and workspace.
Living Room 
Level - MainDescription - Modern fireplace, open-concept design, and seamless access to the outdoor deck.
Office 
Level - MainDescription - Private office with French doors, oversized windows, and abundant natural light.
Save
Ask
Tour
Hide
Share
Exterior Features
Construction Details 
OtherStoneStucco
Exterior 
LightingPrivate Yard
Lot Features 
Level
Patio And Porch 
CoveredDeckFront Porch
Roof 
Other
View 
CityMountain(s)
Waterview 
CityMountain(s)
Windows/Doors 
Double Pane WindowsWindow Coverings
Community Features
Financing Terms Available 
CashConventionalFHAVA Loan
Roads 
Paved
School District 
Denver 1
Schools
School District
Denver 1
Elementary School
Brown
Middle School
Lake
High School
North
Listing courtesy of Keller Williams Integrity Real Estate LLC [email protected]


The content relating to real estate for sale in this Web site comes in part from the Internet Data eXchange ("IDX") program of METROLIST, INC., DBA RECOLORADO real estate listings held by brokers other than Keller Williams Integrity Real Estate LLC are marked with the IDX Logo. This information is being provided for the consumers' personal, non-commercial use and may not be used for any other purpose. All information subject to change and should be independently verified.

Neighborhood & Commute
Source: Walkscore
Save
Ask
Tour
Hide
Share