Save
Ask
Tour
Hide
Share
$825,000
2 Days On Site

2635 Wolff Street
Denver, CO 80212

For Sale|Single Family Residence|Active
3
Beds
2
Total Baths
1
Full Bath
1
Partial Bath
1,809
SqFt
$456
/SqFt
1946
Built
Subdivision:
Sloan's Lake
County:
Denver
Call Now: 425-221-0712
Is this the listing for you? We can help make it yours.
425-221-0712
2635 Wolff Street2635 Wolff Street2635 Wolff Street2635 Wolff Street
Save
Ask
Tour
Hide
Share

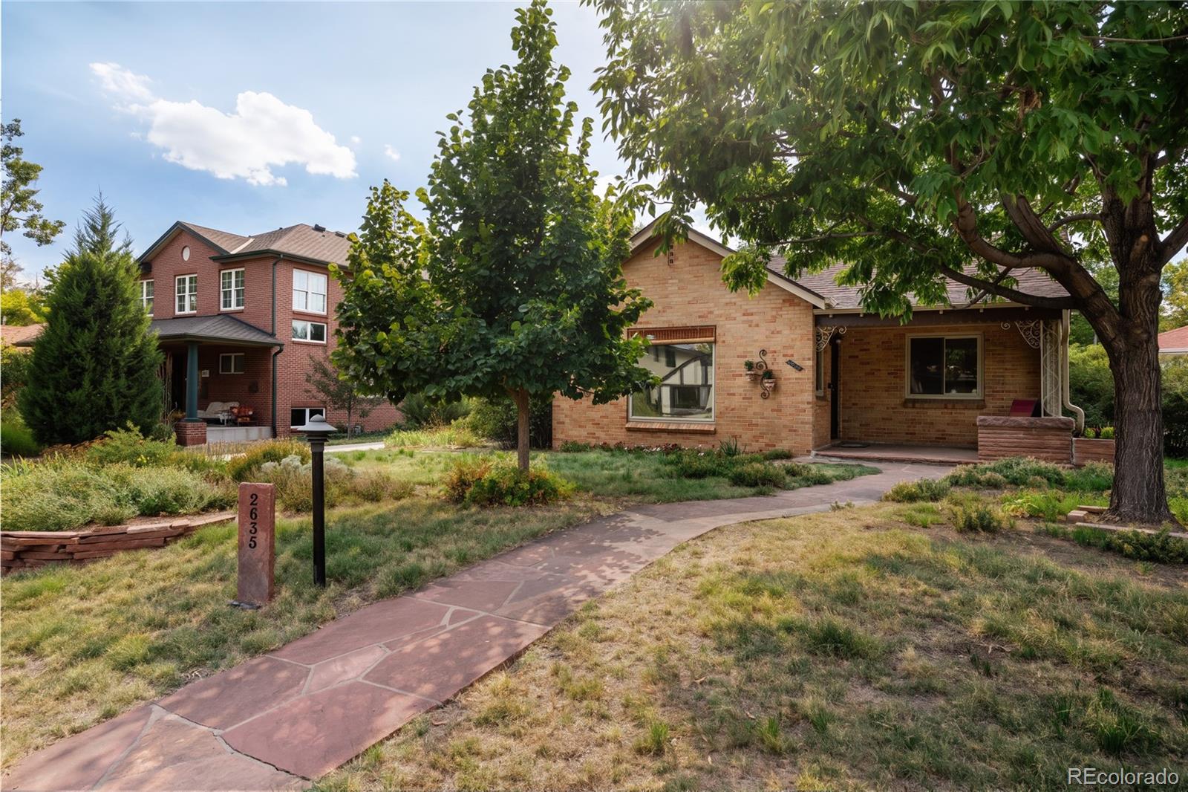
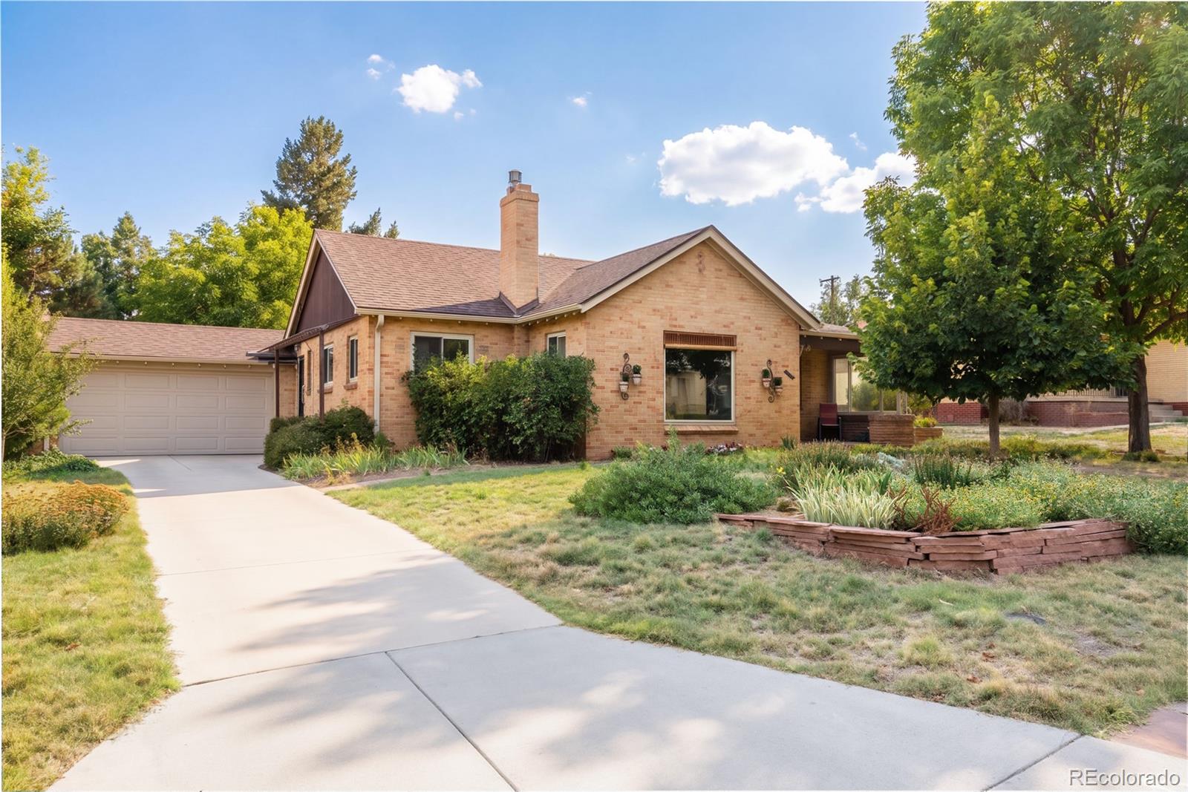
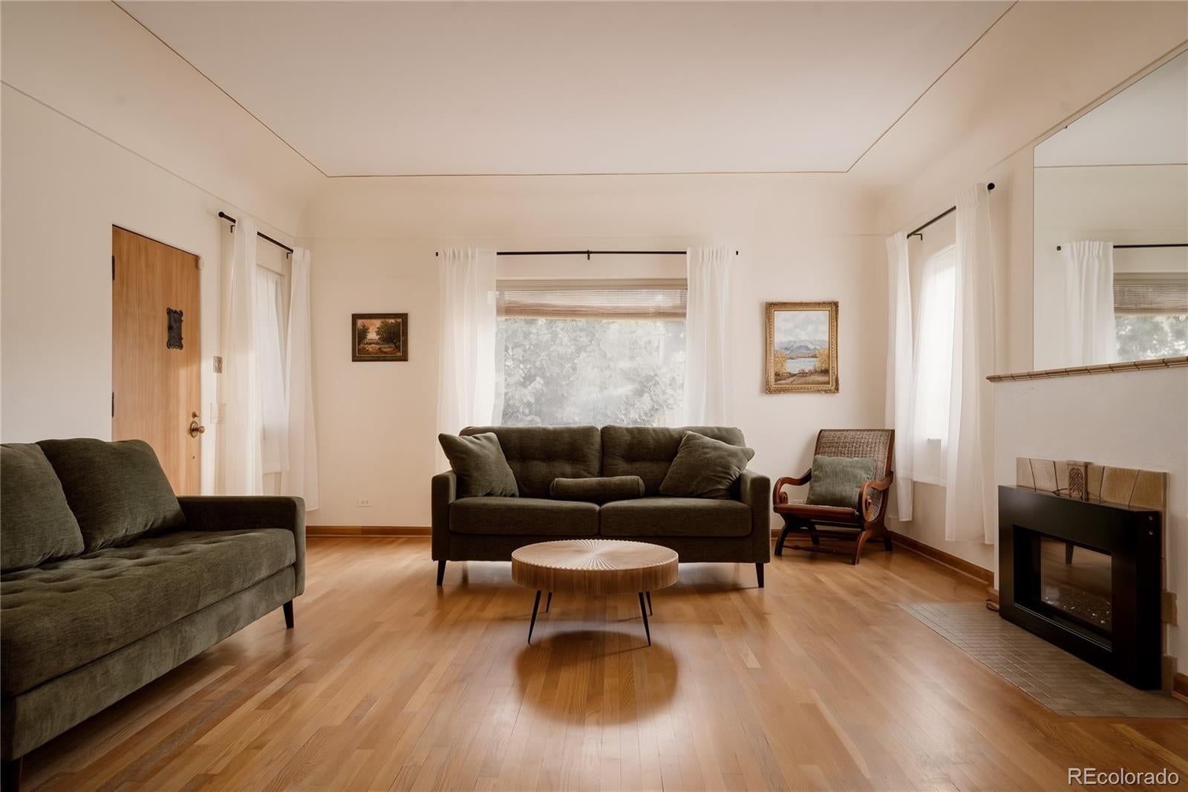
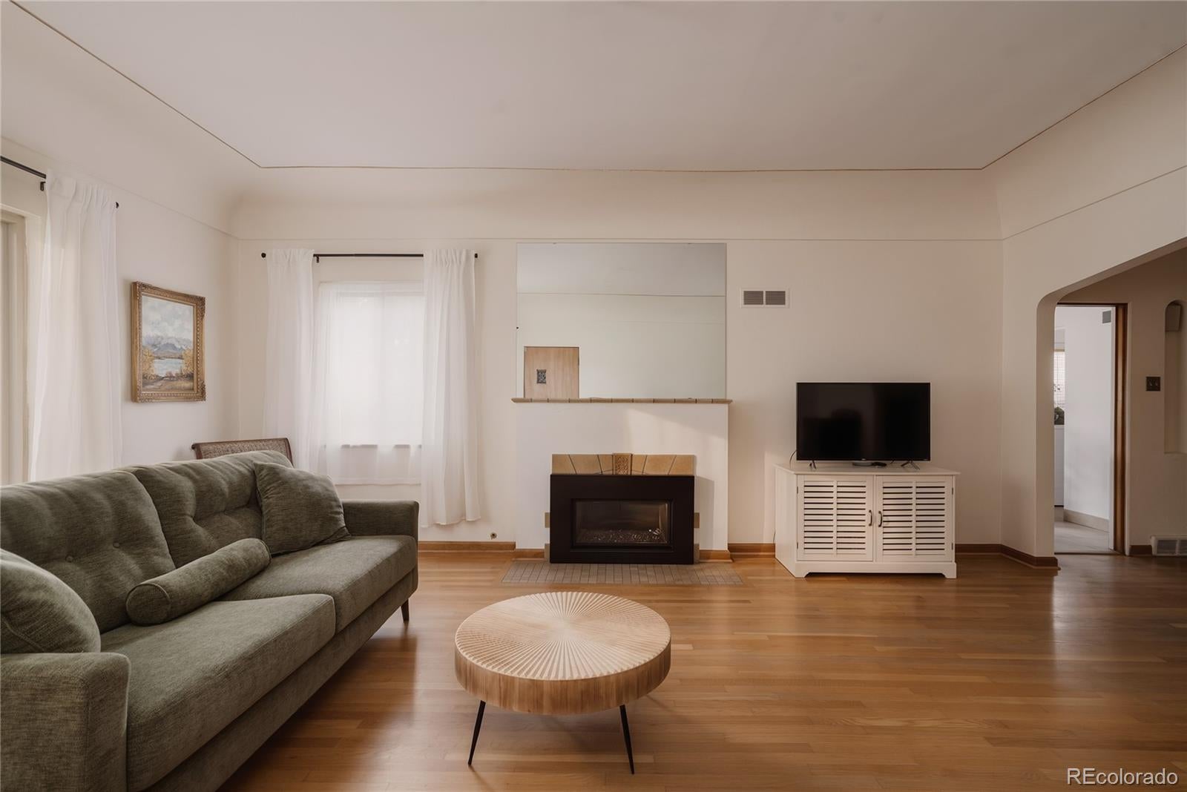
A rare opportunity to own a move-in-ready home just one block from Sloan’s Lake in one of Denver’s most sought-after neighborhoods. This spacious ranch features three bedrooms, two bathrooms and beautiful hardwood floors, including a generous primary bedroom with its own en-suite bathroom. The inviting living room is filled with natural light from a large picture window, while 10-foot coved ceilings add character and an open, airy feel. The updated kitchen features granite countertops and brand-new stainless steel appliances, making it ready to enjoy from day one. Just beyond the kitchen, the formal dining room provides the perfect setting for entertaining friends, hosting holiday dinners, and the upcoming Friendsgiving. The oversized primary bedroom offers endless possibilities for its next owner, with ample space to add a walk-in closet and a shower to the adjoining bathroom in the future. Outside, native buffalo grass helps reduce watering while staying healthy during Colorado’s dry summer months. A private screened-in patio offers a shady place to relax, and the large two-car garage provides plenty of parking and storage. Solar panels add additional energy savings. Comfortable today with plenty of potential for the future, this home is a wonderful opportunity to live near Sloan’s Lake and enjoy everything the Highlands has to offer.

Save
Ask
Tour
Hide
Share
Listing Snapshot
Price 
$825,000
Days On Site 
2 Days
Bedrooms 
3
Inside Area (SqFt) 
1,809 sqft
Total Baths 
2
Full Baths 
1
Partial Baths 
1
Lot Size 
0.17 Acres
Year Built 
1946
MLS® Number 
8949593
Status 
Active
Property Tax 
$4,554
HOA/Condo/Coop Fees 
N/A
Sq Ft Source 
Public Records
Friends & Family
Recent Activity
15 hours agoListing updated with changes from the MLS®
3 days agoListing first seen on site
General Features
Acres 
0.17
Attached Garage 
Yes
Foundation 
Concrete Perimeter
Garage 
Yes
Garage Spaces 
2
Levels 
One
Parking 
Attached
Parking Spaces 
2
Property Condition 
Updated/Remodeled
Property Sub Type 
Single Family Residence
Sewer 
Public Sewer
SqFt Above 
1809
SqFt Total 
1809
Style 
Traditional
Water Source 
Public
Zoning 
U-SU-C
Interior Features
Appliances 
DishwasherDisposalDryerGas Water HeaterMicrowaveOvenRangeRefrigerator
Fireplace 
Yes
Fireplace Features 
Living Room
Fireplaces 
1
Flooring 
Wood
Heating 
Forced Air
Interior 
Breakfast BarGranite CountersHigh Ceilings
Main Level Bedrooms 
3
Bathroom Full 
Level - Main
Bathroom Half 
Level - Main
Bedroom 
Level - Main
Kitchen 
Level - Main
Laundry 
Level - Main
Living Room 
Level - Main
Save
Ask
Tour
Hide
Share
Exterior Features
Construction Details 
Brick
Fencing 
FencedFull
Lot Features 
Level
Patio And Porch 
CoveredFront PorchPatio
Roof 
Shingle
Community Features
School District 
Denver 1
Financing Terms Available 
CashConventional
Roads 
Paved
Schools
School District
Denver 1
Elementary School
Brown
Middle School
Skinner
High School
North
Listing courtesy of Hatch Realty, LLC [email protected]


The content relating to real estate for sale in this Web site comes in part from the Internet Data eXchange ("IDX") program of METROLIST, INC., DBA RECOLORADO real estate listings held by brokers other than Hatch Realty, LLC are marked with the IDX Logo. This information is being provided for the consumers' personal, non-commercial use and may not be used for any other purpose. All information subject to change and should be independently verified.

Neighborhood & Commute
Source: Walkscore
Save
Ask
Tour
Hide
Share