Save
Ask
Tour
Hide
Share
$819,000
78 Days On Site

4074 S Willow Way
Denver, CO 80237

For Sale|Single Family Residence|Active
5
Beds
4
Total Baths
1
Full Bath
3
Partial Baths
2,385
SqFt
$343
/SqFt
1971
Built
Subdivision:
Hutchinson Hills
County:
Denver
Call Now: 425-221-0712
Is this the listing for you? We can help make it yours.
425-221-0712
4074 S Willow Way4074 S Willow Way4074 S Willow Way4074 S Willow Way
Save
Ask
Tour
Hide
Share

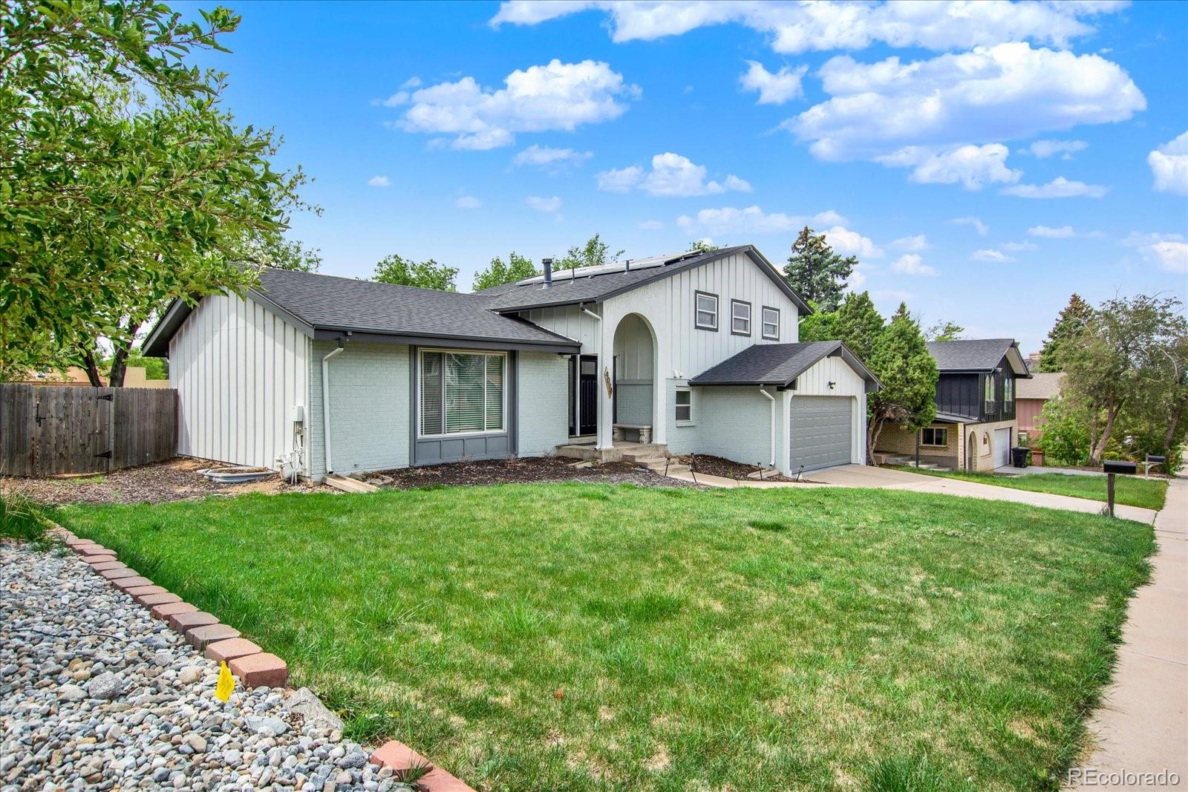
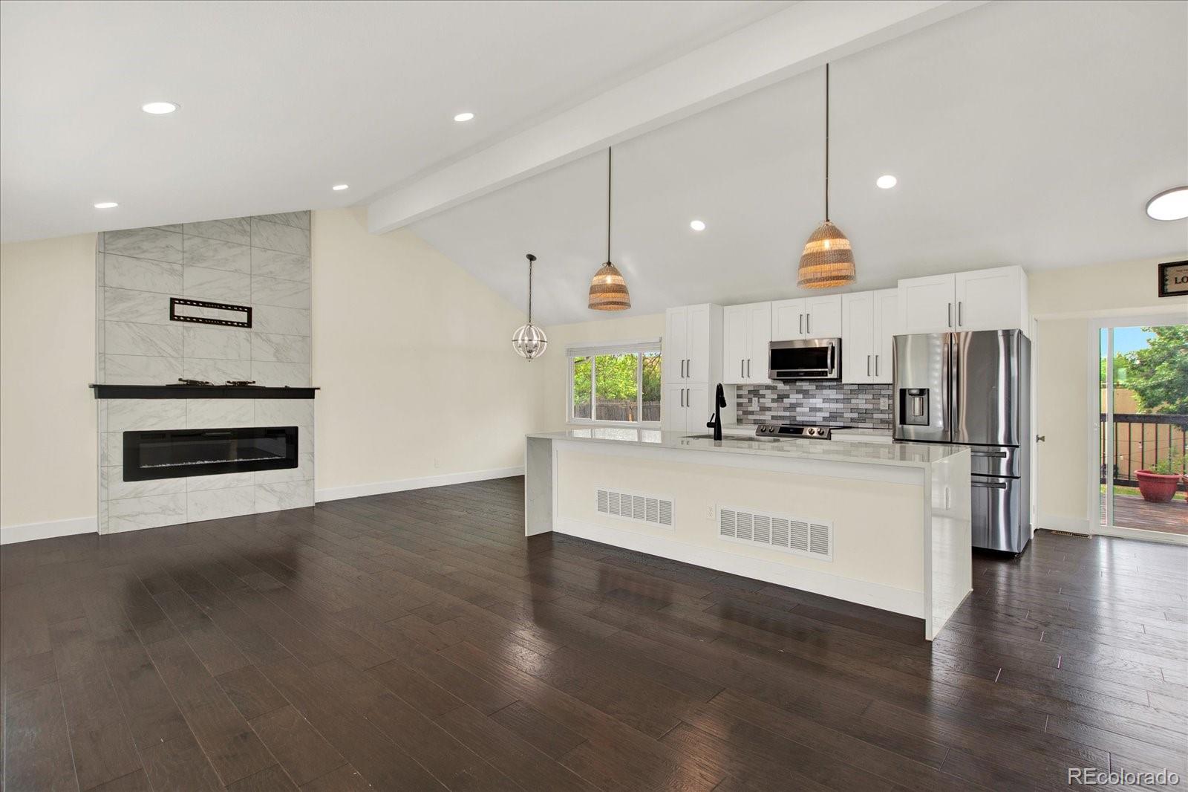
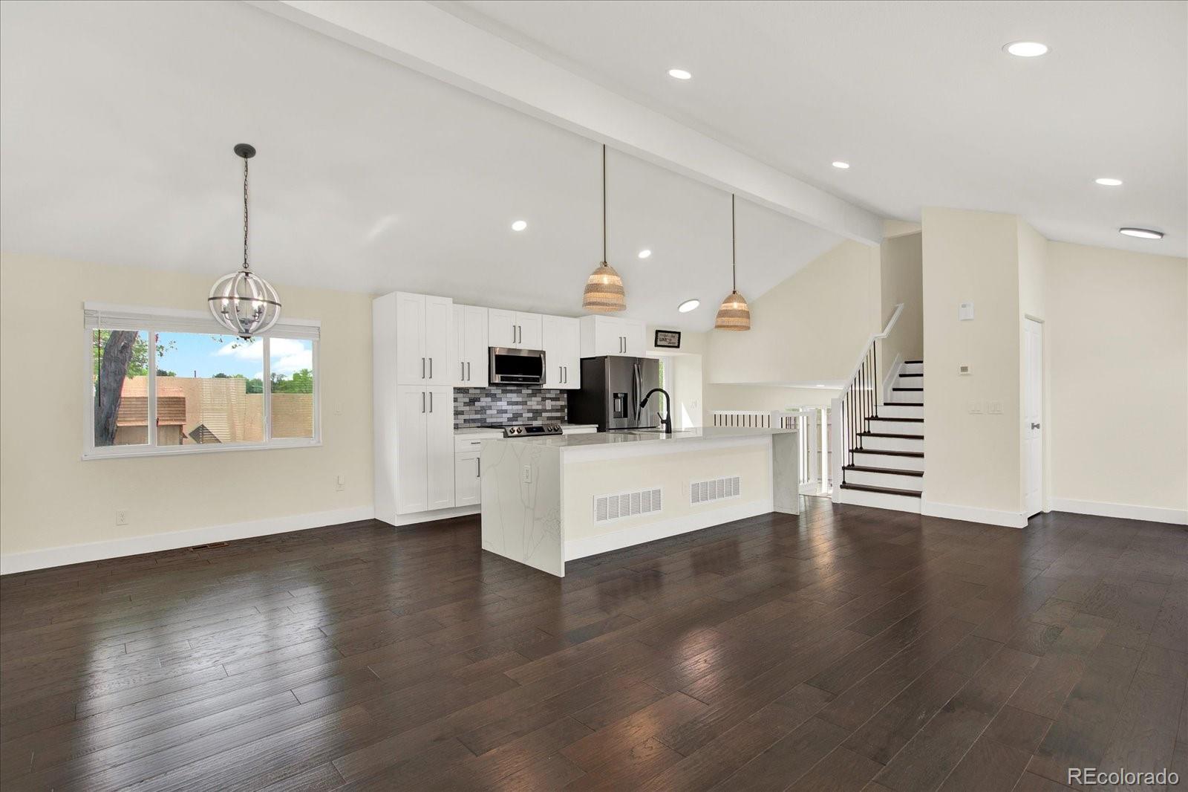
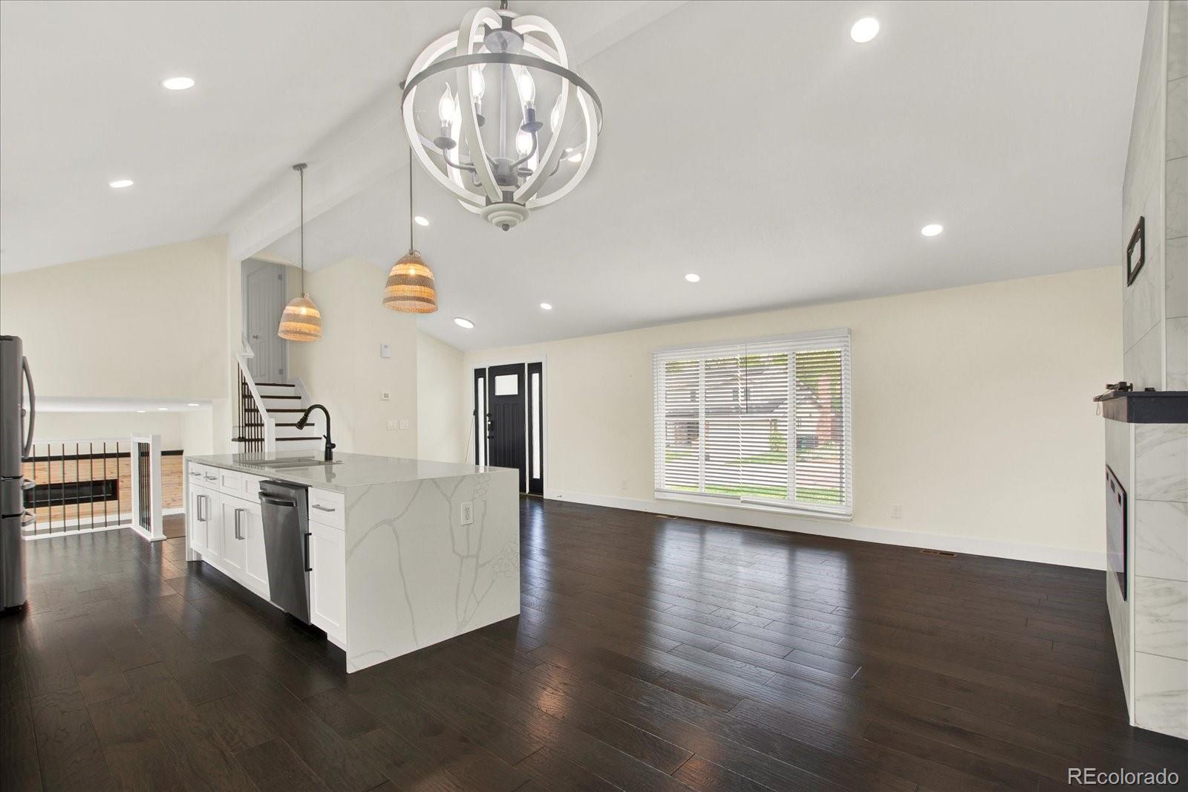
Make this spacious tri-level home offering 2,385 square feet of comfortable and stylish living space your next home. With 5 bedrooms and 4 bathrooms, this home blends contemporary design with everyday functionality. The open-concept main floor creates a seamless flow between the living room, dining area, and kitchen ideal for relaxing with family. Additionally there is a spacious outdoor area perfect for entertaining guests and enjoying Colorado's beautiful weather. The kitchen features ample cabinetry, generous counter space, and beautiful lighting. At the lower level, there is an additional living space that can be used as a media room, home office, or play area. Three bedrooms and two bathroom complete the upper level, and two additional bedrooms and bathroom in the basement offering comfort and flexibility for family or guests.

Save
Ask
Tour
Hide
Share
Listing Snapshot
Price 
$819,000
Days On Site 
78 Days
Bedrooms 
5
Inside Area (SqFt) 
2,385 sqft
Total Baths 
4
Full Baths 
1
Partial Baths 
3
Lot Size 
0.21 Acres
Year Built 
1971
MLS® Number 
8932994
Status 
Active
Property Tax 
$3,141
HOA/Condo/Coop Fees 
N/A
Sq Ft Source 
Public Records
Friends & Family
Recent Activity
3 weeks agoListing updated with changes from the MLS®
3 weeks agoPrice changed to $819,000
3 months agoListing first seen on site
General Features
Acres 
0.21
Attached Garage 
Yes
Garage 
Yes
Garage Spaces 
2
Parking 
Attached
Parking Spaces 
2
Property Sub Type 
Single Family Residence
Sewer 
Public Sewer
SqFt Above 
1778
SqFt Below 
607
SqFt Total 
2385
Zoning 
S-SU-F
Interior Features
Appliances 
DishwasherMicrowaveRangeRefrigerator
Basement 
Finished
Cooling 
Central Air
Heating 
Forced Air
Bathroom Full 
Level - Upper
Bathroom Half 
Level - Lower
Bathroom Three Quarter 
Level - Upper
Bedroom 
Level - Basement
Dining Room 
Level - Main
Living Room 
Level - Main
Save
Ask
Tour
Hide
Share
Exterior Features
Construction Details 
BrickWood Siding
Roof 
Composition
Community Features
Financing Terms Available 
1031 ExchangeCashConventionalFHAUSDA LoanVA Loan
School District 
Denver 1
Schools
School District
Denver 1
Elementary School
Holm
Middle School
Hamilton
High School
Thomas Jefferson
Listing courtesy of Invalesco Real Estate [email protected]


The content relating to real estate for sale in this Web site comes in part from the Internet Data eXchange ("IDX") program of METROLIST, INC., DBA RECOLORADO real estate listings held by brokers other than Invalesco Real Estate are marked with the IDX Logo. This information is being provided for the consumers' personal, non-commercial use and may not be used for any other purpose. All information subject to change and should be independently verified.

Neighborhood & Commute
Source: Walkscore
Save
Ask
Tour
Hide
Share