Save
Ask
Tour
Hide
Share
$950,000
39 Days On Site

8616 W 49th Drive
Arvada, CO 80002

For Sale|Single Family Residence|Active
5
Beds
4
Total Baths
3
Full Baths
1
Partial Bath
2,841
SqFt
$334
/SqFt
2027
Built
Subdivision:
D2 Estates
County:
Jefferson
Call Now: 425-221-0712
Is this the listing for you? We can help make it yours.
425-221-0712
8616 W 49th Drive8616 W 49th Drive8616 W 49th Drive8616 W 49th Drive
Save
Ask
Tour
Hide
Share

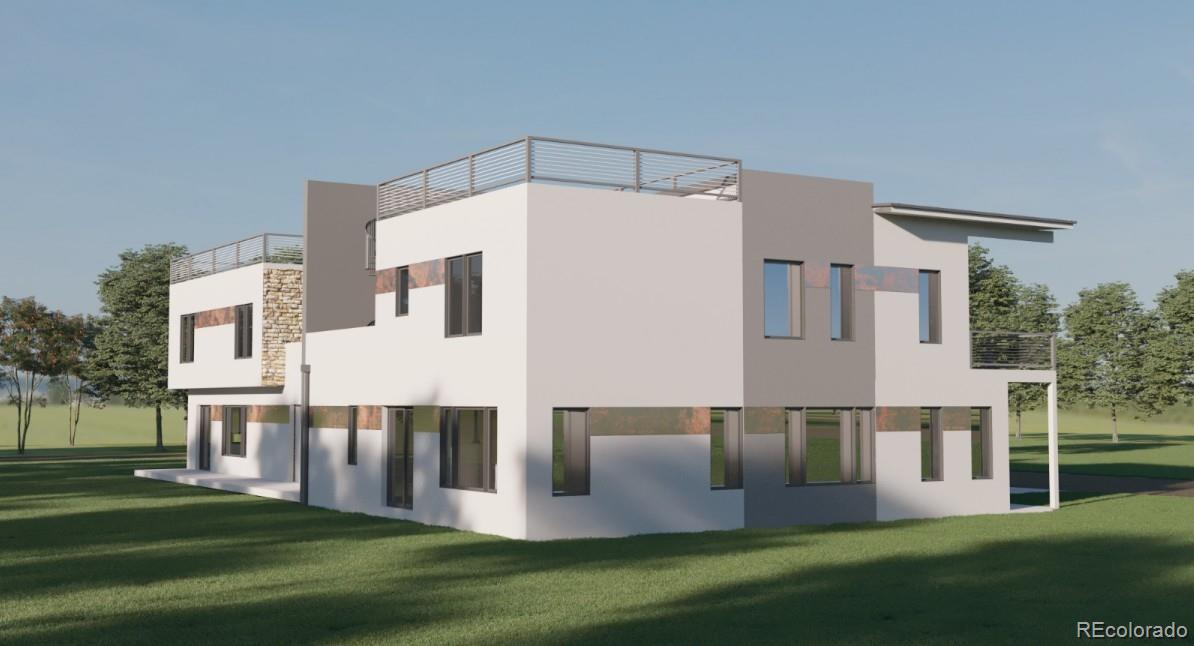
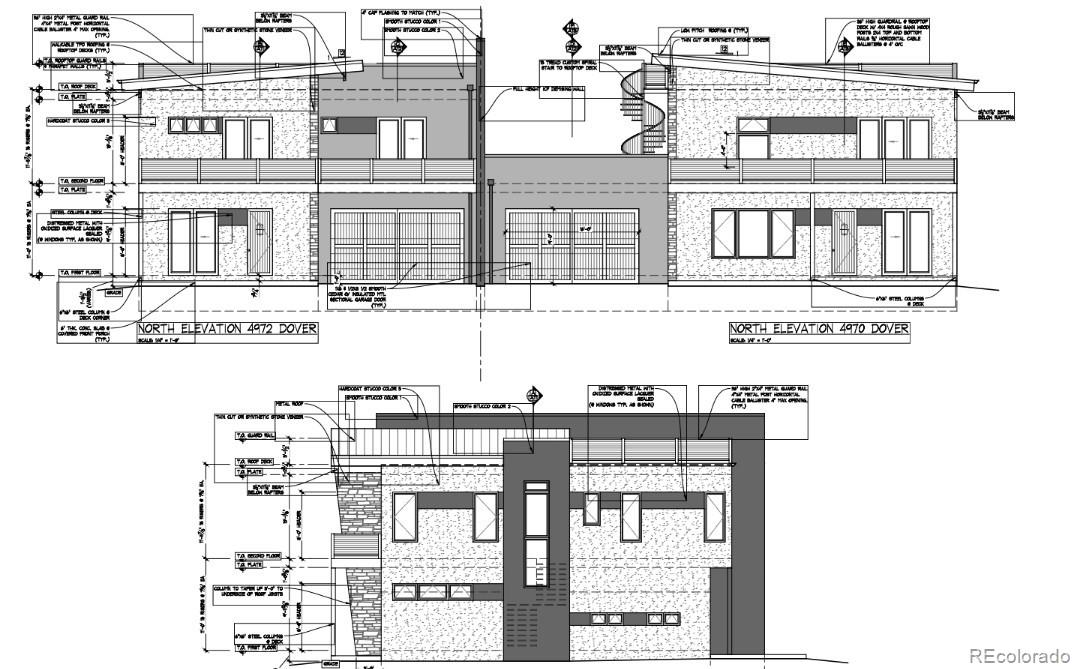
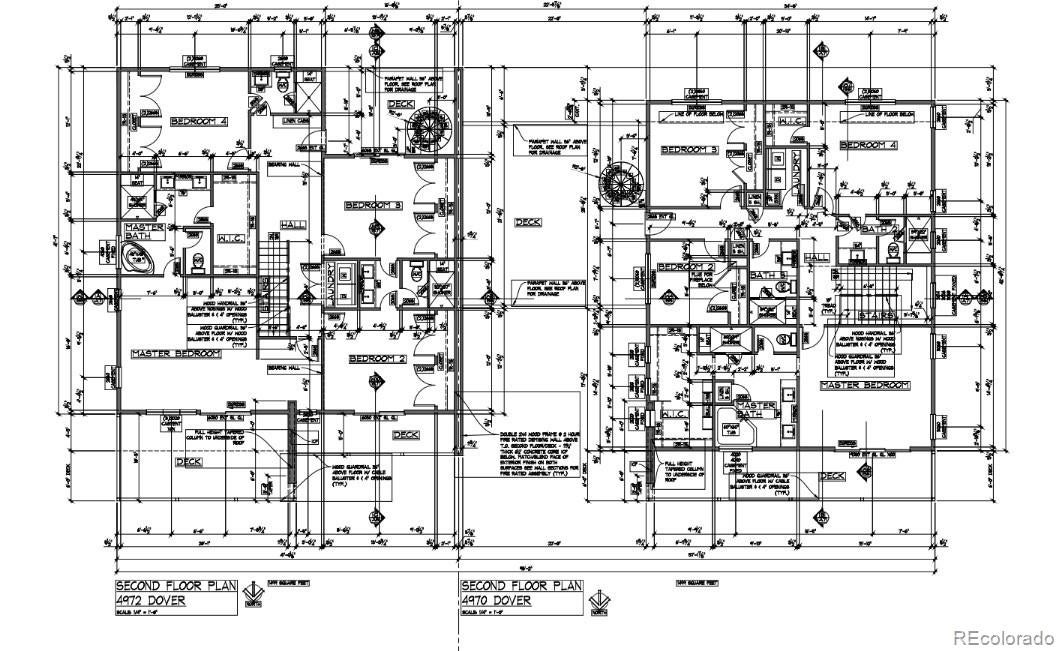
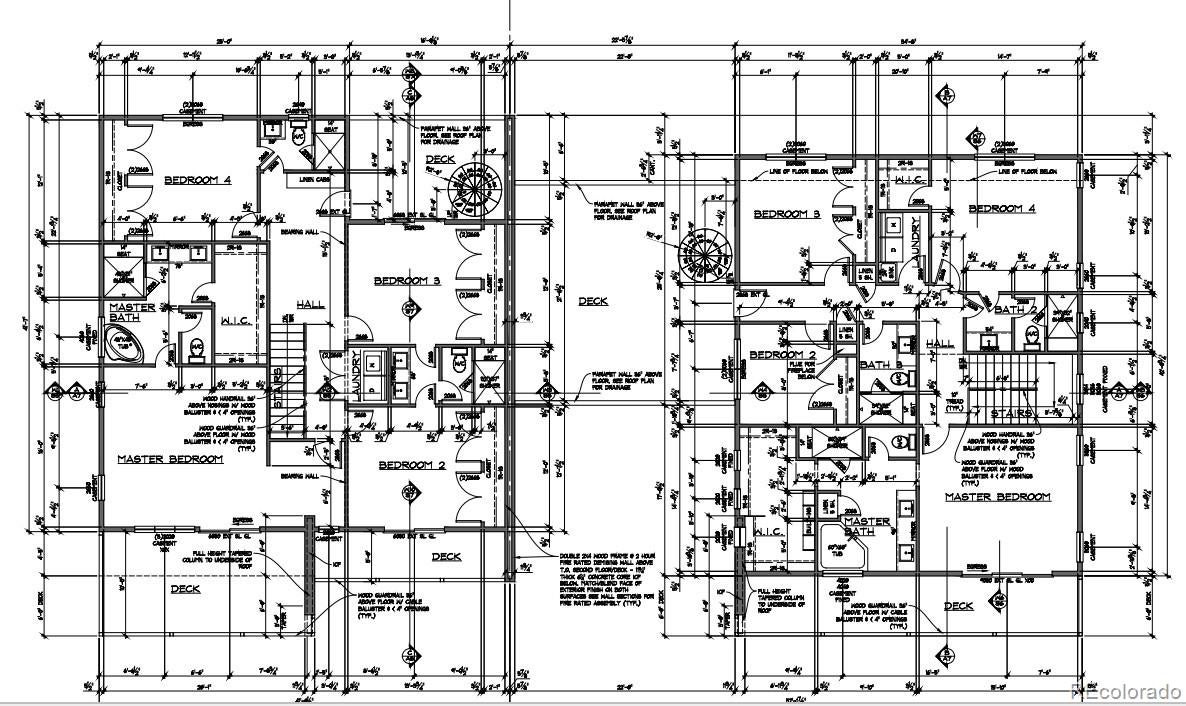
***New Construction***10 duplex homes in this new ICF-built community in Arvada, D2-Estates. This 5-bedroom, 4-bathroom home offers approximately 2,500 square feet of thoughtfully designed living space. Built with Insulated Concrete Form (ICF) construction for superior energy efficiency, sound reduction, and durability compared to traditional wood framing. Features include an attached garage and modern, high-end finishes throughout. Now in pre-sale. Builder is offering up to $50,000 in incentives when using the builders preferred lender. Reserve now and select your finishes before completion. Located minutes from downtown Arvada, Olde Town shops and restaurants, and easy access to Hwy 72 and I-70. Estimated completion Spring 2027. Incentive amount, terms, and eligibility subject to change — contact listing agent for current details, pricing, and availability. *FHA availability* Legal Description will change when legal address is updated with the county.

Save
Ask
Tour
Hide
Share
Listing Snapshot
Price 
$950,000
Days On Site 
39 Days
Bedrooms 
5
Inside Area (SqFt) 
2,841 sqft
Total Baths 
4
Full Baths 
3
Partial Baths 
1
Lot Size 
N/A
Year Built 
2027
MLS® Number 
8911760
Status 
Active
Property Tax 
N/A
HOA/Condo/Coop Fees 
N/A
Sq Ft Source 
N/A
Friends & Family
Recent Activity
2 weeks agoListing updated with changes from the MLS®
a month agoStatus changed to Active
a month agoListing first seen on site
General Features
Attached Garage 
Yes
Garage 
Yes
Garage Spaces 
2
Levels 
Two
Parking 
Attached
Parking Spaces 
2
Property Sub Type 
Single Family Residence
Sewer 
Public Sewer
SqFt Above 
2841
SqFt Total 
2841
Interior Features
Appliances 
MicrowaveOvenRangeRefrigerator
Cooling 
Central Air
Heating 
Radiant Floor
Main Level Bedrooms 
1
Bathroom Full 
Level - Upper
Bathroom Half 
Level - Main
Bedroom 
Level - Main
Kitchen 
Level - Main
Living Room 
Level - Main
Save
Ask
Tour
Hide
Share
Exterior Features
Construction Details 
ICFs (Insulated Concrete Forms)
Roof 
Concrete
Community Features
School District 
Jefferson County R-1
Financing Terms Available 
1031 ExchangeCashConventionalFHAVA Loan
Schools
School District
Jefferson County R-1
Elementary School
Vanderhoof
Middle School
Drake
High School
Arvada
Listing courtesy of Your Castle Realty LLC [email protected]


The content relating to real estate for sale in this Web site comes in part from the Internet Data eXchange ("IDX") program of METROLIST, INC., DBA RECOLORADO real estate listings held by brokers other than Your Castle Realty LLC are marked with the IDX Logo. This information is being provided for the consumers' personal, non-commercial use and may not be used for any other purpose. All information subject to change and should be independently verified.

Neighborhood & Commute
Source: Walkscore
Save
Ask
Tour
Hide
Share