Save
Ask
Tour
Hide
Share
$599,950
3 Days On Site

4737 Beach Court
Denver, CO 80211

Single Family Residence|Coming Soon
2
Beds
1
Total Bath
1
Full Bath
1,395
SqFt
$430
/SqFt
1942
Built
Subdivision:
North Blvd Heights
County:
Denver
Call Now: 425-221-0712
Is this the listing for you? We can help make it yours.
425-221-0712
Upcoming Open Houses
Sun, Aug 16, 1:00 PM - 3:00 PM
4737 Beach Court4737 Beach Court4737 Beach Court4737 Beach Court
Save
Ask
Tour
Hide
Share

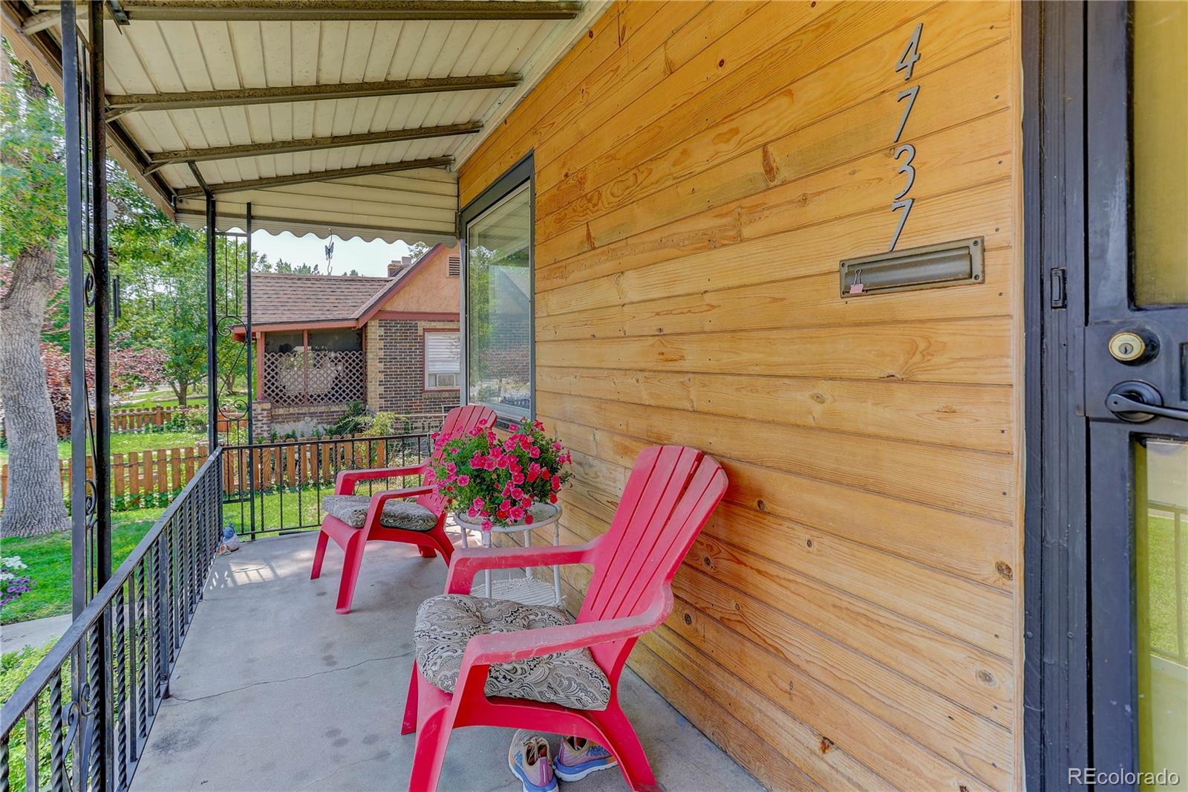
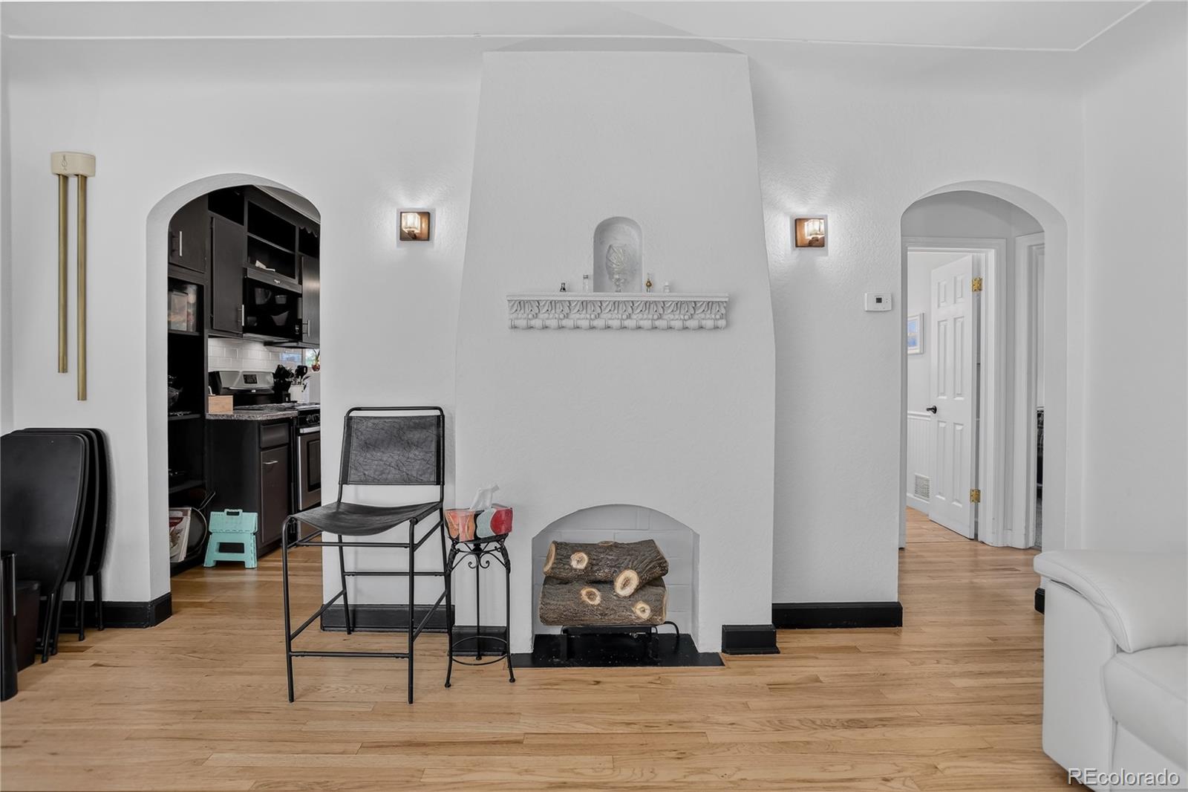
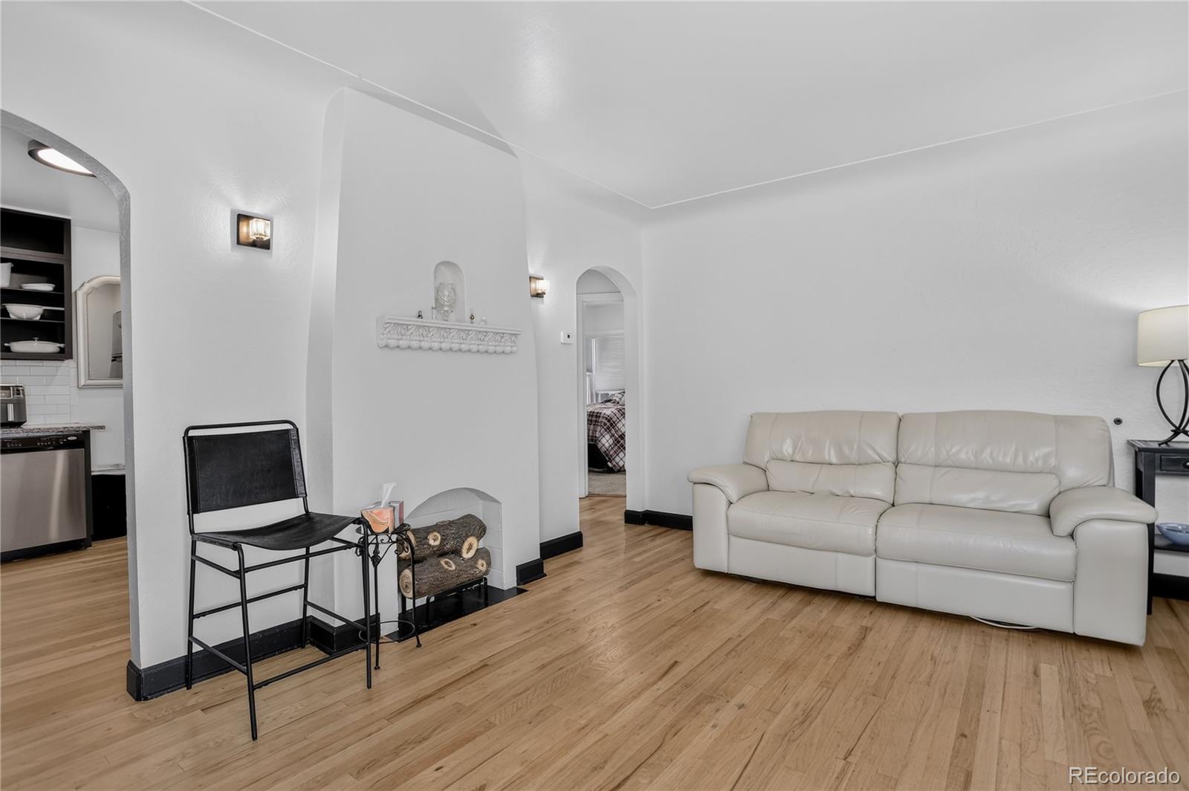
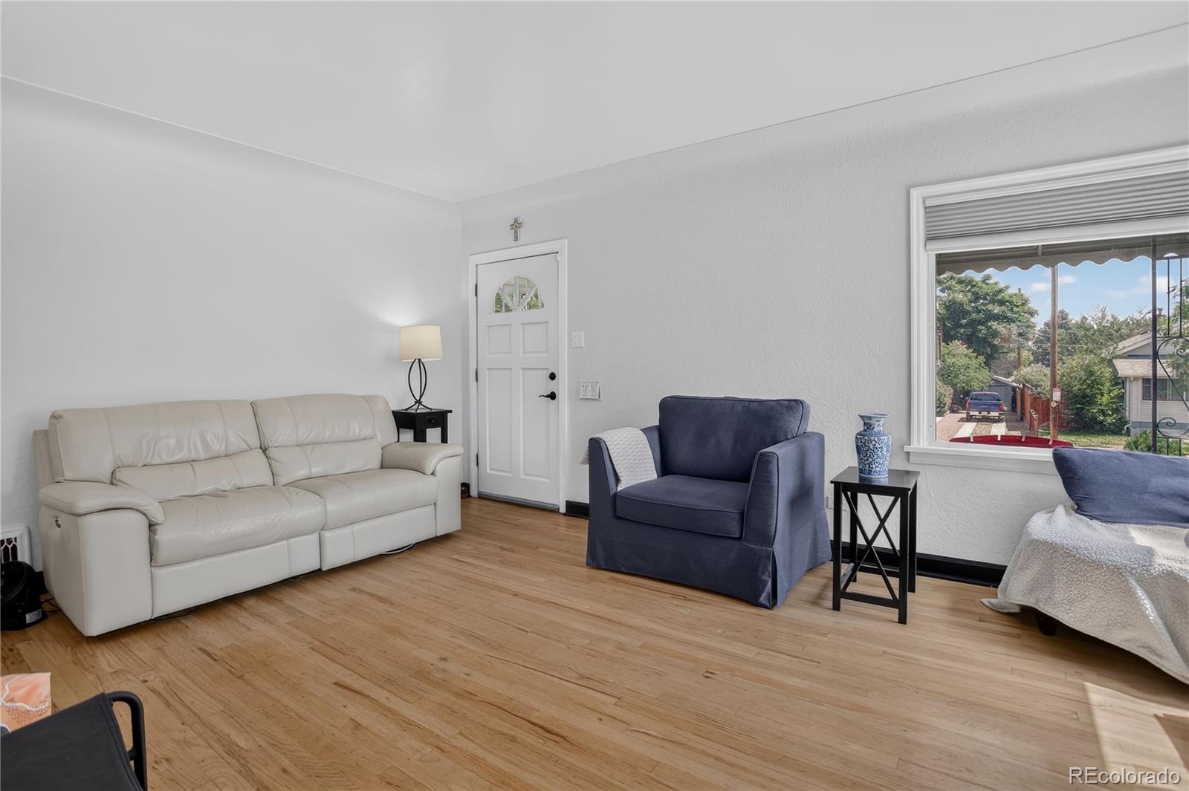
OPEN HOUSE - Sunday, August 16, 1-3pm. Welcome to 4737 Beach Court, where charm, comfort, and thoughtful updates come together! This inviting home offers 2 bedrooms upstairs with a beautifully remodeled bathroom featuring a classic clawfoot tub. The finished basement provides a spacious living area and an oversized closet, making it an ideal primary suite, guest retreat, or flexible living space. The backyard is a true highlight, boasting a beautifully landscaped garden, covered patio, sprinkler system in both the front and back yards, and plenty of room to relax or entertain. Enjoy the welcoming front porch and exceptional curb appeal that make this home stand out. Additional features include central A/C, newer major systems (2020), a roof replaced in 2018, brand-new washer and dryer, all kitchen appliances just 3 months old, and an oversized detached garage currently configured as a one-car with abundant workspace but easily converted back to a full two-car garage. The garage also features its own furnace and an electrical service panel that is EV charging ready, making it ideal for electric vehicle owners. This well-maintained home is move-in ready and offers the perfect blend of character, modern updates, and functional living spaces.

Save
Ask
Tour
Hide
Share
Listing Snapshot
Price 
$599,950
Days On Site 
3 Days
Bedrooms 
2
Inside Area (SqFt) 
1,395 sqft
Total Baths 
1
Full Baths 
1
Partial Baths 
N/A
Lot Size 
0.19 Acres
Year Built 
1942
MLS® Number 
8886478
Status 
Coming Soon
Property Tax 
$3,094
HOA/Condo/Coop Fees 
N/A
Sq Ft Source 
Public Records
Friends & Family
Recent Activity
3 days agoListing updated with changes from the MLS®
4 days agoListing first seen on site
General Features
Acres 
0.19
Carport 
2
Foundation 
Concrete Perimeter
Garage 
Yes
Garage Spaces 
1
Levels 
One
Parking 
Electric Vehicle Charging Station(s)Heated GarageOversized
Parking Spaces 
3
Property Sub Type 
Single Family Residence
Sewer 
Public Sewer
SqFt Above 
742
SqFt Below 
653
SqFt Total 
1580
Style 
Traditional
Utilities 
Natural Gas AvailableCable AvailableElectricity AvailableElectricity ConnectedNatural Gas Connected
Water Source 
Public
Zoning 
U-SU-C
Interior Features
Appliances 
DryerOvenRangeRefrigeratorWasher
Basement 
FinishedFull
Cooling 
Ceiling Fan(s)Central Air
Fireplace Features 
Basement
Flooring 
CarpetTileWood
Heating 
Forced Air
Interior 
Ceiling Fan(s)
Main Level Bedrooms 
2
Bathroom Full 
Level - MainDescription - Updated bathroom with the clawfoot tub, and shower handle
Bedroom 
Level - Main
Family Room 
Level - Basement
Kitchen 
Level - Main
Save
Ask
Tour
Hide
Share
Exterior Features
Construction Details 
BrickCedarFrame
Exterior 
GardenPrivate Yard
Fencing 
Partial
Lot Features 
LandscapedLevelNear Public TransitSprinklers In FrontSprinklers In Rear
Patio And Porch 
CoveredFront PorchPatio
Roof 
Composition
Community Features
Financing Terms Available 
CashConventionalFHAVA Loan
Roads 
Paved
School District 
Denver 1
Schools
School District
Denver 1
Elementary School
Trevista at Horace Mann
Middle School
Skinner
High School
North
Listing courtesy of Coldwell Banker Realty 54 [email protected]


The content relating to real estate for sale in this Web site comes in part from the Internet Data eXchange ("IDX") program of METROLIST, INC., DBA RECOLORADO real estate listings held by brokers other than Coldwell Banker Realty 54 are marked with the IDX Logo. This information is being provided for the consumers' personal, non-commercial use and may not be used for any other purpose. All information subject to change and should be independently verified.

Neighborhood & Commute
Source: Walkscore
Save
Ask
Tour
Hide
Share