Save
Ask
Tour
Hide
Share
$325,000
36 Days On Site

9024 E Mansfield Avenue
Denver, CO 80237

For Sale|Townhouse|Active
3
Beds
3
Total Baths
2
Full Baths
1
Partial Bath
1,584
SqFt
$205
/SqFt
1965
Built
Subdivision:
Cherry Creek Townhouses
County:
Denver
Call Now: 425-221-0712
Is this the listing for you? We can help make it yours.
425-221-0712
9024 E Mansfield Avenue9024 E Mansfield Avenue9024 E Mansfield Avenue9024 E Mansfield Avenue
Save
Ask
Tour
Hide
Share

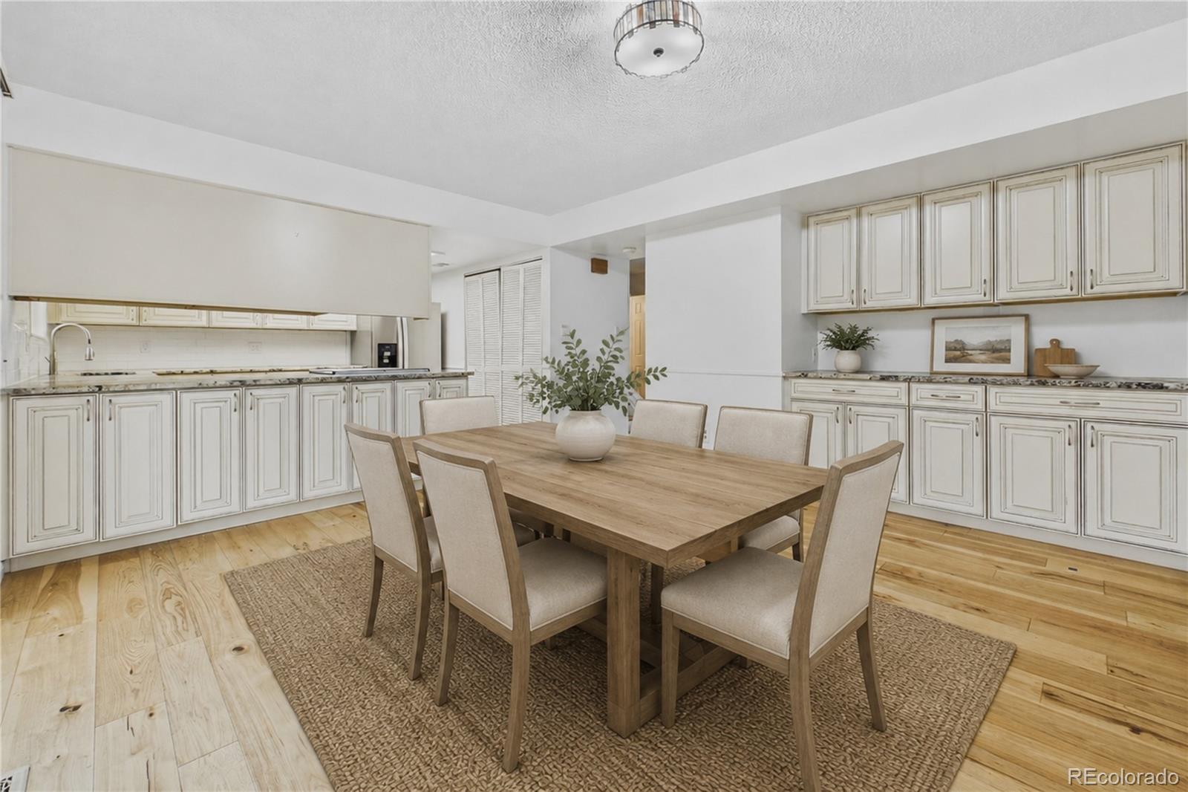
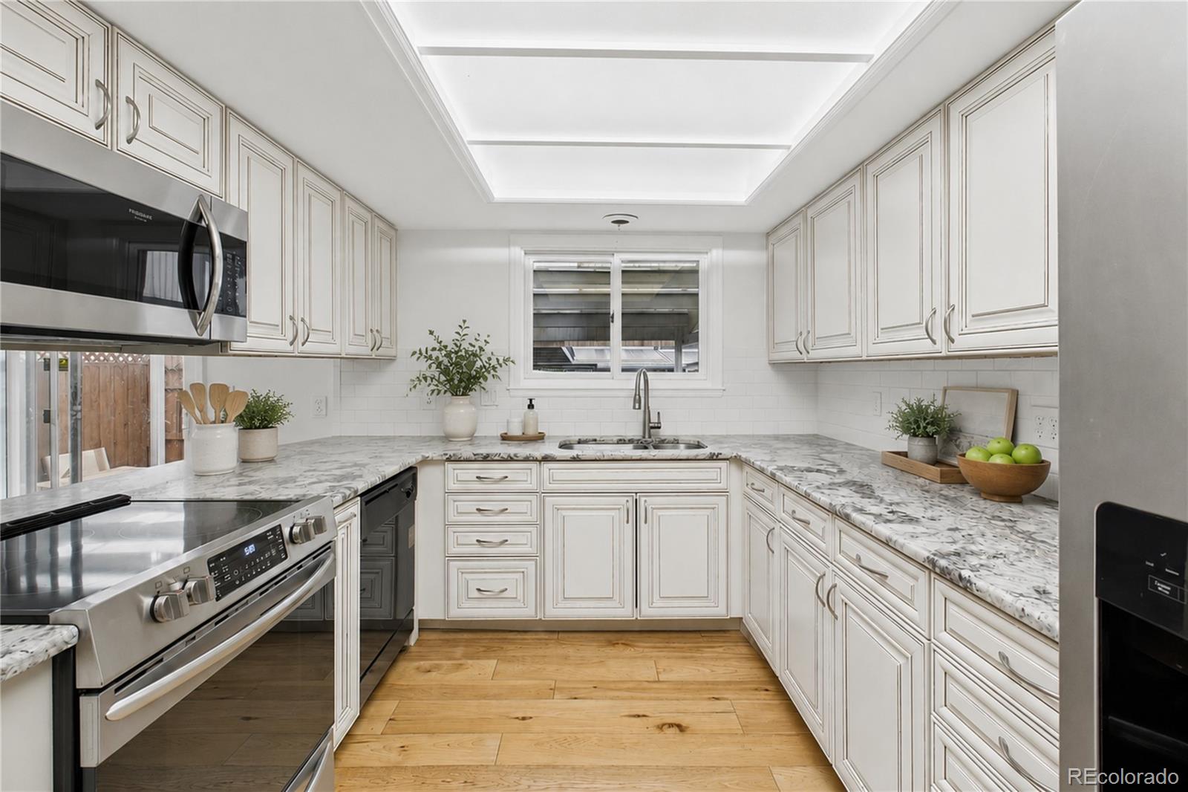
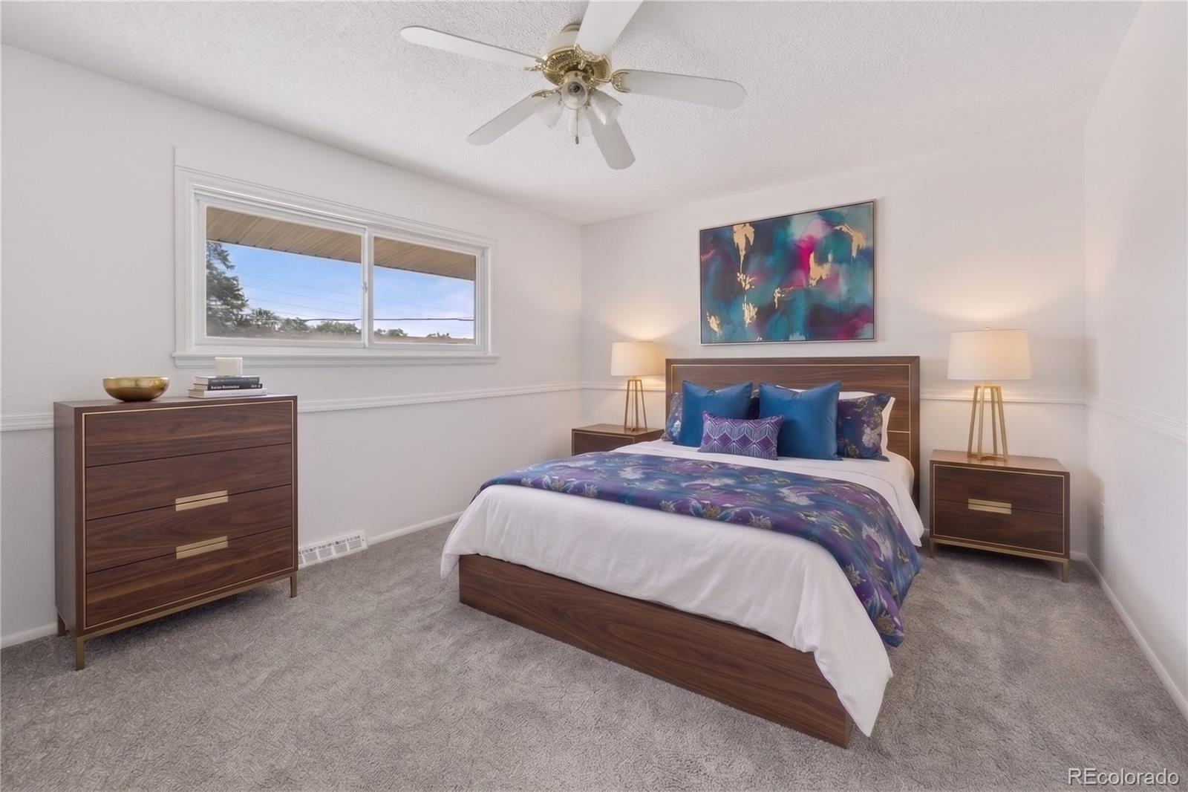
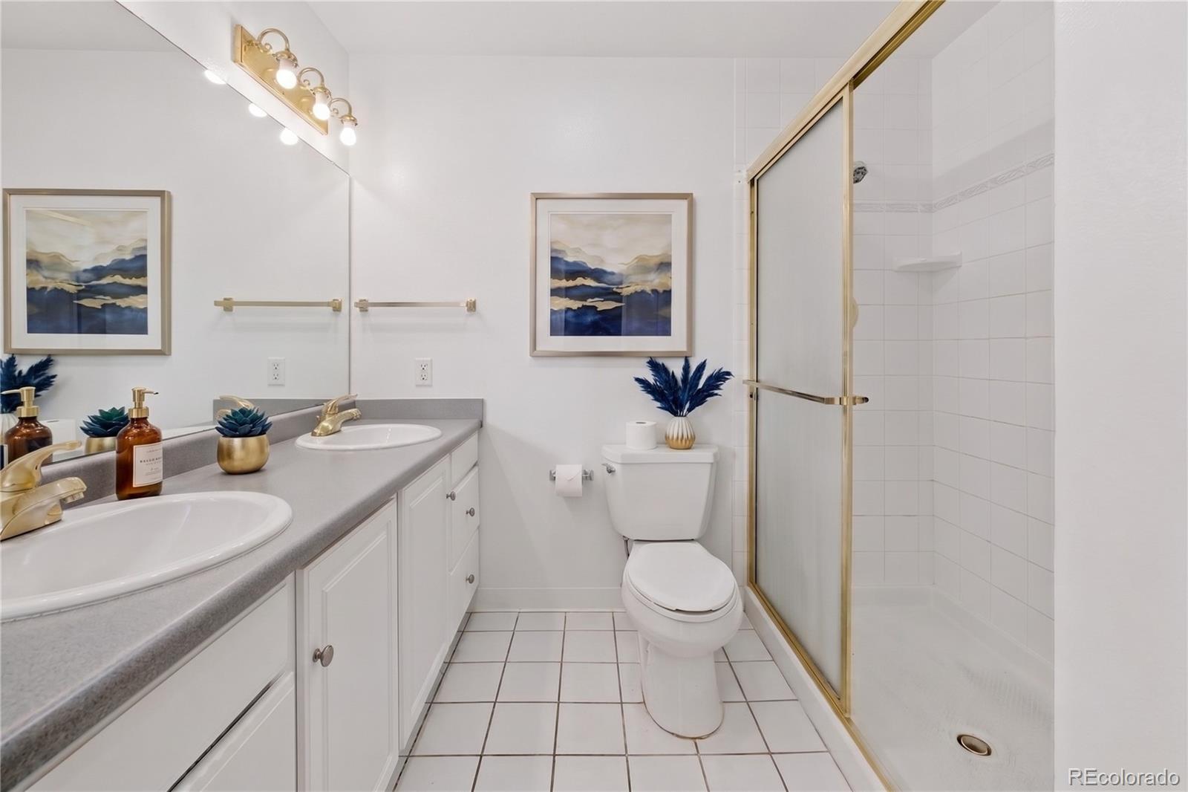
Step inside to an inviting main level featuring fresh paint and newer Hickory wood floors throughout. The large living room provides a comfortable space to relax and connects easily to a convenient half bath. Just beyond, the dining area flows naturally into an eat-in kitchen complete with stainless steel appliances. For everyday ease, a main-floor laundry closet is positioned right by the kitchen, making daily chores a breeze. Upstairs, a generously sized primary suite features a large walk-in closet and an ensuite full bath with a double vanity. The upper level also includes two additional bedrooms (perfect for a home office), ample linen storage, and a second full bath for everyday living. Back on the main floor, sliding glass doors open from the dining area to a welcoming, private covered patio with a dedicated storage shed. Just outside the private fenced patio gate, enjoy incredibly convenient access to two covered carport spaces, plus an additional bonus parking space. Out front, plenty of guest parking is readily available just off Mansfield Ave beyond the paved path and landscaped grass. Nearby, you have fantastic community amenities, including a swimming pool, clubhouse, and fitness area, with the exterior maintenance, landscaping, and snow removal handled for you. Located 11 minutes from the Denver Tech Center, local shopping, dining, and nearby parks, this home also offers easy access to public transit connecting you throughout the broader Denver area. A wonderful opportunity for those seeking comfortable living with great accessibility. Welcome home!

Save
Ask
Tour
Hide
Share
Listing Snapshot
Price 
$325,000
Days On Site 
36 Days
Bedrooms 
3
Inside Area (SqFt) 
1,584 sqft
Total Baths 
3
Full Baths 
2
Partial Baths 
1
Lot Size 
N/A
Year Built 
1965
MLS® Number 
8884395
Status 
Active
Property Tax 
$1,884
HOA/Condo/Coop Fees 
$475 monthly
Sq Ft Source 
Public Records
Friends & Family
Recent Activity
5 days agoListing updated with changes from the MLS®
a month agoStatus changed to Active
a month agoListing first seen on site
General Features
Carport 
2
Direction Faces 
West
Levels 
Two
Parking 
ConcreteStorage
Parking Spaces 
4
Pets 
Yes
Property Sub Type 
Townhouse
Security 
Carbon Monoxide Detector(s)Smoke Detector(s)
Sewer 
Public Sewer
SqFt Above 
1584
SqFt Total 
1584
Utilities 
Cable AvailableElectricity ConnectedPhone Available
Water Source 
Public
Interior Features
Appliances 
DishwasherDisposalDryerGas Water HeaterMicrowaveRangeRefrigeratorWasher
Cooling 
Central Air
Flooring 
CarpetTileWood
Heating 
Forced AirNatural Gas
Interior 
Eat-in KitchenHigh Speed InternetWalk-In Closet(s)Wired for Data
Laundry Features 
Laundry Closet
Window Features 
Double Pane WindowsWindow Coverings
Bathroom Full 
Level - Upper
Bathroom Half 
Level - Main
Bedroom 
Level - Upper
Dining Room 
Level - Main
Kitchen 
Level - Main
Laundry 
Level - Main
Living Room 
Level - Main
Office 
Level - Upper
Save
Ask
Tour
Hide
Share
Exterior Features
Construction Details 
BrickConcreteFrame
Exterior 
LightingRain Gutters
Fencing 
Partial
Lot Features 
LandscapedNear Public Transit
Patio And Porch 
CoveredFront PorchPatio
Roof 
Composition
Windows/Doors 
Double Pane WindowsWindow Coverings
Community Features
Association Amenities 
ClubhouseFitness CenterPool
Association Dues 
475
Building Access 
Exterior Access
Financing Terms Available 
CashConventionalFHAVA Loan
HOA Fee Frequency 
Monthly
Roads 
Paved
School District 
Denver 1
Schools
School District
Denver 1
Elementary School
Samuels
Middle School
Hamilton
High School
Thomas Jefferson
Listing courtesy of Keller Williams DTC [email protected]


The content relating to real estate for sale in this Web site comes in part from the Internet Data eXchange ("IDX") program of METROLIST, INC., DBA RECOLORADO real estate listings held by brokers other than Keller Williams DTC are marked with the IDX Logo. This information is being provided for the consumers' personal, non-commercial use and may not be used for any other purpose. All information subject to change and should be independently verified.

Neighborhood & Commute
Source: Walkscore
Save
Ask
Tour
Hide
Share