Save
Ask
Tour
Hide
Share
$749,000
17 Days On Site

4851 S Elati Street
Englewood, CO 80110

For Sale|Single Family Residence|Active
5
Beds
3
Total Baths
1
Full Bath
2
Partial Baths
2,486
SqFt
$301
/SqFt
1956
Built
Subdivision:
Clayton
County:
Arapahoe
Call Now: 425-221-0712
Is this the listing for you? We can help make it yours.
425-221-0712
4851 S Elati Street4851 S Elati Street4851 S Elati Street4851 S Elati Street
Save
Ask
Tour
Hide
Share

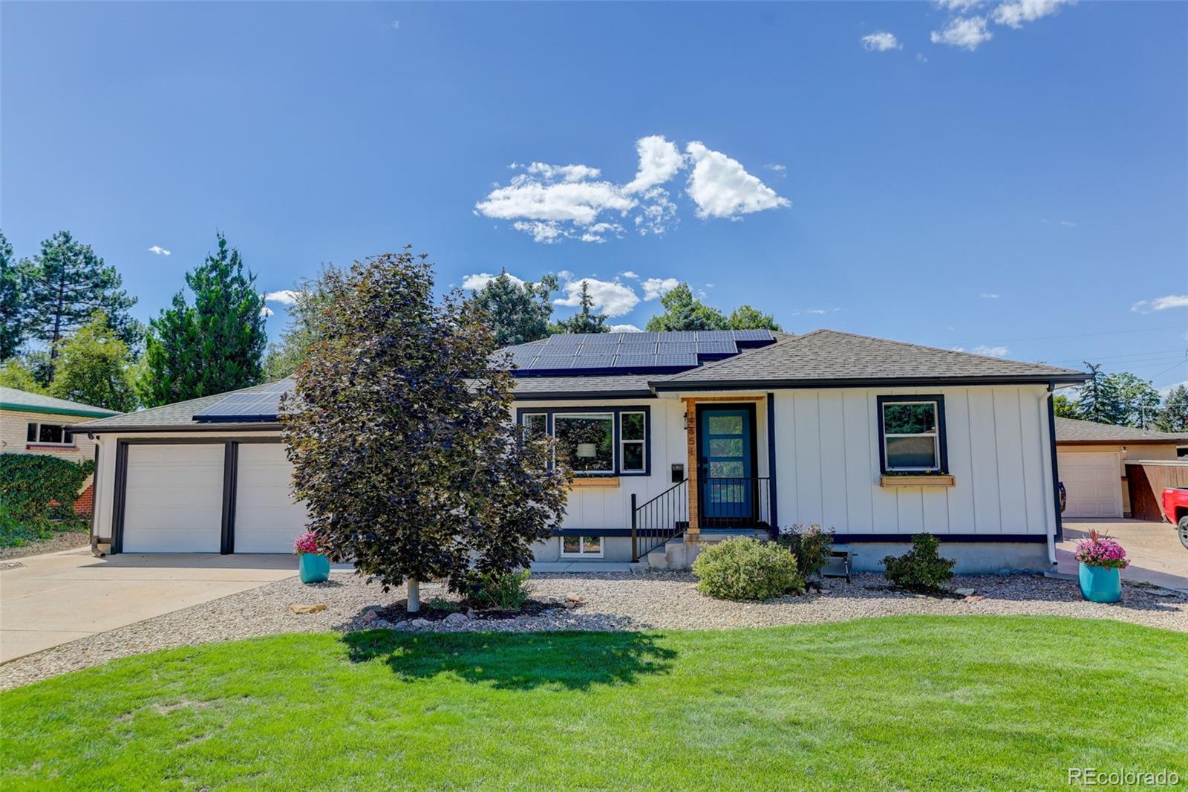
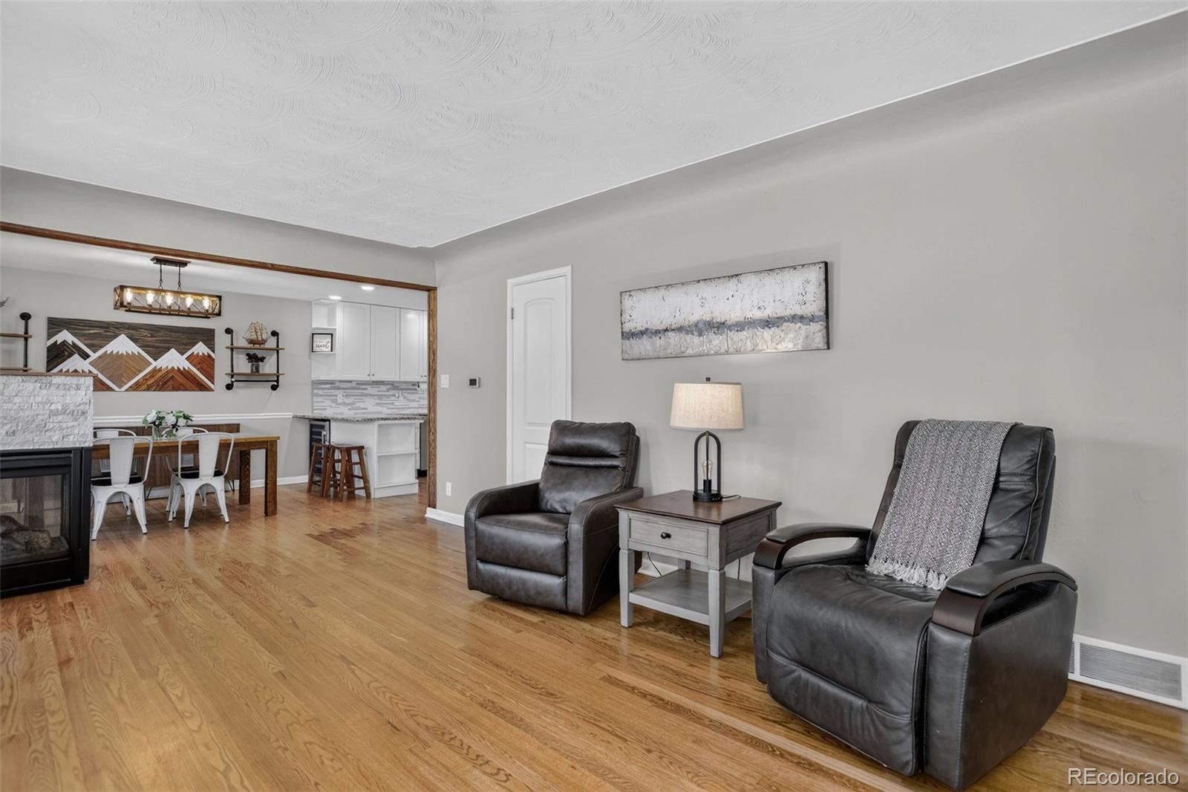
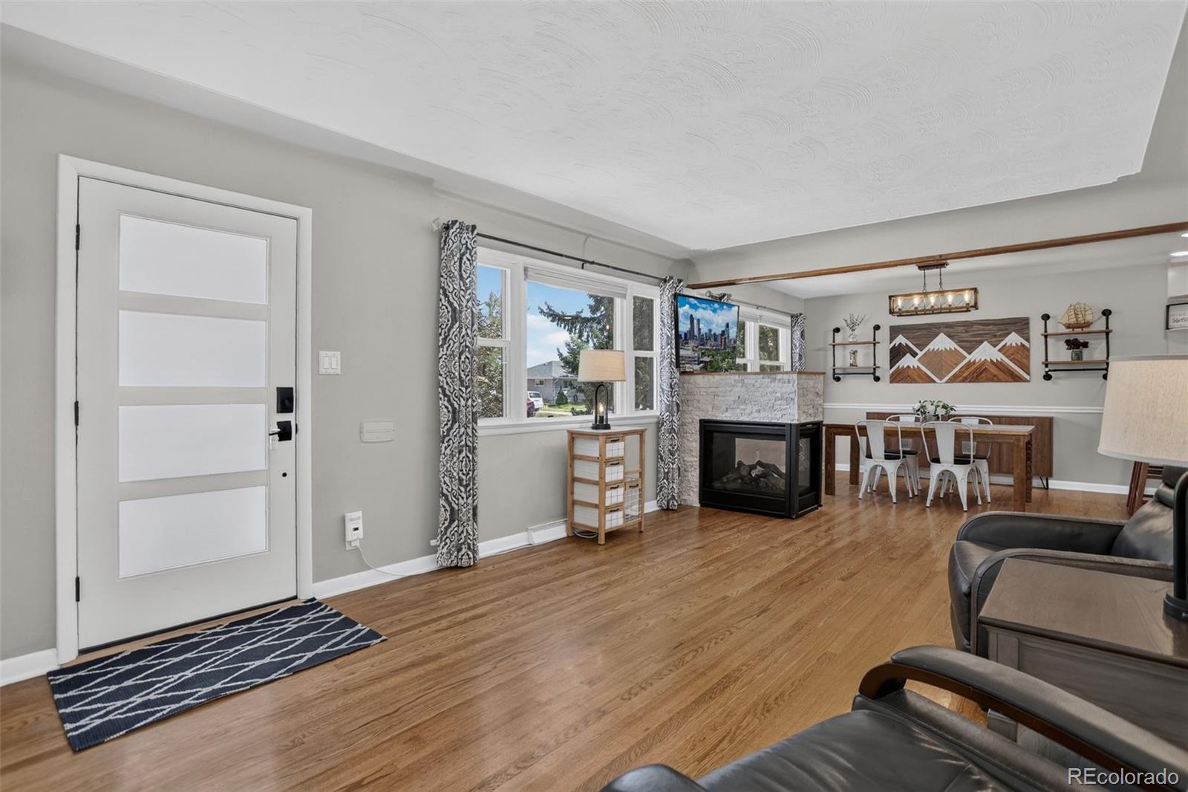
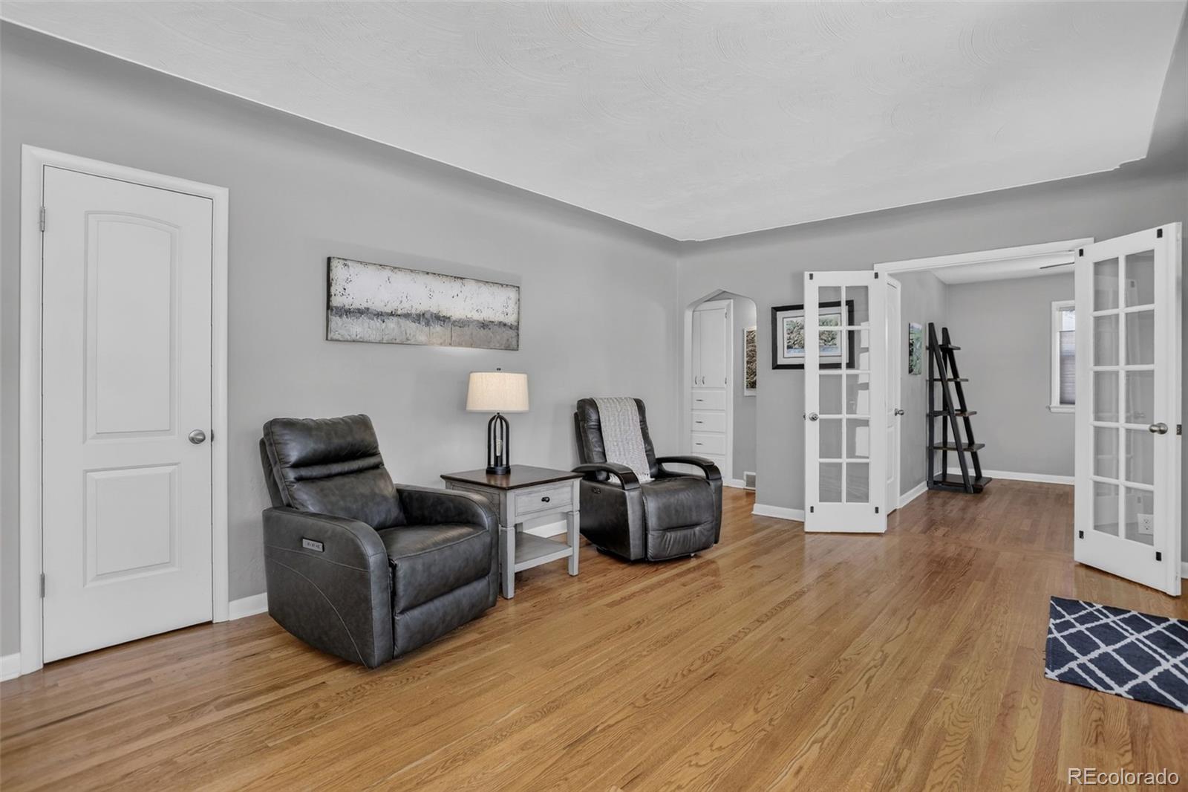
More than a beautifully updated ranch, this Englewood home is designed for the way Coloradans live, with flexible spaces, incredible outdoor living and thoughtful improvements throughout. This five-bedroom, three-bath home sits on a spacious 10,100-square-foot lot and features hardwood floors and an updated kitchen with granite countertops, tile backsplash, soft-close cabinetry, newer stainless steel appliances and a 46-bottle wine cooler. Three bedrooms are located on the main level, including the primary bedroom with its own washer and dryer, individual climate control and direct access to the enclosed sunroom. The sunroom opens to a large fenced backyard designed for year-round enjoyment with a hot tub, outdoor kitchen and two adjustable louvered pergolas. The finished basement adds tremendous flexibility with its own private entrance, second kitchen, spacious family room, two bedrooms and a bathroom. The current owner has used the lower level as an Airbnb from time to time, creating options for guests, multi-generational living or potential rental income. Average rental information is available upon request. Extensive improvements include solar panels, newer furnace and A/C, whole-house fan, LP SmartSide siding, updated 200-amp electrical panel, smart locks, smart exterior lighting and permanent exterior lights. The location adds another layer of convenience, with nearby parks and recreation, easy access to Downtown Littleton, light rail, shopping, dining and major commuter routes. From its flexible floor plan and income potential to its expansive outdoor living spaces and extensive recent improvements, this is a home designed to be enjoyed inside and out, truly exemplifying Colorado living at 5,280 feet.

Save
Ask
Tour
Hide
Share
Listing Snapshot
Price 
$749,000
Days On Site 
17 Days
Bedrooms 
5
Inside Area (SqFt) 
2,486 sqft
Total Baths 
3
Full Baths 
1
Partial Baths 
2
Lot Size 
0.23 Acres
Year Built 
1956
MLS® Number 
8864787
Status 
Active
Property Tax 
$3,685
HOA/Condo/Coop Fees 
N/A
Sq Ft Source 
Public Records
Friends & Family
Recent Activity
yesterdayListing updated with changes from the MLS®
2 weeks agoStatus changed to Active
2 weeks agoListing first seen on site
General Features
Acres 
0.23
Attached Garage 
Yes
Direction Faces 
East
Foundation 
Concrete Perimeter
Garage 
Yes
Garage Spaces 
2
Levels 
One
Parking 
Attached
Parking Spaces 
2
Property Condition 
Updated/Remodeled
Property Sub Type 
Single Family Residence
Sewer 
Public Sewer
SqFt Above 
1334
SqFt Below 
1152
SqFt Total 
2486
Style 
Traditional
Utilities 
Natural Gas AvailableCable AvailableElectricity ConnectedNatural Gas Connected
Water Source 
Public
Interior Features
Basement 
Finished
Cooling 
Central Air
Electric 
220 Volts
Heating 
Forced Air
Main Level Bedrooms 
3
Spa 
Yes
Bathroom Full 
Level - MainDescription - Double shower heads
Bathroom Three Quarter 
Level - Main
Bedroom 
Dimensions - 12 x 11Level - MainDescription - Built-in dresser and great storage.
Dining Room 
Dimensions - 10 x 11Level - MainDescription - Open to the kitchen and living room.
Family Room 
Dimensions - 34 x 12Level - BasementDescription - Spacious with full kitchen and wet bar.
Kitchen 
Dimensions - 13 x 11Level - MainDescription - Beautifully updated with breakfast bar.
Laundry 
Level - BasementDescription - Oversized with ample storage.
Living Room 
Dimensions - 19 x 12Level - MainDescription - Cove ceiling and abundant natural light.
Sun Room 
Dimensions - 15 x 13Level - MainDescription - Enclosed with backyard access.
Save
Ask
Tour
Hide
Share
Exterior Features
Construction Details 
Frame
Exterior 
Private Yard
Fencing 
FencedFull
Lot Features 
LevelSprinklers In FrontSprinklers In Rear
Patio And Porch 
CoveredPatio
Roof 
Composition
Spa 
Yes
Community Features
School District 
Englewood 1
Financing Terms Available 
CashConventional
Roads 
Paved
Schools
School District
Englewood 1
Elementary School
Clayton
Middle School
Englewood
High School
Englewood
Listing courtesy of Coldwell Banker Global Luxury Denver [email protected]


The content relating to real estate for sale in this Web site comes in part from the Internet Data eXchange ("IDX") program of METROLIST, INC., DBA RECOLORADO real estate listings held by brokers other than Coldwell Banker Global Luxury Denver are marked with the IDX Logo. This information is being provided for the consumers' personal, non-commercial use and may not be used for any other purpose. All information subject to change and should be independently verified.

Neighborhood & Commute
Source: Walkscore
Save
Ask
Tour
Hide
Share