Save
Ask
Tour
Hide
Share
$675,000
1 Day On Site

3717 Inca Street
Denver, CO 80211

For Sale|Townhouse|Active
2
Beds
3
Total Baths
1
Full Bath
2
Partial Baths
1,377
SqFt
$490
/SqFt
2015
Built
Subdivision:
LoHi / Highlands
County:
Denver
Call Now: 425-221-0712
Is this the listing for you? We can help make it yours.
425-221-0712
3717 Inca Street3717 Inca Street3717 Inca Street3717 Inca Street
Save
Ask
Tour
Hide
Share

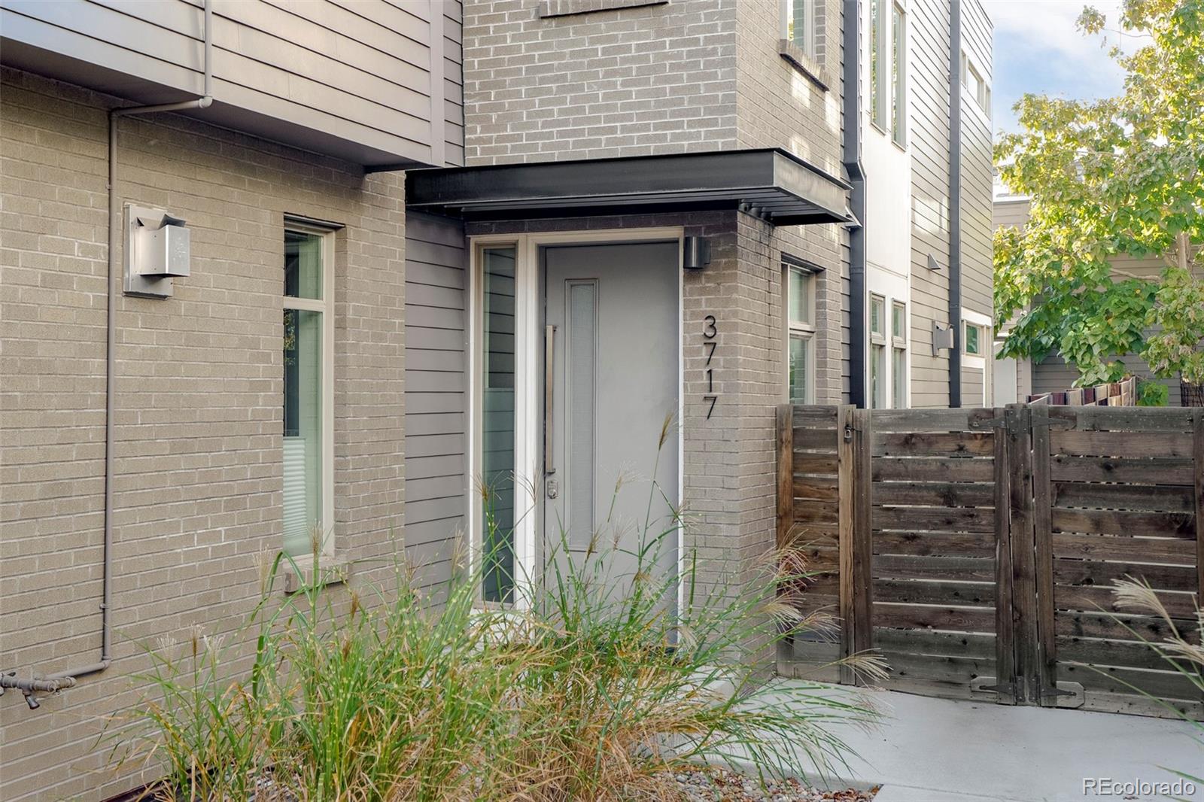
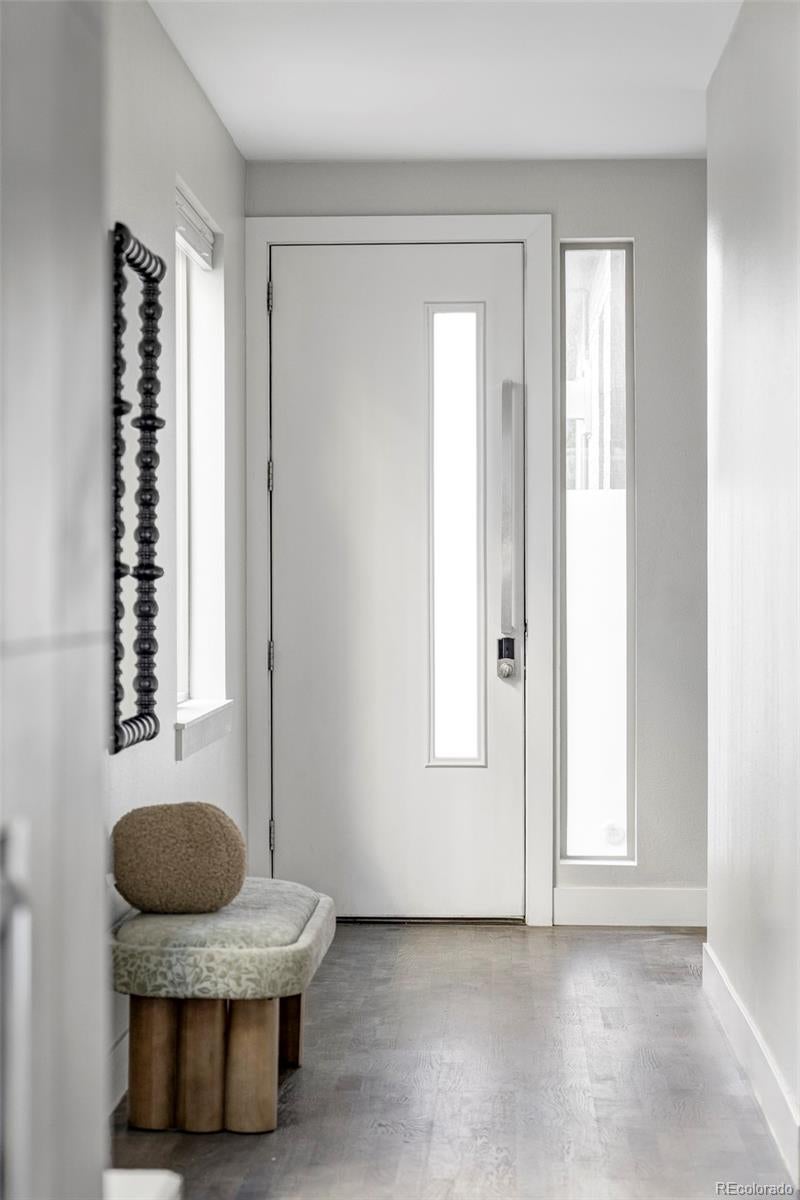
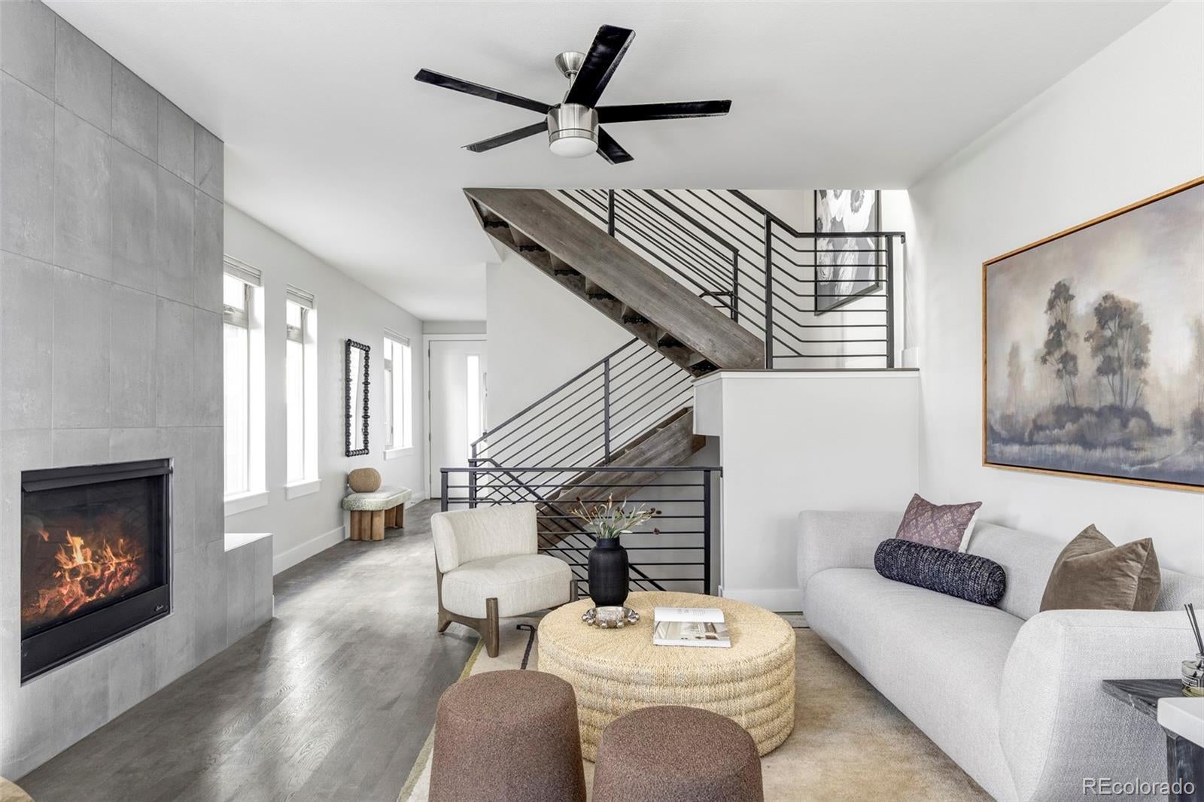
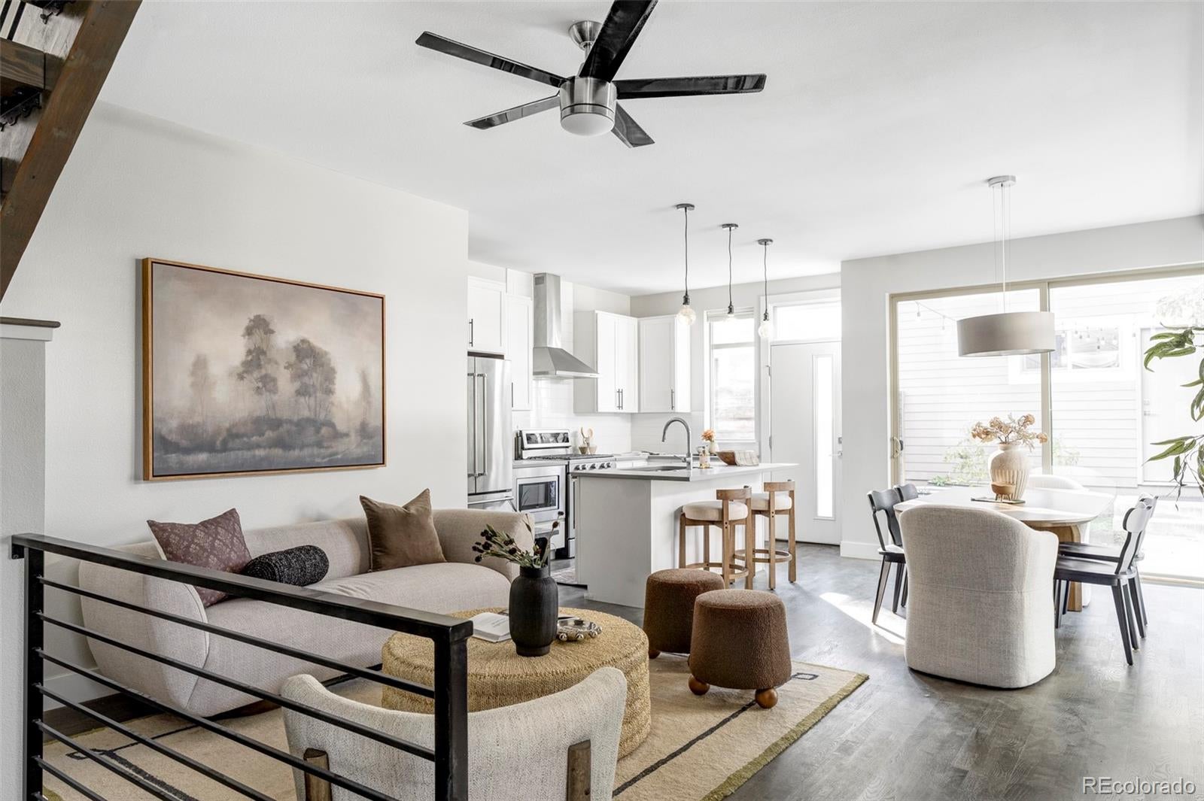
A private backyard, a rooftop above the city and the restaurants and shops of LoHi close at hand. Welcome to 3717 Inca Street, a stunning half duplex on a private street ready for it's new owner! An open main level connects the home’s gathering spaces with a well thought out layout making the most of the space. Natural light and hardwood floors lend warmth to the interior, with a floor-to-ceiling tiled fireplace anchoring the living room. The kitchen pairs white cabinetry with KitchenAid appliances, a gas range and a generous island, opening to a dining area with direct access to the patio and fenced backyard. Upstairs, the primary suite includes a spacious bathroom and large walk-in closet with custom built ins, accompanied by a second bedroom, full bathroom and laundry. The rooftop deck offers a separate setting for dinner with friends or a beautiful evening overlooking downtown. Below, a full-footprint unfinished basement provides ample storage and the opportunity to add living space over time. Nearby rail access and connections to I-25 and I-70 put downtown and the mountains within reach—a home with room to settle in and a location that encourages getting out.

Save
Ask
Tour
Hide
Share
Listing Snapshot
Price 
$675,000
Days On Site 
1 Day
Bedrooms 
2
Inside Area (SqFt) 
1,377 sqft
Total Baths 
3
Full Baths 
1
Partial Baths 
2
Lot Size 
0.04 Acres
Year Built 
2015
MLS Number 
8851717
Status 
Active
Property Tax 
$4,350
HOA/Condo/Coop Fees 
N/A
Sq Ft Source 
Public Records
Friends & Family
Recent Activity
yesterdayListing updated with changes from the MLS
yesterdayListing first seen on site
General Features
Acres 
0.04
Direction Faces 
East
Garage 
Yes
Garage Spaces 
1
Levels 
Three Or More
Parking 
Oversized
Parking Spaces 
1
Property Sub Type 
Townhouse
Security 
Carbon Monoxide Detector(s)Smoke Detector(s)
Sewer 
Public Sewer
SqFt Above 
1377
SqFt Total 
2074
Style 
Urban Contemporary
Utilities 
Natural Gas AvailableCable AvailableElectricity ConnectedNatural Gas Connected
Water Source 
Public
Zoning 
U-TU-B2
Interior Features
Appliances 
OvenConvection OvenDishwasherDisposalDryerGas Water HeaterMicrowaveRange HoodRefrigeratorSelf Cleaning OvenWasher
Basement 
Sump PumpBath/StubbedFullUnfinished
Cooling 
Ceiling Fan(s)Central Air
Fireplace 
Yes
Fireplace Features 
GasLiving Room
Fireplaces 
1
Flooring 
CarpetTileWood
Heating 
Forced AirNatural Gas
Interior 
Ceiling Fan(s)Eat-in KitchenEntrance FoyerKitchen IslandOpen FloorplanWalk-In Closet(s)
Laundry Features 
In Unit
Window Features 
Double Pane WindowsWindow Treatments
Bathroom Full 
Level - UpperDescription - Secondary bathroom for bedroom
Bathroom Half 
Level - MainDescription - Main floor powder bathroom
Bathroom Three Quarter 
Level - UpperDescription - En Suite bathroom for primary bedroom
Bedroom 
Level - UpperDescription - Large and bright with walk in closet and en suite bathroom
Dining Room 
Level - MainDescription - Open to kitchen and living space
Kitchen 
Level - MainDescription - Modern, sleek finishes
Laundry 
Level - UpperDescription - Washer and dryer included
Living Room 
Level - MainDescription - Inviting, open concept living space on main level
Save
Ask
Tour
Hide
Share
Exterior Features
Construction Details 
BrickConcreteFrameWood Siding
Exterior 
LightingPrivate YardRain Gutters
Fencing 
FencedFull
Lot Features 
LandscapedNear Public Transit
Patio And Porch 
Patio
Roof 
ShingleOther
View 
City
Waterview 
City
Windows/Doors 
Double Pane WindowsWindow Treatments
Community Features
School District 
Denver 1
Financing Terms Available 
CashConventionalFHAVA Loan
Building Access 
Exterior Access
Roads 
Alley PavedPaved
Schools
School District
Denver 1
Elementary School
Trevista at Horace Mann
Middle School
Strive Sunnyside
High School
North
Listing courtesy of Compass - Denver [email protected]


The content relating to real estate for sale in this Web site comes in part from the Internet Data eXchange ("IDX") program of METROLIST, INC., DBA RECOLORADO real estate listings held by brokers other than Compass - Denver are marked with the IDX Logo. This information is being provided for the consumers' personal, non-commercial use and may not be used for any other purpose. All information subject to change and should be independently verified.

Neighborhood & Commute
Source: Walkscore
Save
Ask
Tour
Hide
Share