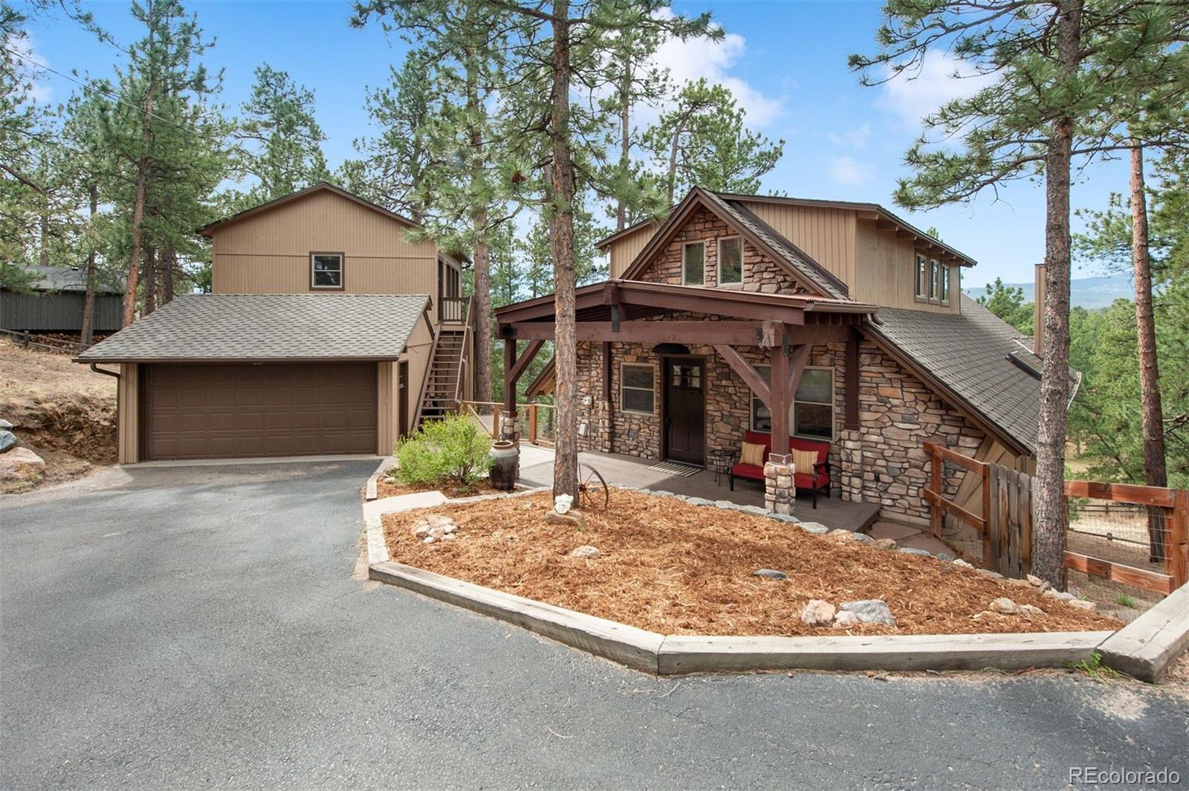
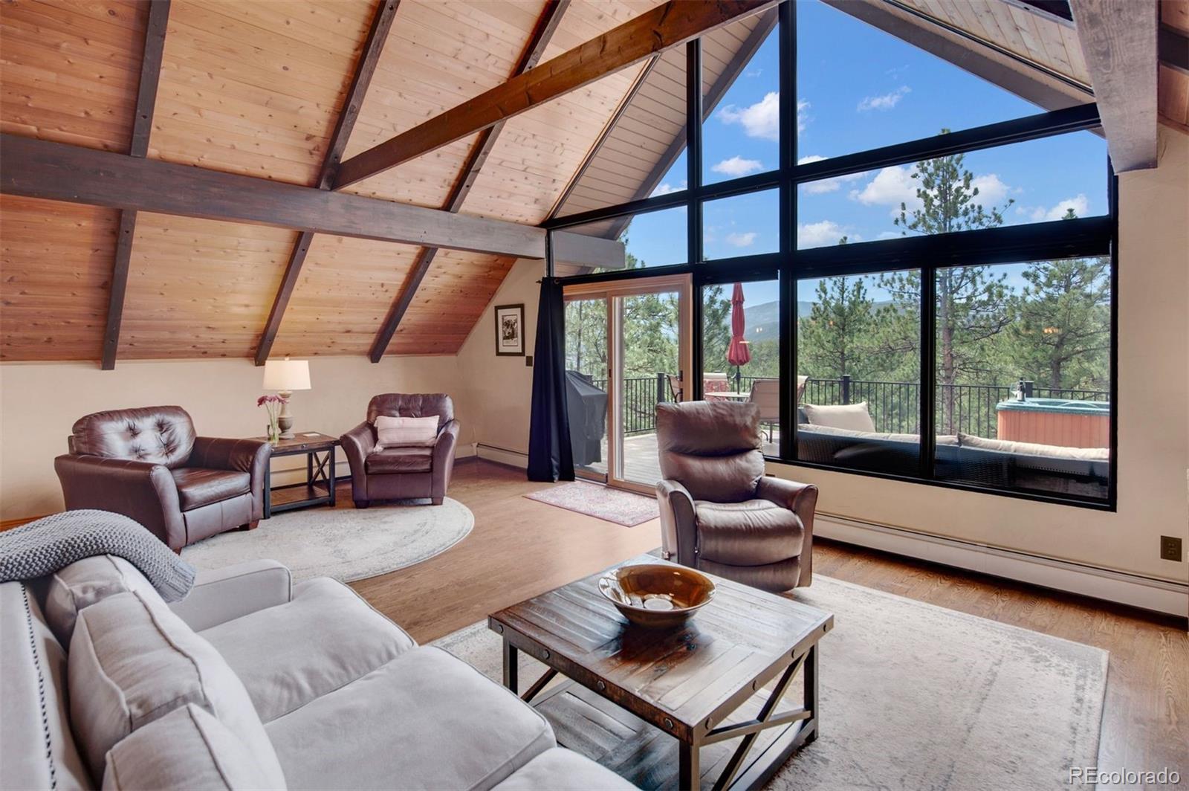
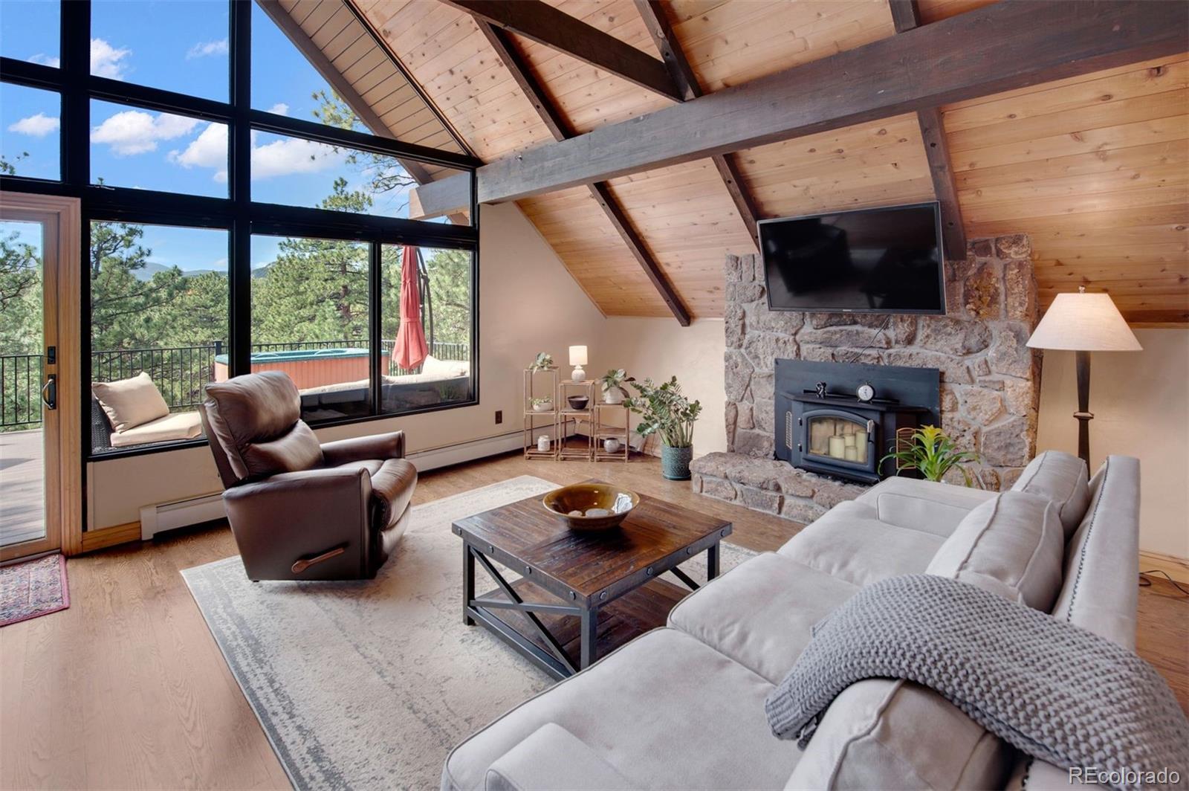
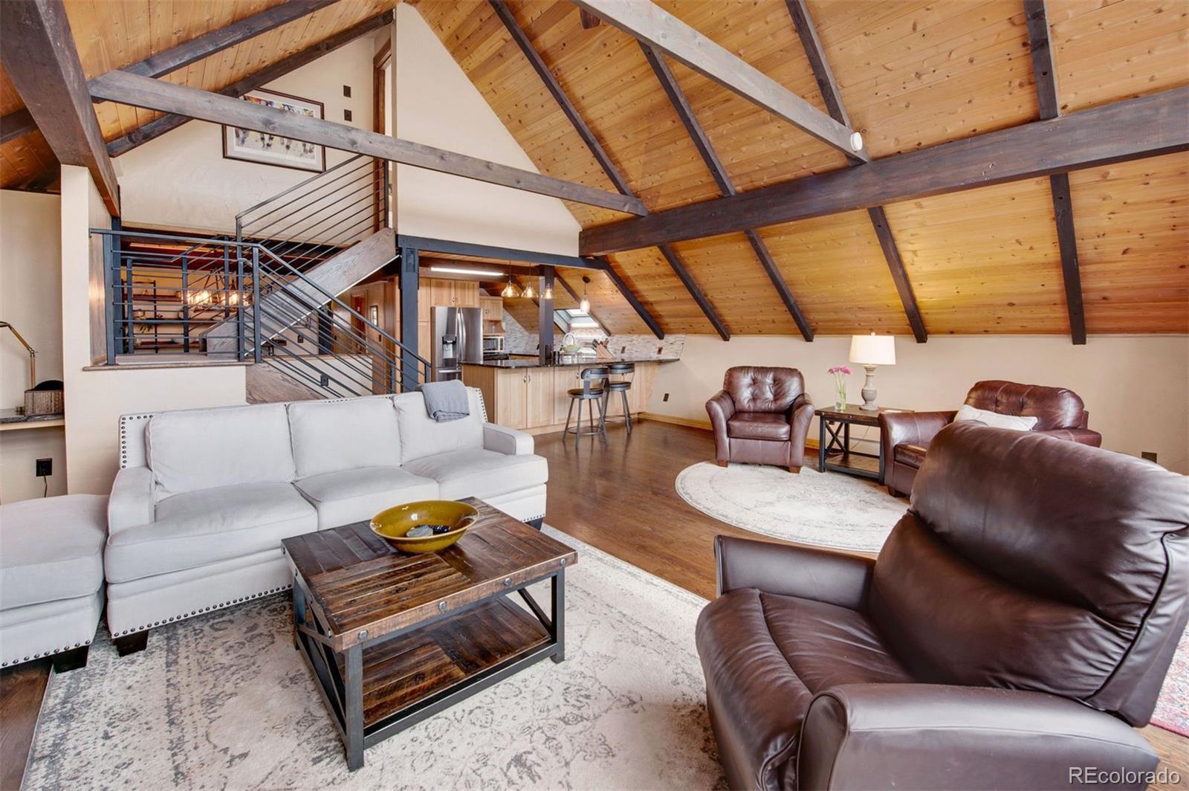
Tucked into a serene, tree filled setting with beautiful mountain views, this home offers a sense of calm and privacy while still keeping you close to everything you need. The real showstopper is the main level deck, spacious, inviting, and perfectly positioned to take in the scenery. Just inside, oversized windows stretch across the living space, filling the home with natural light and making the views feel like part of the interior. The connection between indoors and out is effortless. Step out onto the expansive deck to enjoy the fresh mountain air, perfect for hosting or simply relaxing. Inside, the open main level layout creates a comfortable flow for both everyday living and entertaining, with thoughtful updates throughout. Downstairs, a large secondary living area offers even more space, complete with a wet bar and direct access to its own deck, ideal for gatherings, guests, or a private retreat. Set on a fully fenced 0.85 acre lot, the property also includes a four car garage and a detached office or studio, providing flexibility for work or creative pursuits. Private, welcoming, and well balanced between nature and convenience, this home captures the best of mountain living.
Listing Snapshot
Inside Area (SqFt)
3,315 sqft
HOA/Condo/Coop Fees
$1.25 monthly
Sq Ft Source
Public Records
Recent Activity
| 3 weeks ago | | Listing updated with changes from the MLS® |
| 4 weeks ago | | Price changed to $1,395,000 |
| 2 months ago | | Status changed to Active |
| 3 months ago | | Listing first seen on site |
General Features
Parking
AsphaltConcreteTandem
Property Condition
Updated/Remodeled
Property Sub Type
Single Family Residence
Utilities
Natural Gas AvailableCable AvailableElectricity ConnectedNatural Gas Connected
Interior Features
Appliances
CooktopDishwasherDisposalDryerMicrowaveOvenRefrigeratorWasher
Basement
FinishedFullWalk-Out Access
Cooling
Ceiling Fan(s)None
Fireplace Features
Living RoomWood Burning
Heating
BaseboardHot WaterNatural Gas
Interior
Breakfast BarCeiling Fan(s)Eat-in KitchenGranite CountersHigh CeilingsOpen FloorplanVaulted Ceiling(s)Walk-In Closet(s)Wet Bar
Window Features
Double Pane WindowsWindow Coverings
Bathroom Full
Level - MainDescription - Full bathroom with laundry
Bathroom Three Quarter
Level - BasementDescription - 3/4 bathroom nicely positioned for the 2 bedrooms
Bedroom
Level - BasementDescription - Spacious bedroom
Dining Room
Level - MainDescription - Cozy dining room right off the kitchen
Family Room
Level - BasementDescription - Open spacious family room and wet bar, opens up to ground level deck
Kitchen
Level - MainDescription - Spacious kitchen breakfast bar
Laundry
Level - MainDescription - Laundry on main level in bathroom
Living Room
Level - MainDescription - Large living room with vaulted ceilings, fireplace and amazing south facing views
Mud Room
Level - MainDescription - Nice size mud room at the entrance
Office
Level - UpperDescription - Large detached office/Bonus room located above the detached garage with outstanding views
Utility Room
Level - BasementDescription - Located in basement
Exterior Features
Construction Details
FrameStoneWood Siding
Exterior
Private YardRain Gutters
Lot Features
SlopedWoodedLandscapedMany Trees
Patio And Porch
CoveredDeckFront PorchPatio
Waterview
Mountain(s)Valley
Windows/Doors
Double Pane WindowsWindow Coverings
Community Features
Financing Terms Available
CashConventional
HOA Fee Frequency
Annually
School District
Jefferson County R-1
Schools
School DistrictJefferson County R-1
Listing courtesy of Slifer Smith & Frampton - Summit County
[email protected]

The content relating to real estate for sale in this Web site comes in part from the Internet Data eXchange ("IDX") program of METROLIST, INC., DBA RECOLORADO real estate listings held by brokers other than Slifer Smith & Frampton - Summit County are marked with the IDX Logo. This information is being provided for the consumers' personal, non-commercial use and may not be used for any other purpose. All information subject to change and should be independently verified.
Source: Walkscore