Save
Ask
Tour
Hide
Share
$999,000
46 Days On Site

2269 S Ellis Court
Lakewood, CO 80228

For Sale|Single Family Residence|Active
4
Beds
4
Total Baths
2
Full Baths
2
Partial Baths
3,600
SqFt
$278
/SqFt
1992
Built
Subdivision:
Hutchinsons Green Mountain
County:
Jefferson
Call Now: 425-221-0712
Is this the listing for you? We can help make it yours.
425-221-0712
2269 S Ellis Court2269 S Ellis Court2269 S Ellis Court2269 S Ellis Court
Save
Ask
Tour
Hide
Share

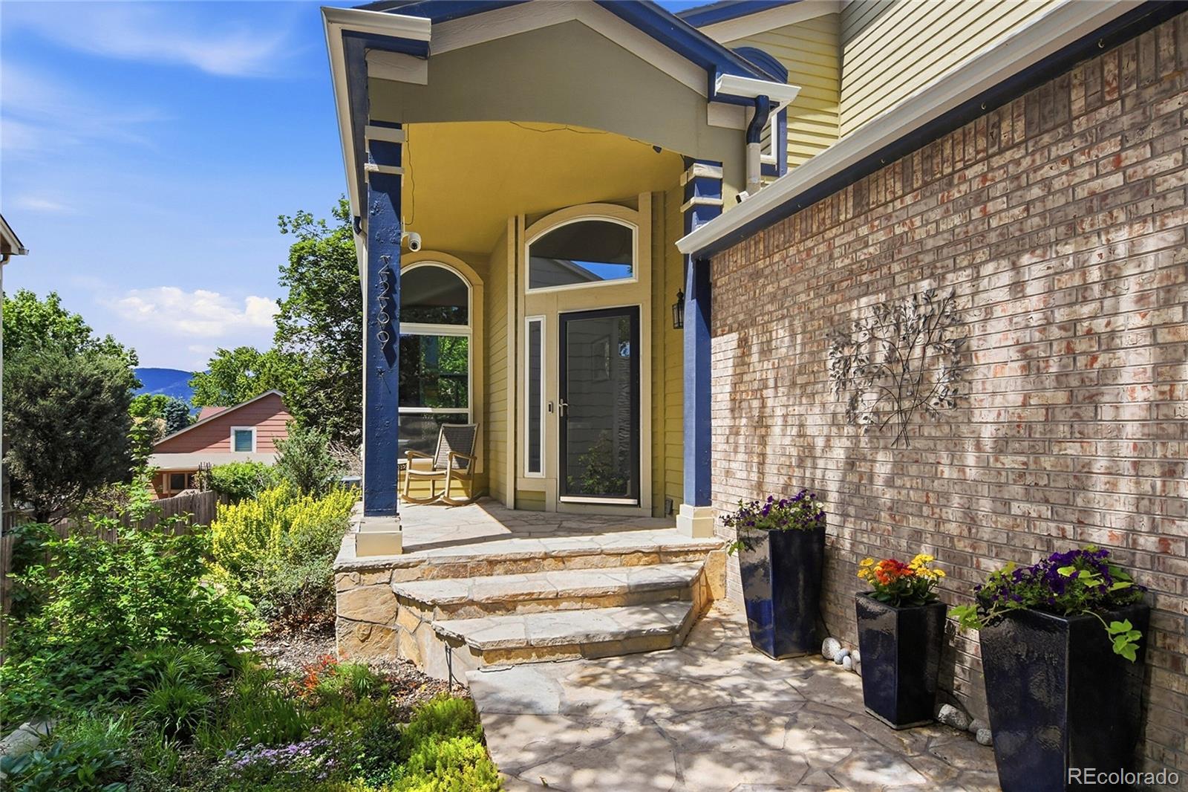
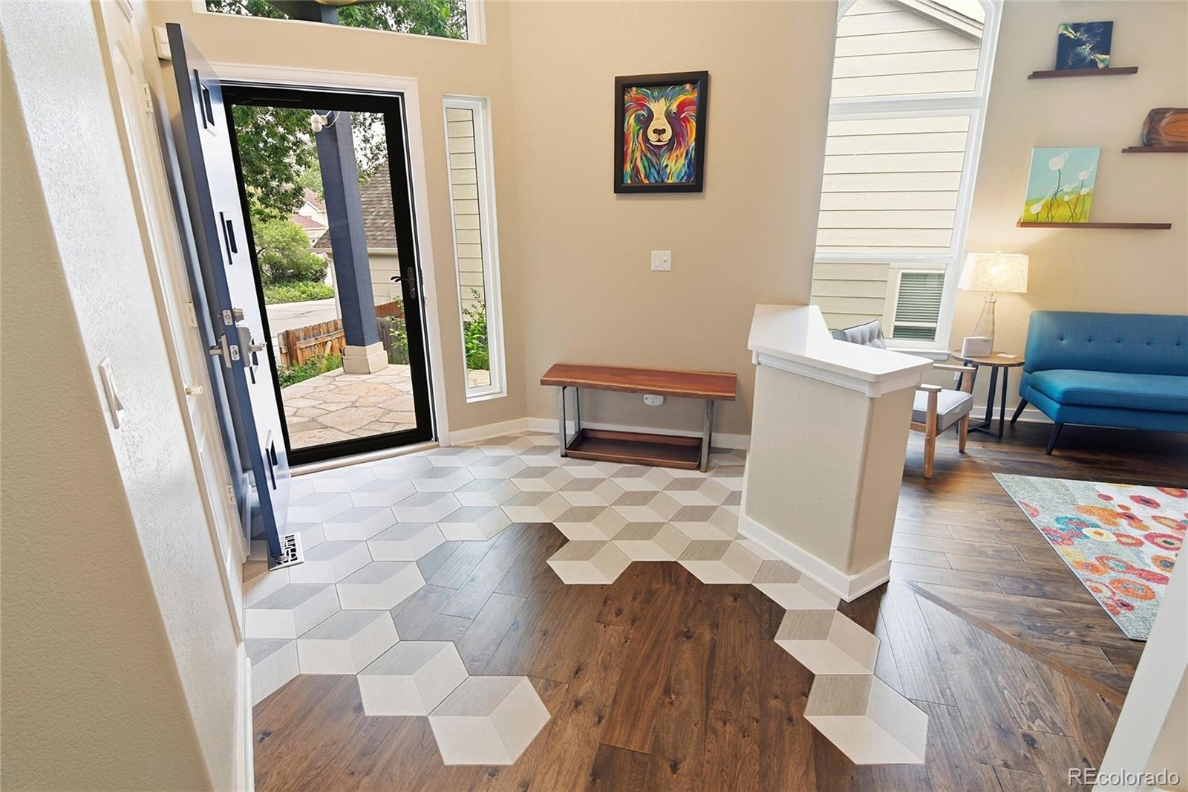
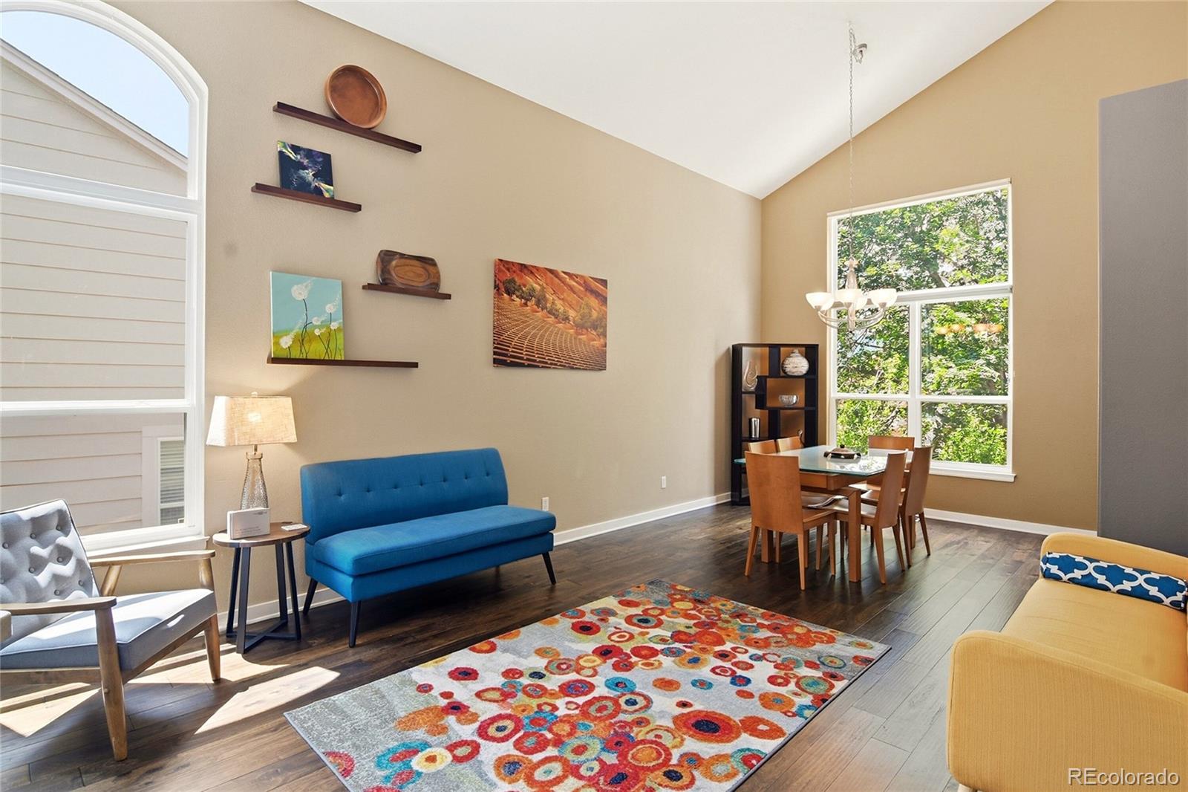
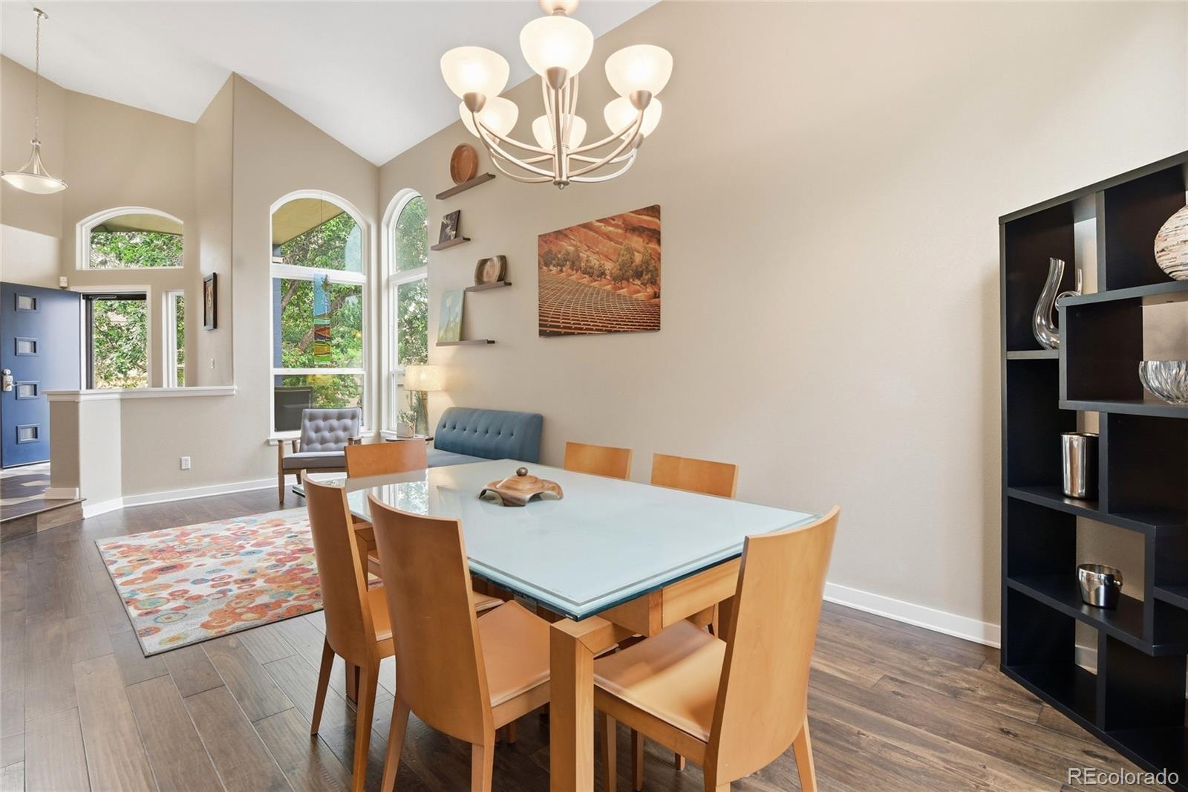
**Seller is offering a rate buy down** Exceptional opportunity in Hutchinson's Green Mountain! HIGHLY ENERGY EFFICIENT HOME: free electricity, all new windows & insulation, zero-scaped low maintenance yard. Offering over 3,600 square feet of living space, this beautifully updated home combines an ideal family floor plan with an unbeatable location just two blocks from Coyote Gulch Park and minutes from Green Mountain's extensive trail system. Recent improvements include new windows, new roof (2023), updated paint and flooring, upgraded electrical service, new garage doors, added insulation, and solar. The main level features a vaulted entry, open staircase, wood flooring, spacious family room, formal dining room, updated kitchen with solid surface countertops and stainless appliances, plus a large office, laundry room, and powder bath. Upstairs are three bedrooms and two full baths. The finished basement offers the perfect family game room, media space, or teen hangout, along with an additional bedroom, ¾ bath, and abundant storage. The private backyard is designed for entertaining with a custom patio and lower terraced area affectionately known as "the jungle" by the sellers' son—a wonderful space for imagination and outdoor play. An oversized three-car garage includes a professionally designed woodshop. Enjoy easy access to Bear Creek Lake Park, Red Rocks, C-470, Highway 285, and 6th Avenue, making recreation, commuting, and mountain adventures effortless.

Save
Ask
Tour
Hide
Share
Listing Snapshot
Price 
$999,000
Days On Site 
46 Days
Bedrooms 
4
Inside Area (SqFt) 
3,600 sqft
Total Baths 
4
Full Baths 
2
Partial Baths 
2
Lot Size 
0.14 Acres
Year Built 
1992
MLS® Number 
8761557
Status 
Active
Property Tax 
$4,659
HOA/Condo/Coop Fees 
N/A
Sq Ft Source 
Public Records
Friends & Family
Recent Activity
6 days agoListing updated with changes from the MLS®
2 weeks agoPrice changed to $999,000
a month agoStatus changed to Active
2 months agoListing first seen on site
General Features
Acres 
0.14
Attached Garage 
Yes
Direction Faces 
East
Foundation 
Slab
Garage 
Yes
Garage Spaces 
3
Levels 
Two
Parking 
ConcreteAttached
Parking Spaces 
3
Property Sub Type 
Single Family Residence
Sewer 
Public Sewer
SqFt Above 
2393
SqFt Below 
1207
SqFt Total 
3677
Style 
Contemporary
Utilities 
Cable AvailableElectricity ConnectedNatural Gas AvailablePhone Available
Water Source 
Public
Interior Features
Appliances 
DishwasherDisposalDouble OvenDryerMicrowaveRangeRange HoodRefrigeratorWasherWine Cooler
Basement 
FinishedFull
Cooling 
Central Air
Electric 
220 Volts
Fireplace 
Yes
Fireplace Features 
Family Room
Fireplaces 
1
Flooring 
CarpetTileWood
Furnished 
Unfurnished
Heating 
Forced Air
Bathroom Full 
Level - UpperDescription - Full upper bathroom
Bathroom Half 
Level - MainDescription - Main floor powder room
Bathroom Three Quarter 
Level - BasementDescription - Lower level 3/4 bathroom
Bedroom 
Level - UpperDescription - Third upper bedroom currently used as an office
Dining Room 
Level - MainDescription - Large dining area with easy access to the kitchen
Family Room 
Level - BasementDescription - Lower level family/tv area
Game Room 
Level - BasementDescription - Lower level living open living area
Kitchen 
Level - MainDescription - Bright and open kitchen
Living Room 
Level - MainDescription - Bright and sunny main living room off of front entrance
Office 
Level - MainDescription - Main floor office
Save
Ask
Tour
Hide
Share
Exterior Features
Construction Details 
BrickWood Siding
Exterior 
Private Yard
Fencing 
FencedFull
Lot Features 
LandscapedMany TreesNear Public Transit
Patio And Porch 
Front PorchPatio
Roof 
Composition
Community Features
Financing Terms Available 
CashConventionalFHA
Roads 
Paved
School District 
Jefferson County R-1
Schools
School District
Jefferson County R-1
Elementary School
Rooney Ranch
Middle School
Dunstan
High School
Green Mountain
Listing courtesy of Fathom Realty Colorado LLC [email protected]


The content relating to real estate for sale in this Web site comes in part from the Internet Data eXchange ("IDX") program of METROLIST, INC., DBA RECOLORADO real estate listings held by brokers other than Fathom Realty Colorado LLC are marked with the IDX Logo. This information is being provided for the consumers' personal, non-commercial use and may not be used for any other purpose. All information subject to change and should be independently verified.

Neighborhood & Commute
Source: Walkscore
Save
Ask
Tour
Hide
Share