
Save
Ask
Tour
Hide
$465,000
140 Days On Site
Clarkson Street Lofts790 N Clarkson Street 202Denver, CO 80218
For Sale|Condominium|Active
2
Beds
2
Total Baths
2
Full Baths
1,033
SqFt
$450
/SqFt
1996
Built
Subdivision:
Capitol Hill
County:
Denver
Call Now: 425-221-0712
Is this the listing for you? We can help make it yours.
425-221-0712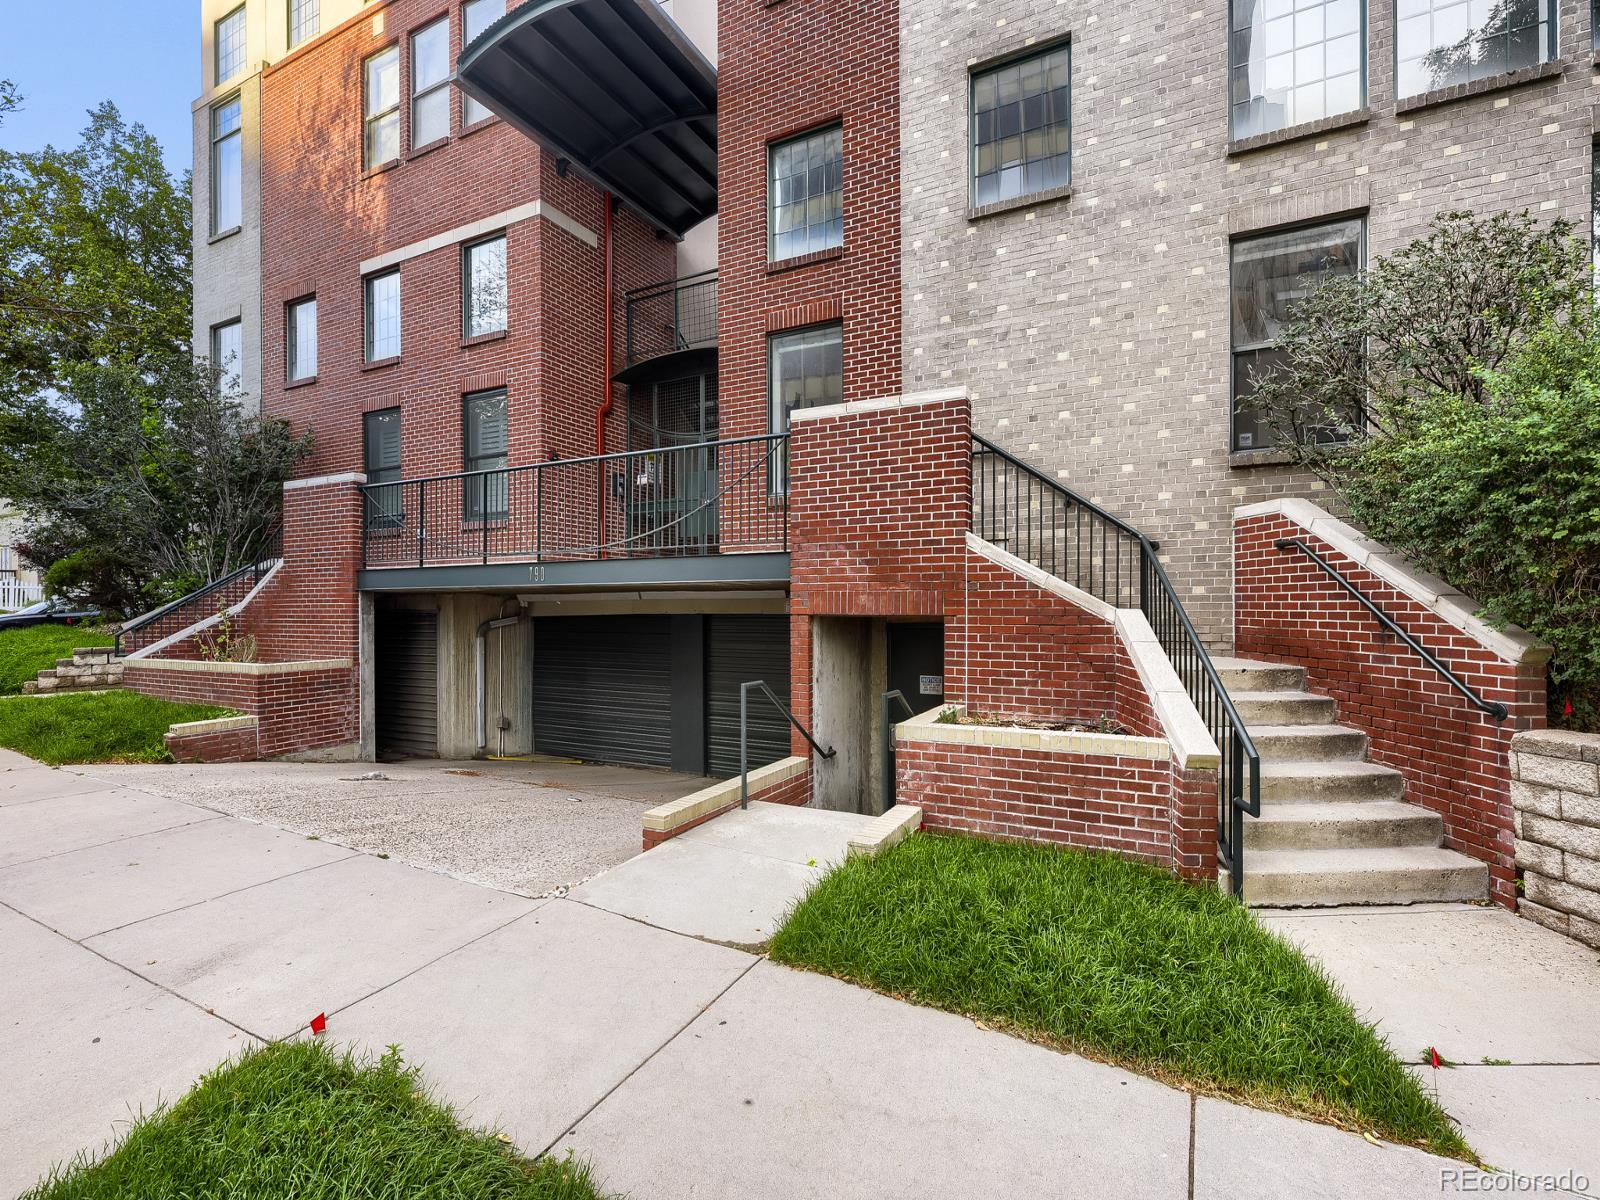

Save
Ask
Tour
Hide
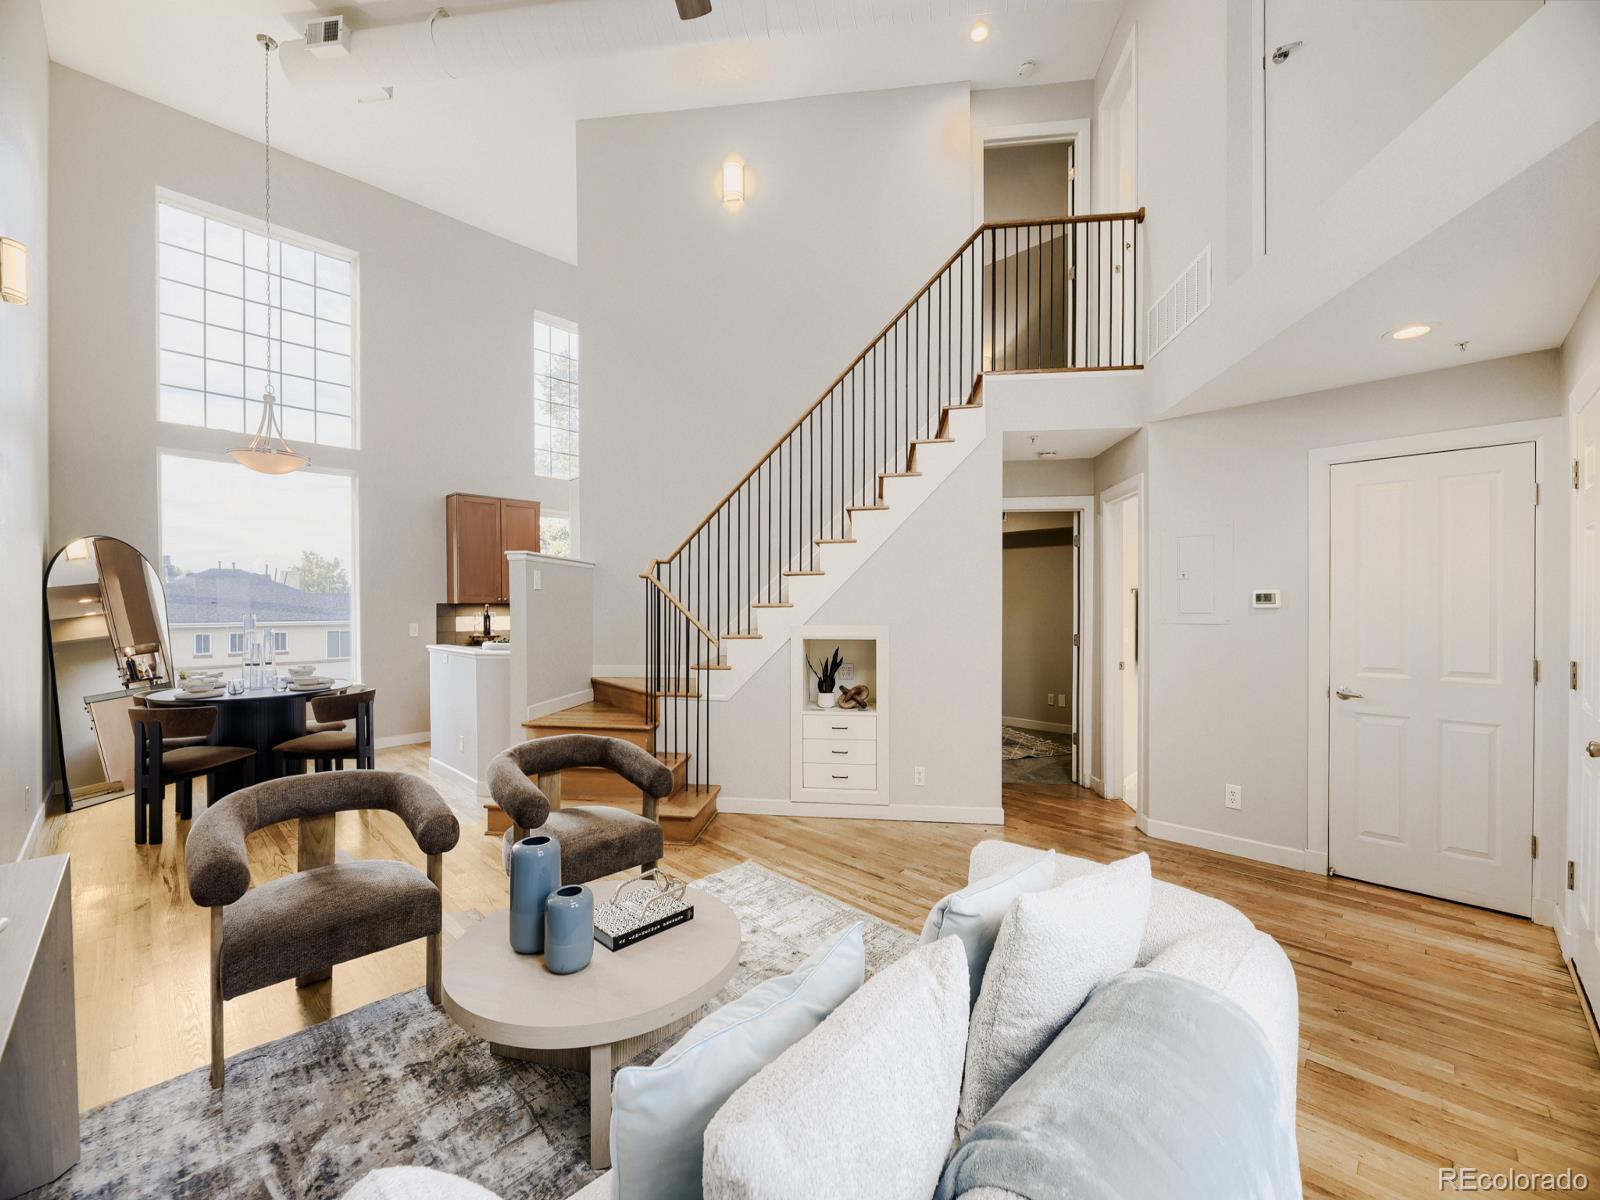
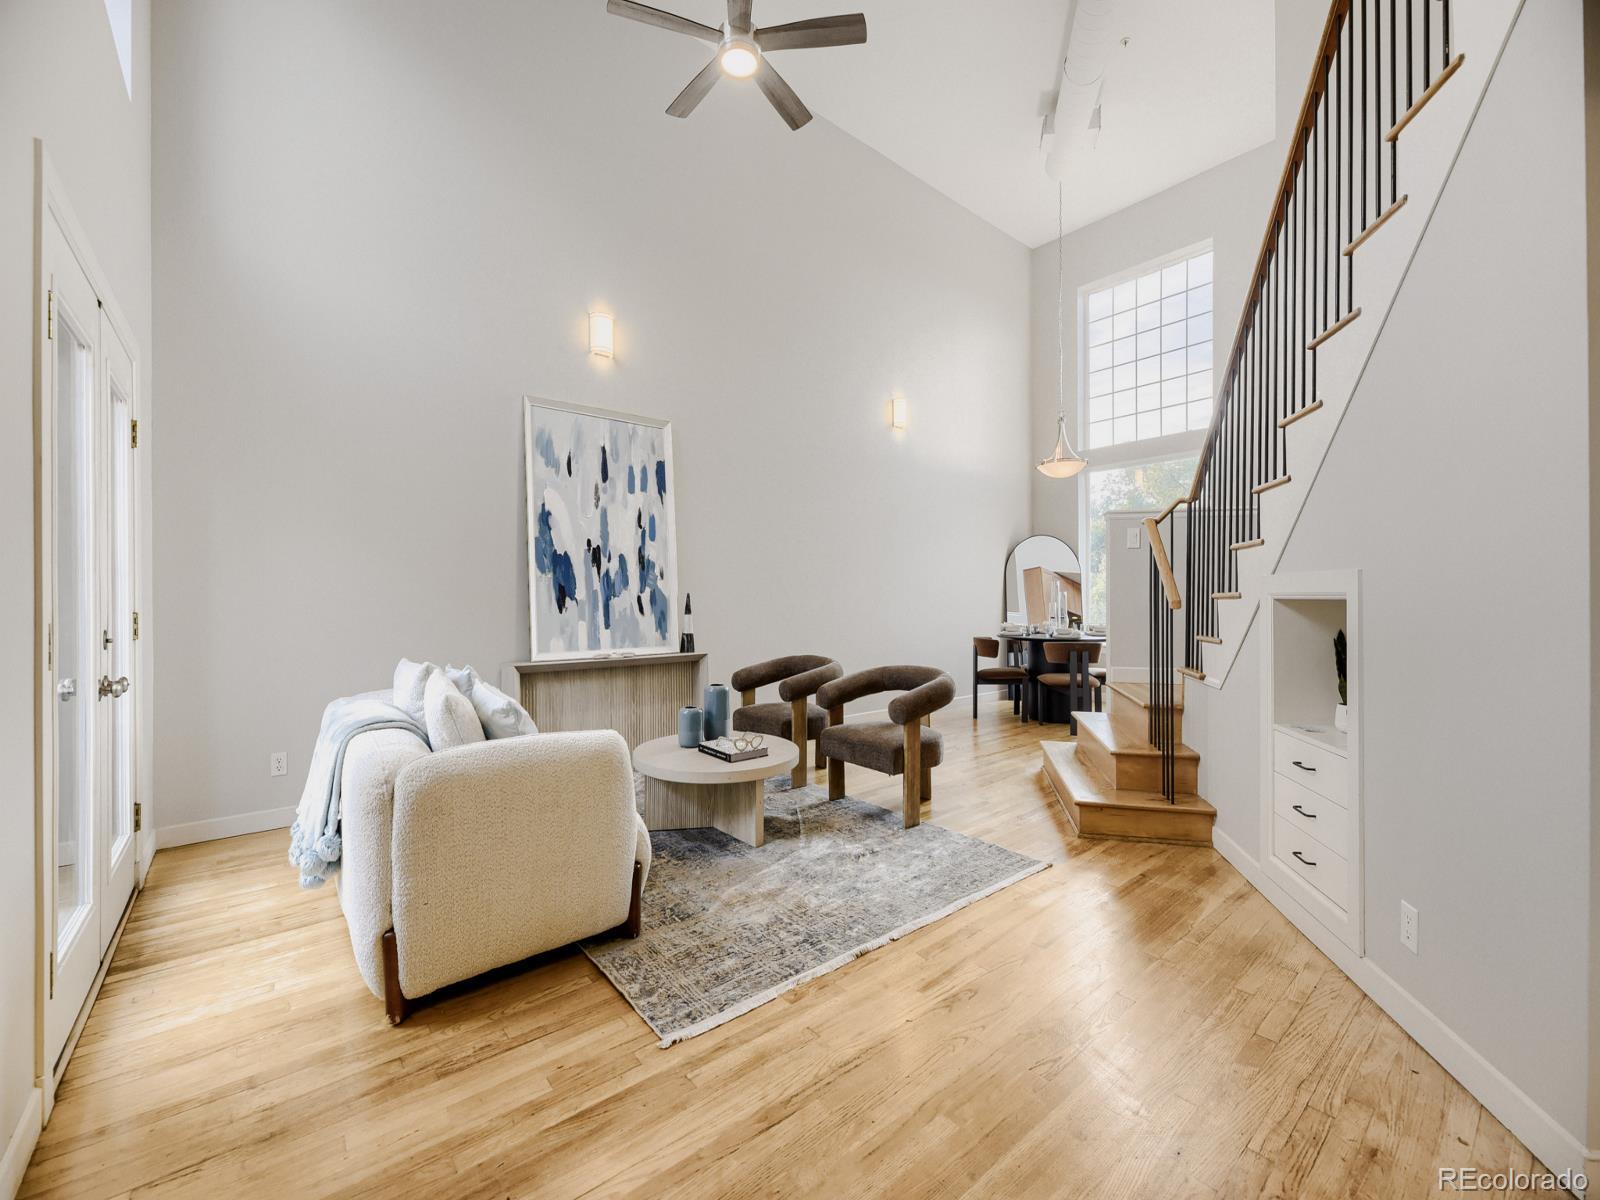
Top-floor two-story loft in desirable Governor’s Park neighborhood. Located in a boutique 12-unit building, this bright unit features high ceilings, oversized windows, and downtown views. NEWLY RENOVATED bathrooms and all NEW carpet. Functional two-level layout with bedroom and full bath on each floor. Hardwood floors in living areas, carpet in bedrooms, tile in bathrooms. Full kitchen with full-size appliances and dishwasher. In-unit washer and dryer. Built-in shelving and drawers in living room and Juliet balcony. Includes two reserved parking spaces in heated underground garage, private and secure storage room, and elevator access from garage to top floor. Secure gated entry. Walk to parks, shopping,and restaurants within two blocks!
Save
Ask
Tour
Hide
Listing Snapshot
Price
$465,000
Days On Site
140 Days
Bedrooms
2
Inside Area (SqFt)
1,033 sqft
Total Baths
2
Full Baths
2
Partial Baths
N/A
Lot Size
N/A
Year Built
1996
MLS® Number
8757559
Status
Active
Property Tax
$2,198
HOA/Condo/Coop Fees
$436.74 monthly
Sq Ft Source
Public Records
Friends & Family
Recent Activity
| 3 days ago | Listing updated with changes from the MLS® | |
| 3 days ago | Status changed to Active | |
| 3 days ago | Price changed to $465,000 | |
| 5 months ago | Listing first seen on site |
General Features
Garage
Yes
Garage Spaces
2
Levels
Two
Parking
ConcreteHeated GarageLightedStorageUnderground
Parking Spaces
2
Property Condition
Updated/Remodeled
Property Sub Type
Condominium
Security
Carbon Monoxide Detector(s)Secured Garage/ParkingSmoke Detector(s)
Sewer
Public Sewer
SqFt Above
1033
SqFt Total
1033
Style
Loft
Utilities
Electricity Connected
Water Source
Public
Zoning
G-MU-5
Interior Features
Appliances
DishwasherDisposalDryerMicrowaveOvenRefrigeratorWasher
Cooling
Ceiling Fan(s)Central Air
Flooring
CarpetTileWood
Heating
Forced Air
Interior
Built-in FeaturesCeiling Fan(s)High CeilingsOpen Floorplan
Laundry Features
In Unit
Main Level Bedrooms
1
Bathroom Full
Level - Upper
Bedroom
Level - Main
Dining Room
Level - Main
Kitchen
Level - Main
Living Room
Level - Main
Save
Ask
Tour
Hide
Exterior Features
Construction Details
BrickFrame
Exterior
BalconyLightingRain Gutters
Roof
MembraneOther
View
City
Waterview
City
Community Features
Association Amenities
Elevator(s)ParkingStorage
Association Dues
436.74
Building Access
Courtyard
Financing Terms Available
1031 ExchangeCashConventionalFHAVA Loan
HOA Fee Frequency
Monthly
School District
Denver 1
Schools
School District
Denver 1
Elementary School
Dora Moore
Middle School
Morey
High School
East
Listing courtesy of HomeSmart Realty [email protected]

The content relating to real estate for sale in this Web site comes in part from the Internet Data eXchange ("IDX") program of METROLIST, INC., DBA RECOLORADO real estate listings held by brokers other than HomeSmart Realty are marked with the IDX Logo. This information is being provided for the consumers' personal, non-commercial use and may not be used for any other purpose. All information subject to change and should be independently verified.
The content relating to real estate for sale in this Web site comes in part from the Internet Data eXchange ("IDX") program of METROLIST, INC., DBA RECOLORADO real estate listings held by brokers other than HomeSmart Realty are marked with the IDX Logo. This information is being provided for the consumers' personal, non-commercial use and may not be used for any other purpose. All information subject to change and should be independently verified.
Neighborhood & Commute
Source: Walkscore
Save
Ask
Tour
Hide