Save
Ask
Tour
Hide
Share
$1,299,000
14 Days On Site

8935 Green Meadows Drive
Littleton, CO 80126

For Sale|Single Family Residence|Active Under Contract
5
Beds
4
Total Baths
2
Full Baths
2
Partial Baths
5,035
SqFt
$258
/SqFt
1991
Built
Subdivision:
NorthRidge
County:
Douglas
Call Now: 425-221-0712
Is this the listing for you? We can help make it yours.
425-221-0712
8935 Green Meadows Drive8935 Green Meadows Drive8935 Green Meadows Drive8935 Green Meadows Drive
Save
Ask
Tour
Hide
Share

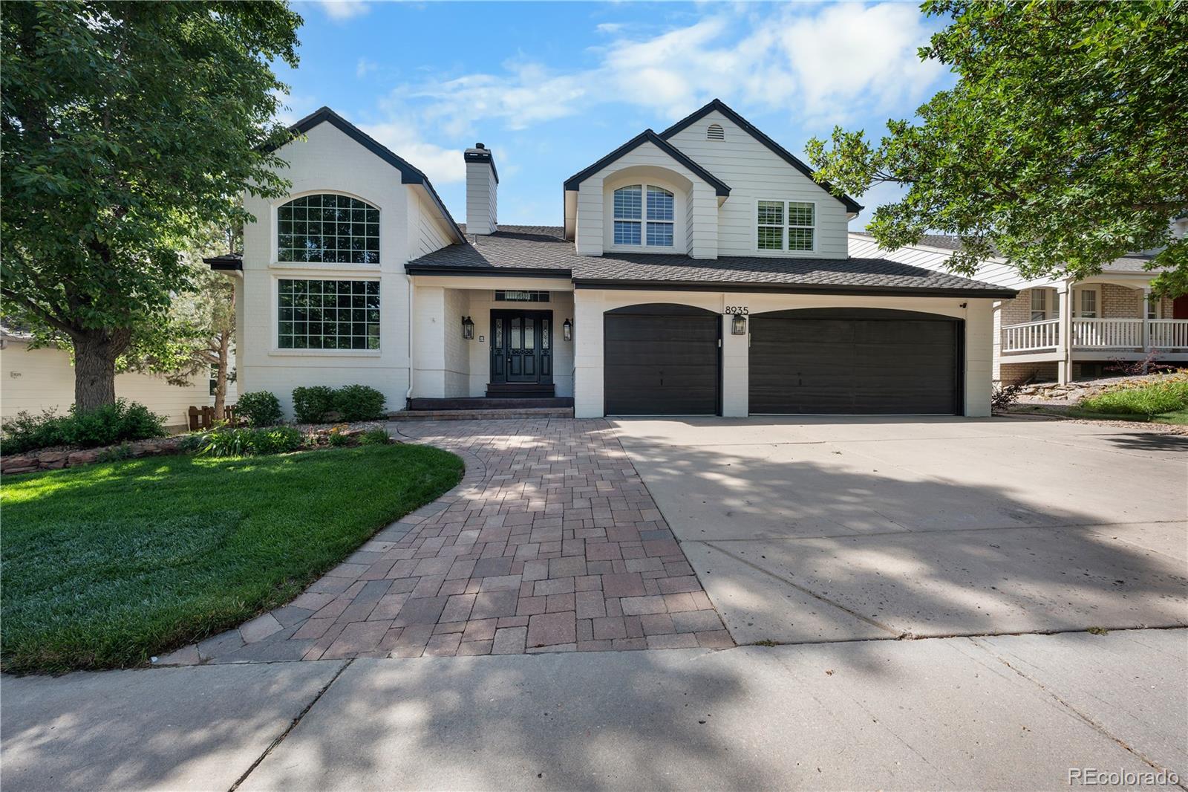
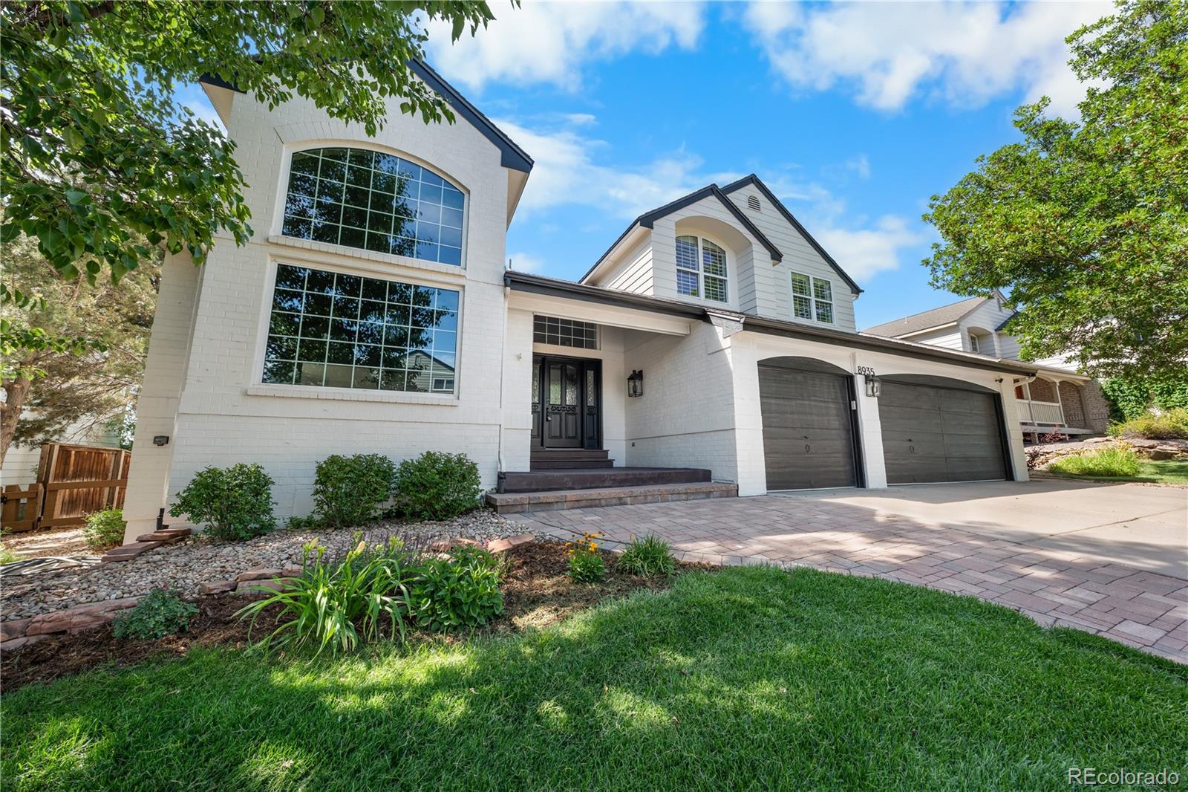
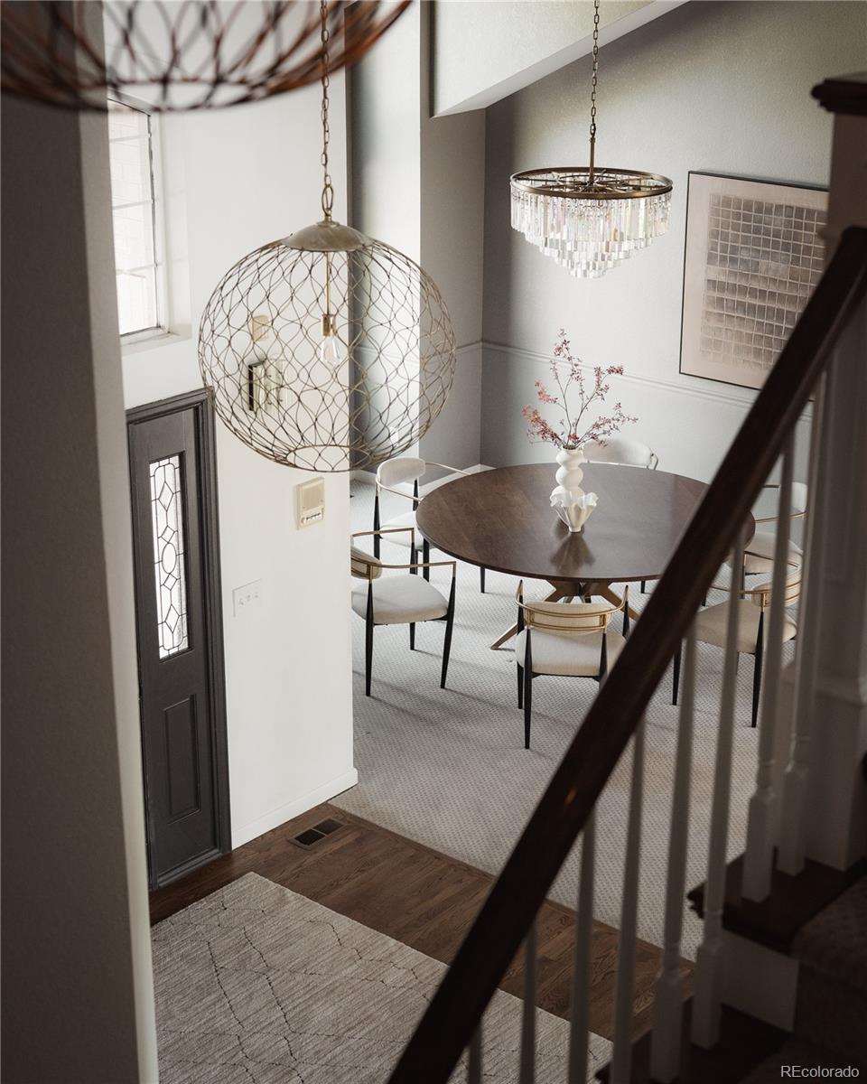
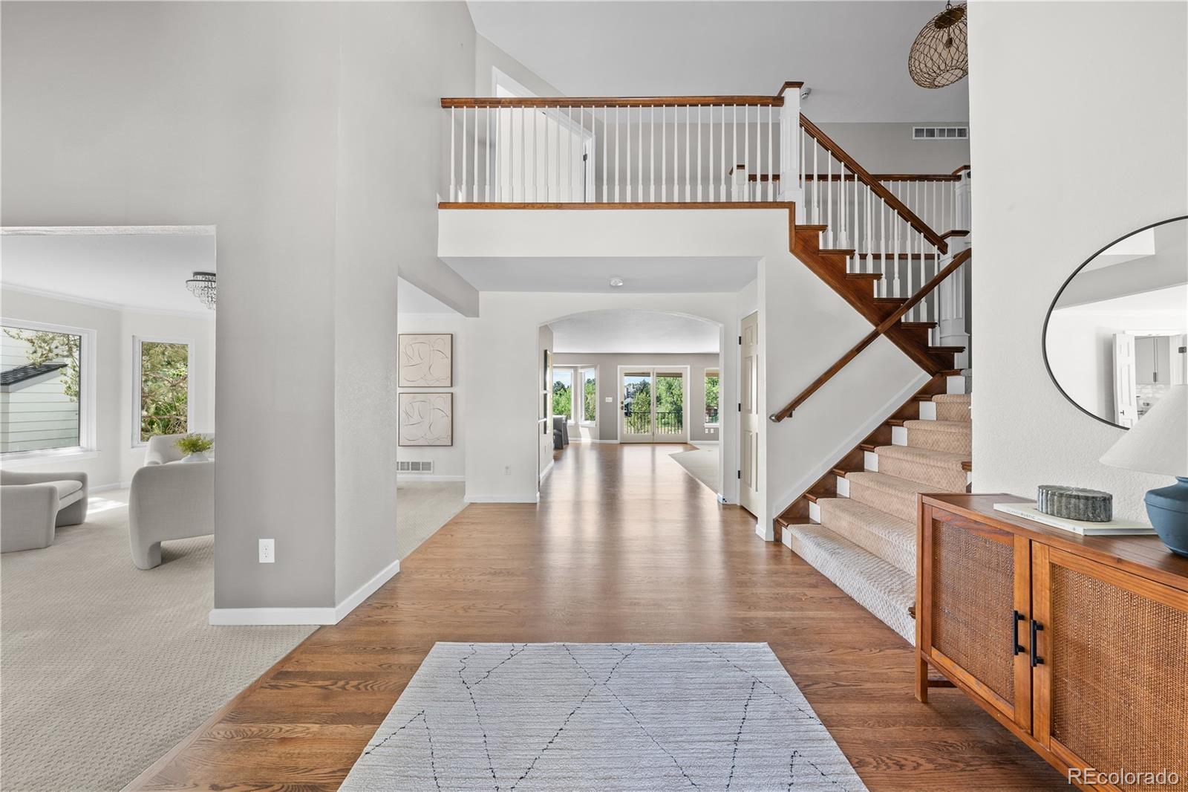
Experience Colorado living at its finest in this beautifully updated Highlands Ranch home, perfectly positioned backing to open space with breathtaking, unobstructed Rocky Mountain views. Offering over 5,000 square feet of thoughtfully designed living space, this move-in ready home combines luxury, comfort, and an unbeatable location. The open floor plan is filled with natural light and features a beautifully updated kitchen that flows seamlessly into the main living areas, creating the perfect space for everyday living and entertaining. The spacious primary suite offers stunning mountain views, a cozy fireplace, a spa-like bathroom, and a generous walk-in closet. With five bedrooms, a finished basement, and a three-car garage, there’s plenty of room for family, guests, hobbies, or a home office. Step outside to your private backyard oasis where panoramic mountain views and open space create an incredible setting for relaxing, entertaining, and enjoying unforgettable Colorado sunsets. Located near award-winning Douglas County schools, miles of trails, parks, recreation centers, shopping, dining, and convenient access to C-470 and the Denver Tech Center, this exceptional home offers the perfect blend of luxury and lifestyle. Homes with views like this rarely become available. Schedule your private showing today.

Save
Ask
Tour
Hide
Share
Listing Snapshot
Price 
$1,299,000
Days On Site 
14 Days
Bedrooms 
5
Inside Area (SqFt) 
5,035 sqft
Total Baths 
4
Full Baths 
2
Partial Baths 
2
Lot Size 
0.19 Acres
Year Built 
1991
MLS® Number 
8753151
Status 
Active Under Contract
Property Tax 
$8,218
HOA/Condo/Coop Fees 
$58 monthly
Sq Ft Source 
Public Records
Friends & Family
Recent Activity
a week agoListing updated with changes from the MLS®
a week agoStatus changed to Active Under Contract
2 weeks agoListing first seen on site
General Features
Acres 
0.19
Attached Garage 
Yes
Garage 
Yes
Garage Spaces 
3
Levels 
Two
Parking 
Attached
Parking Spaces 
3
Property Sub Type 
Single Family Residence
Security 
Smoke Detector(s)
Sewer 
Public Sewer
SqFt Above 
3462
SqFt Below 
1573
SqFt Total 
5118
Utilities 
Natural Gas AvailableElectricity ConnectedNatural Gas Connected
Water Source 
Public
Zoning 
PDU
Interior Features
Appliances 
Bar FridgeDishwasherDisposalDryerMicrowaveOvenRefrigeratorWasher
Basement 
Exterior EntryFinishedFullSump PumpWalk-Out Access
Cooling 
Central Air
Fireplace 
Yes
Fireplace Features 
BasementBedroomFamily RoomGasGas Log
Fireplaces 
3
Flooring 
CarpetTileWood
Heating 
Forced Air
Interior 
Breakfast BarBuilt-in FeaturesEat-in KitchenGranite CountersKitchen IslandOpen FloorplanPantryVaulted Ceiling(s)Walk-In Closet(s)Wet Bar
Laundry Features 
SinkIn Unit
Window Features 
Double Pane Windows
Bathroom Full 
Level - Upper
Bathroom Half 
Level - Main
Bathroom Three Quarter 
Level - Basement
Bedroom 
Level - Upper
Bonus Room 
Level - Basement
Dining Room 
Level - Main
Family Room 
Level - Basement
Kitchen 
Level - Main
Laundry 
Level - Main
Living Room 
Level - Main
Save
Ask
Tour
Hide
Share
Exterior Features
Construction Details 
BrickFrame
Exterior 
Private Yard
Fencing 
FencedFull
Lot Features 
SlopedGreenbeltNear Public Transit
Patio And Porch 
Deck
Roof 
Composition
View 
Mountain(s)
Waterview 
Mountain(s)
Windows/Doors 
Double Pane Windows
Community Features
Association Amenities 
Fitness CenterParkPlaygroundPoolSpa/Hot TubTennis Court(s)Trail(s)
Association Dues 
174
Financing Terms Available 
CashConventionalVA Loan
HOA Fee Frequency 
Quarterly
School District 
Douglas RE-1
Schools
School District
Douglas RE-1
Elementary School
Sand Creek
Middle School
Mountain Ridge
High School
Mountain Vista
Listing courtesy of RE/MAX Momentum [email protected]


The content relating to real estate for sale in this Web site comes in part from the Internet Data eXchange ("IDX") program of METROLIST, INC., DBA RECOLORADO real estate listings held by brokers other than RE/MAX Momentum are marked with the IDX Logo. This information is being provided for the consumers' personal, non-commercial use and may not be used for any other purpose. All information subject to change and should be independently verified.

Neighborhood & Commute
Source: Walkscore
Save
Ask
Tour
Hide
Share