Save
Ask
Tour
Hide
Share
$760,000
46 Days On Site

4085 S Grant Street
Englewood, CO 80113

For Sale|Single Family Residence|Active
4
Beds
2
Total Baths
2
Full Baths
2,424
SqFt
$314
/SqFt
1928
Built
Subdivision:
South Broadway Heights
County:
Arapahoe
Call Now: 425-221-0712
Is this the listing for you? We can help make it yours.
425-221-0712
4085 S Grant Street4085 S Grant Street4085 S Grant Street4085 S Grant Street
Save
Ask
Tour
Hide
Share

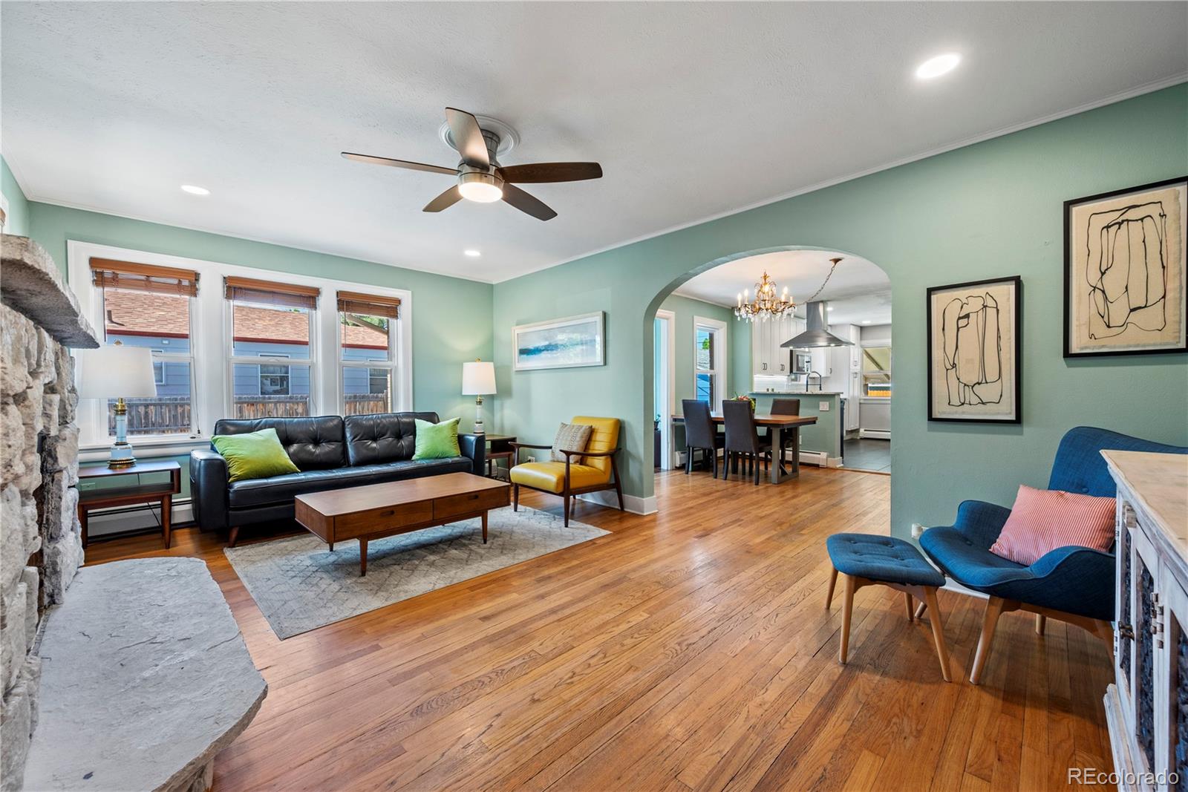
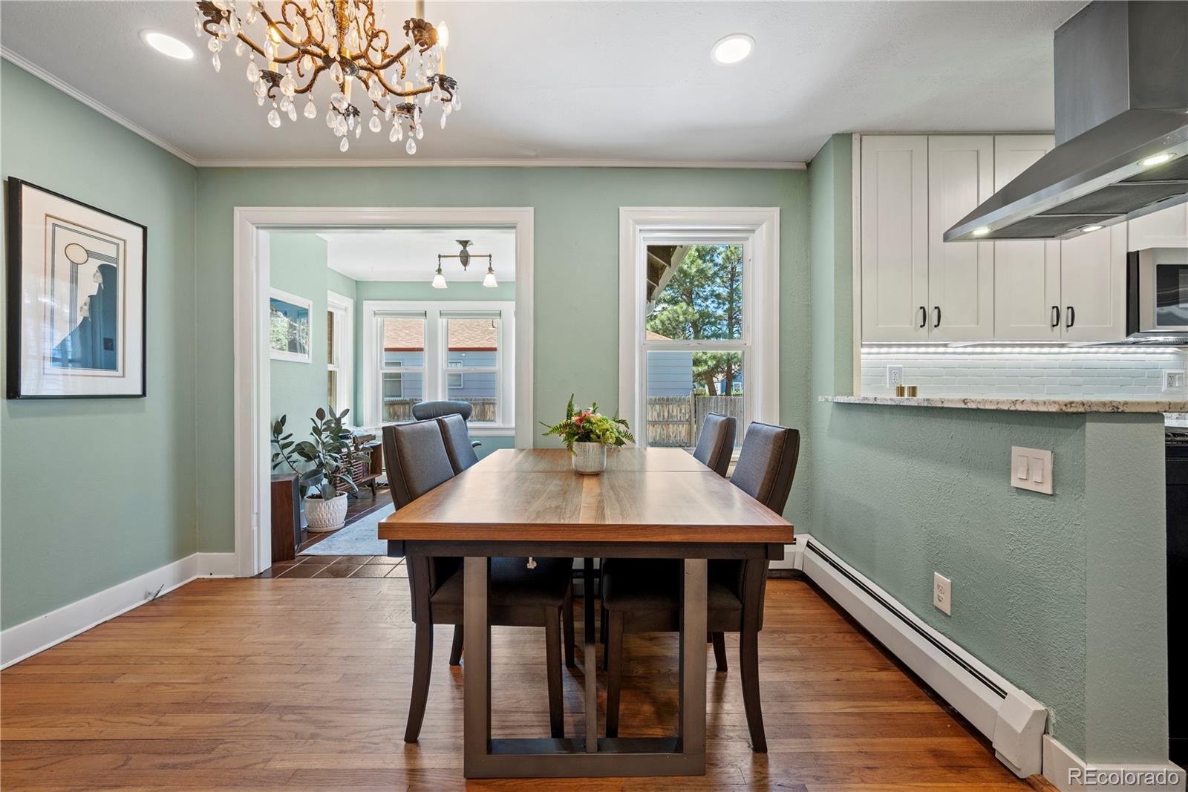
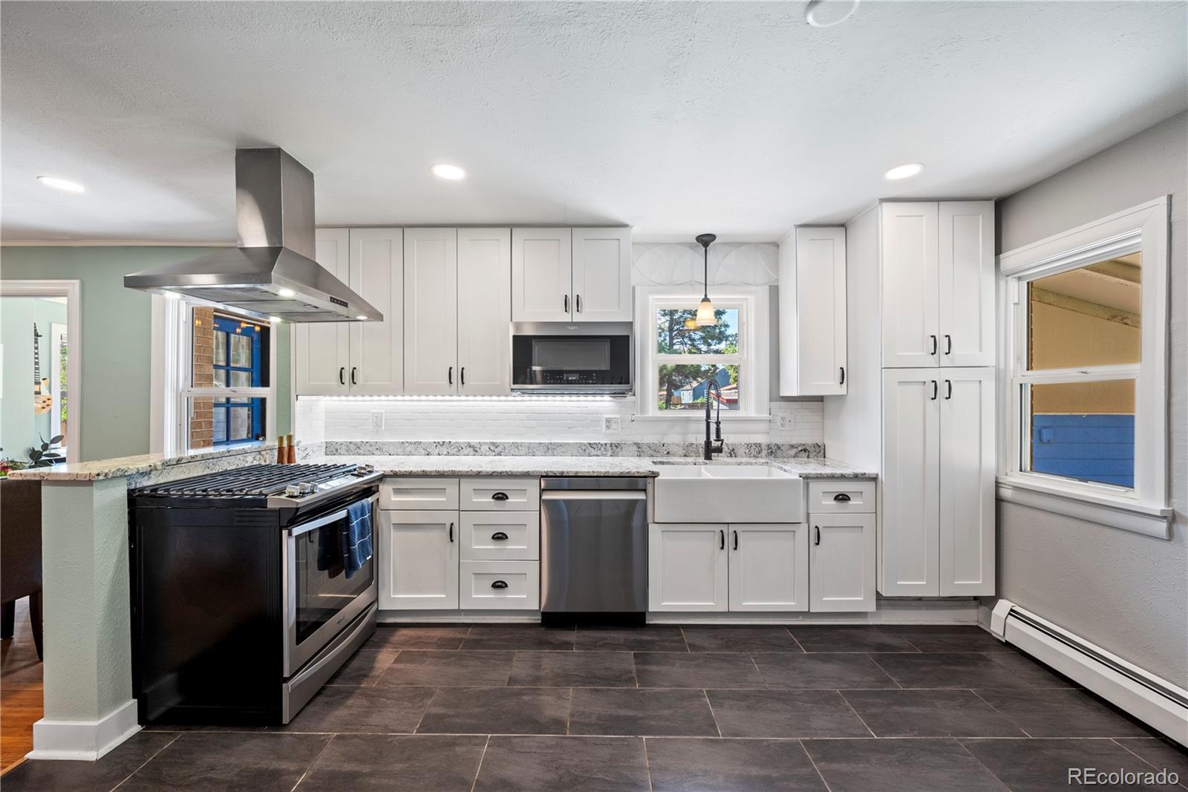
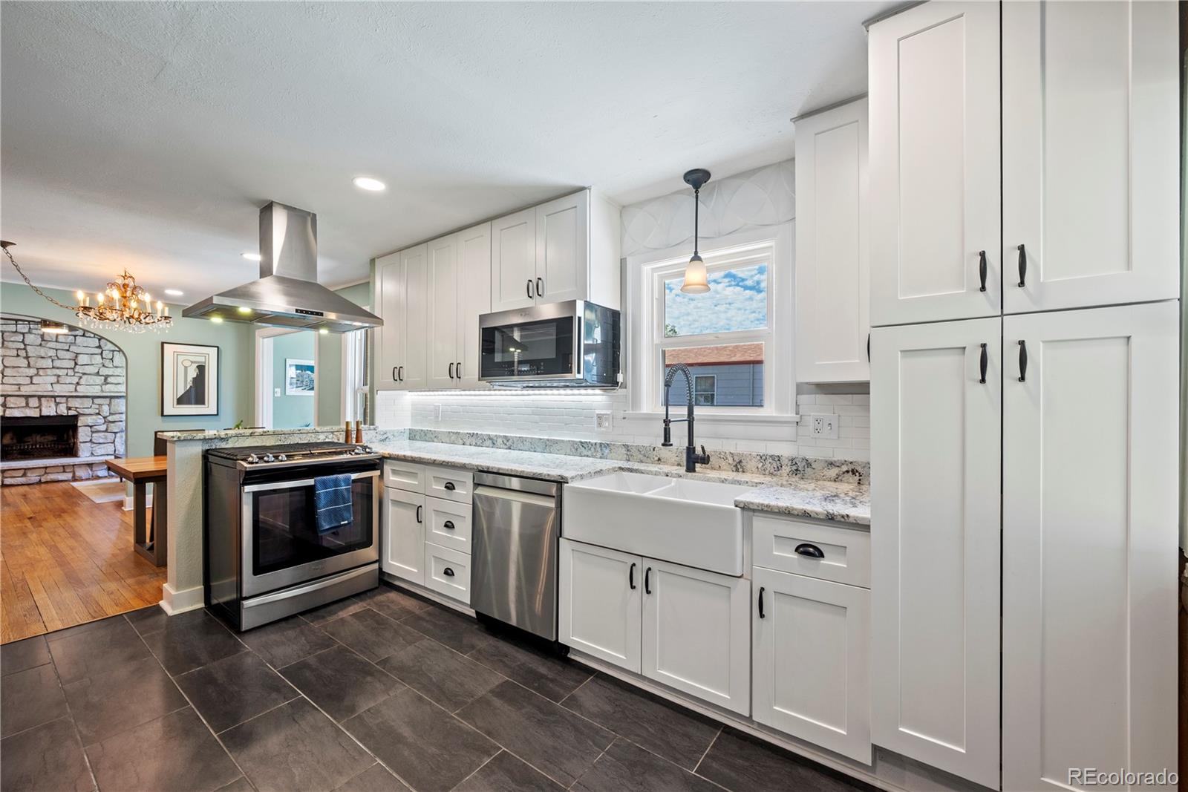
All-Brick Denver Bungalow – Main-Floor Primary, ADU Potential. Tucked into coveted South Broadway Heights, this all-brick Denver bungalow delivers classic charm with smart updates. Enjoy a main-floor primary bedroom plus a second bedroom upstairs, and a lower level with a non-conforming third bedroom—perfect for a guest room, playroom, or home gym, and a fourth bedroom currently used as an office. Full bathrooms on both levels add everyday ease. You'll love being minutes from DU, Cherry Hills, and Englewood's vibrant shops & restaurants. When it's time to head to work, the commute is a breeze. Prefer to stay local? Work from home in the sun-drenched main-floor office/sunroom. Families will appreciate being just a short walk to All Souls Pre-K through 8th, plus easy access to some of the most sought-after schools in the Denver metro area. Need recreation or transit? Neighborhood parks, walking trails, and light rail are all close by. The huge backyard is made for family kickabouts or date-night gatherings under the stars. A large detached garage sits far enough from the main home for privacy and is ready to convert to an ADU—generating rental income without intruding on your oasis. Move-in ready charm, modern flexibility, and income potential. Welcome home.

Save
Ask
Tour
Hide
Share
Listing Snapshot
Price 
$760,000
Days On Site 
46 Days
Bedrooms 
4
Inside Area (SqFt) 
2,424 sqft
Total Baths 
2
Full Baths 
2
Partial Baths 
N/A
Lot Size 
0.21 Acres
Year Built 
1928
MLS® Number 
8697016
Status 
Active
Property Tax 
$3,499
HOA/Condo/Coop Fees 
N/A
Sq Ft Source 
Public Records
Friends & Family
Recent Activity
3 weeks agoListing updated with changes from the MLS®
2 months agoListing first seen on site
General Features
Acres 
0.21
Direction Faces 
East
Garage 
Yes
Garage Spaces 
2
Levels 
One
Parking 
GravelLighted
Parking Spaces 
2
Property Condition 
Updated/Remodeled
Property Sub Type 
Single Family Residence
Security 
Carbon Monoxide Detector(s)Smoke Detector(s)
Sewer 
Public Sewer
SqFt Above 
1263
SqFt Below 
1161
SqFt Total 
2424
Style 
Bungalow
Utilities 
Cable AvailableElectricity ConnectedPhone Available
Water Source 
Public
Interior Features
Appliances 
OvenDishwasherDisposalDryerGas Water HeaterMicrowaveRangeRange HoodRefrigeratorSelf Cleaning OvenWasher
Basement 
Bath/StubbedFinishedFull
Electric 
220 Volts
Fireplace 
Yes
Fireplace Features 
Living Room
Fireplaces 
1
Flooring 
Wood
Heating 
Baseboard
Interior 
Breakfast BarGranite CountersHigh Speed InternetWired for Data
Laundry Features 
In Unit
Main Level Bedrooms 
2
Spa 
Yes
Window Features 
Double Pane Windows
Bathroom Full 
Level - Main
Bedroom 
Level - Main
Dining Room 
Level - Main
Family Room 
Level - Basement
Kitchen 
Level - Main
Laundry 
Level - Basement
Living Room 
Level - Main
Sun Room 
Level - Main
Save
Ask
Tour
Hide
Share
Exterior Features
Construction Details 
Brick
Exterior 
Fire PitLightingPrivate YardRain Gutters
Fencing 
FencedFull
Lot Features 
LevelNear Public TransitSprinklers In FrontSprinklers In Rear
Patio And Porch 
CoveredFront PorchPatio
Roof 
Shingle
Spa 
Yes
Windows/Doors 
Double Pane Windows
Community Features
Financing Terms Available 
1031 ExchangeCashConventionalFHAVA Loan
Roads 
Paved
School District 
Englewood 1
Schools
School District
Englewood 1
Elementary School
Cherrelyn
Middle School
Englewood
High School
Englewood
Listing courtesy of The Next-Nest, LLC [email protected]


The content relating to real estate for sale in this Web site comes in part from the Internet Data eXchange ("IDX") program of METROLIST, INC., DBA RECOLORADO real estate listings held by brokers other than The Next-Nest, LLC are marked with the IDX Logo. This information is being provided for the consumers' personal, non-commercial use and may not be used for any other purpose. All information subject to change and should be independently verified.

Neighborhood & Commute
Source: Walkscore
Save
Ask
Tour
Hide
Share