Save
Ask
Tour
Hide
Share
$2,250,000
2 Days On Site

Four Seasons
1133 14th Street 2630
Denver, CO 80202

For Sale|Condominium|Active
2
Beds
3
Total Baths
2
Full Baths
1
Partial Bath
1,939
SqFt
$1,160
/SqFt
2008
Built
Subdivision:
East Denver Boyds
County:
Denver
Call Now: 425-221-0712
Is this the listing for you? We can help make it yours.
425-221-0712
1133 14th Street 26301133 14th Street 26301133 14th Street 26301133 14th Street 2630
Save
Ask
Tour
Hide
Share

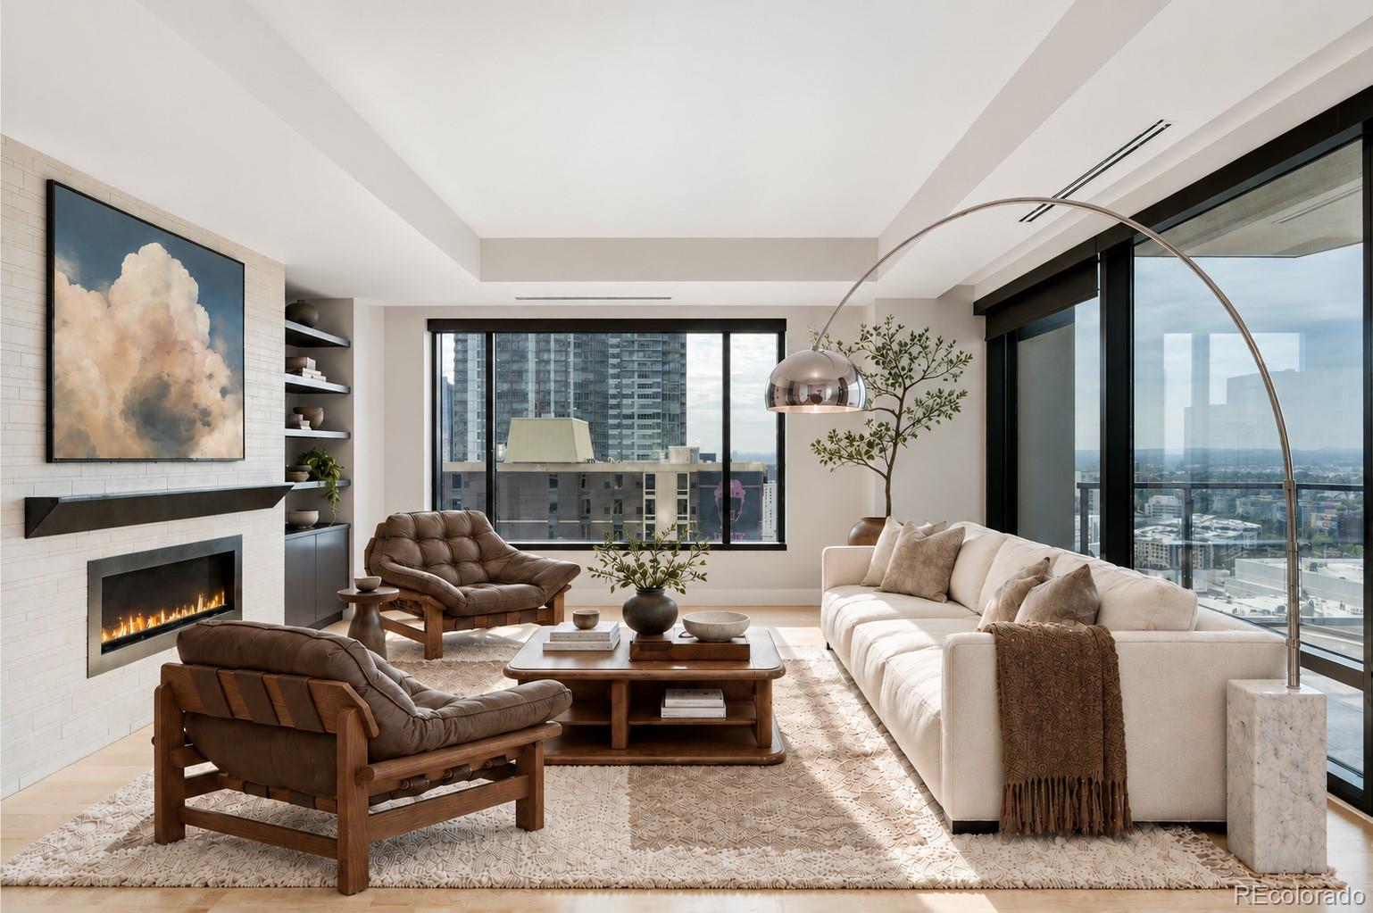
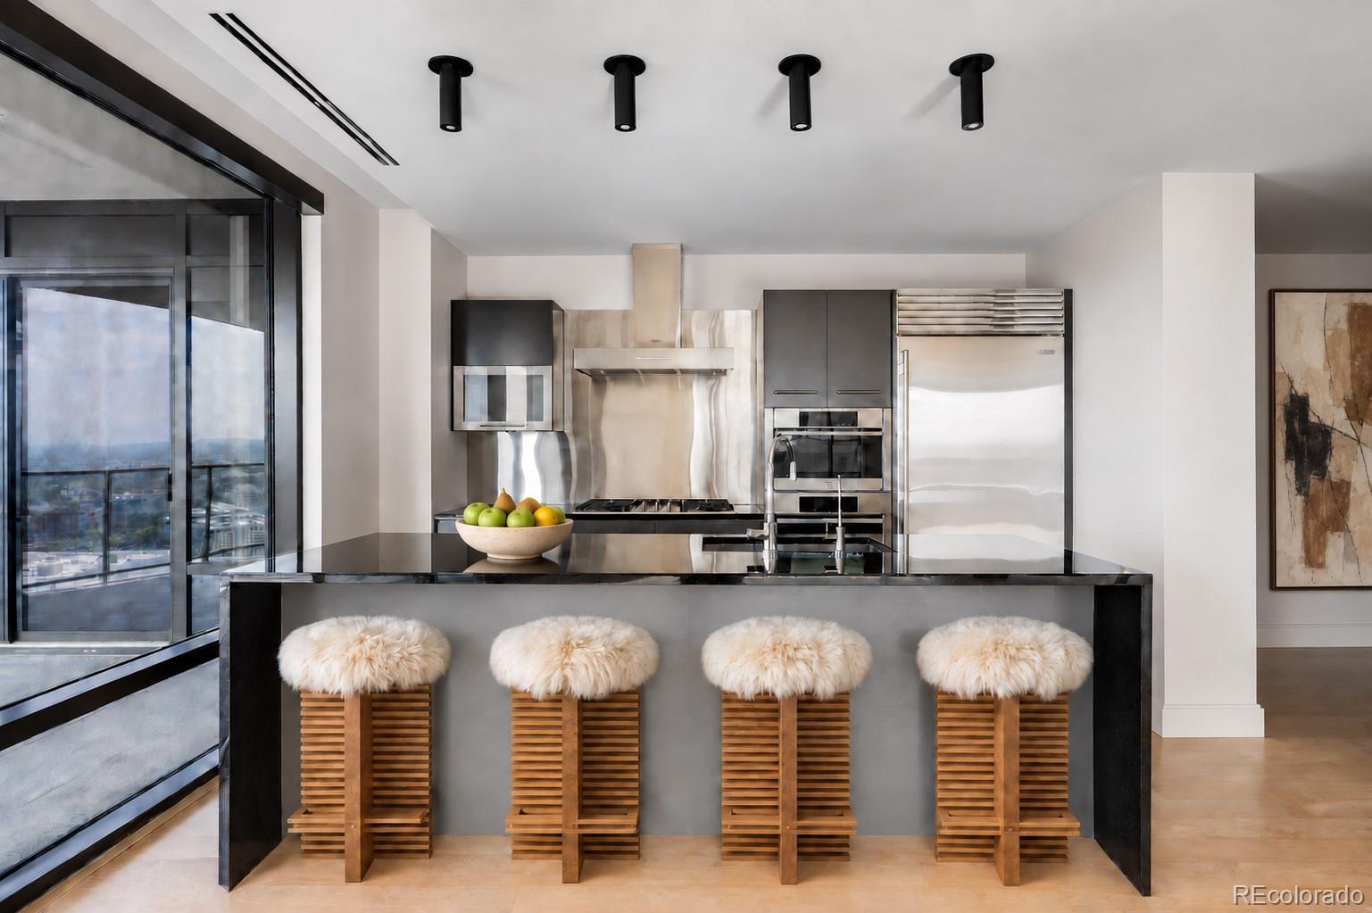
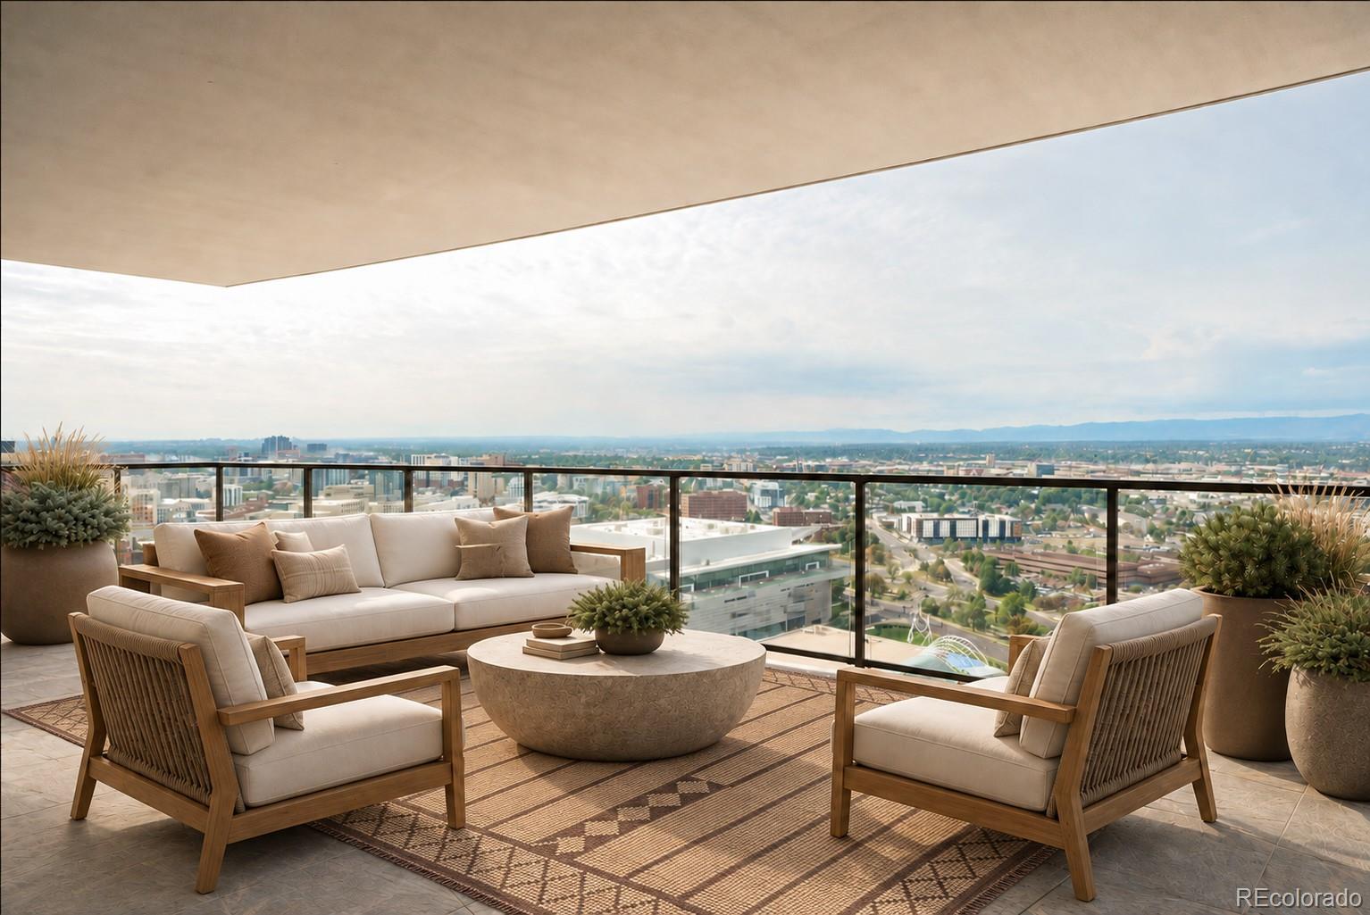
As a premier downtown Denver retreat, the residence boasts panoramic mountain and city views through soaring floor-to-ceiling windows that capture beautiful natural light from sunrise to sunset. The open-concept layout seamlessly blends the expansive great room and versatile accessory room with a chef's kitchen equipped with premium Sub-Zero and Miele appliances. The property includes two dedicated parking spaces and full access to world-class resort amenities, including 24-hour concierge services, a resident-only pool, two fitness facilities, and luxury spa access. Listed by Andrew Roberts-an accomplished Colorado developer recognized for high-end residential projects in Colorado, bringing an elite builder's eye for precision and market value. you are invited to partner with an expert who understands Colorado luxury from the foundation up.

Save
Ask
Tour
Hide
Share
Listing Snapshot
Price 
$2,250,000
Days On Site 
2 Days
Bedrooms 
2
Inside Area (SqFt) 
1,939 sqft
Total Baths 
3
Full Baths 
2
Partial Baths 
1
Lot Size 
N/A
Year Built 
2008
MLS® Number 
8693202
Status 
Active
Property Tax 
$9,149
HOA/Condo/Coop Fees 
$3,533.33 monthly
Sq Ft Source 
Public Records
Friends & Family
Recent Activity
yesterdayListing updated with changes from the MLS®
2 days agoListing first seen on site
General Features
Garage 
Yes
Garage Spaces 
2
Levels 
One
Parking 
Heated GarageLighted
Parking Spaces 
2
Pets 
Cats OKDogs OK
Property Sub Type 
Condominium
Sewer 
Public Sewer
SqFt Above 
1939
SqFt Total 
1939
Utilities 
Cable AvailableElectricity AvailableNatural Gas AvailablePhone Available
Water Source 
Public
Zoning 
D-TD
Interior Features
Appliances 
DishwasherDisposalDryerMicrowaveOvenRangeRefrigeratorWasher
Cooling 
Central Air
Fireplace 
Yes
Fireplace Features 
Living Room
Fireplaces 
1
Flooring 
CarpetLaminateTileWood
Furnished 
Furnished
Heating 
Forced Air
Interior 
Built-in FeaturesEat-in KitchenElevatorHigh CeilingsHigh Speed InternetOpen FloorplanPantryWalk-In Closet(s)
Main Level Bedrooms 
2
Window Features 
Window CoveringsWindow Treatments
Bathroom Full 
Level - Main
Bathroom Half 
Level - Main
Bedroom 
Dimensions - 18 x 16Level - MainDescription - Guest room w/ murphy bed and City & mountain views
Dining Room 
Dimensions - 14 x 10Level - MainDescription - Exceptional lighting fixtures, mountain and city views
Kitchen 
Level - Main
Living Room 
Dimensions - 17 x 13Level - MainDescription - Incredible city and mountain views, power shades, fireplace.
Mud Room 
Dimensions - 8 x 7Level - Main
Save
Ask
Tour
Hide
Share
Exterior Features
Construction Details 
Metal SidingOtherSteel SidingStucco
Patio And Porch 
CoveredPatio
Pool Features 
Private
Private Pool 
Yes
Roof 
Composition
View 
CityMountain(s)
Waterview 
CityMountain(s)
Windows/Doors 
Window CoveringsWindow Treatments
Community Features
Association Amenities 
ConciergeElevator(s)Fitness CenterParkingPoolSaunaSecuritySpa/Hot TubStorage
Association Fee 
$10600.0
Association Fee Frequency 
Quarterly
School District 
Denver 1
Financing Terms Available 
CashConventional
Schools
School District
Denver 1
Elementary School
Greenlee
Middle School
Strive Westwood
High School
KIPP Denver Collegiate High School
Listing courtesy of Compass Colorado, LLC [email protected]


The content relating to real estate for sale in this Web site comes in part from the Internet Data eXchange ("IDX") program of METROLIST, INC., DBA RECOLORADO real estate listings held by brokers other than Compass Colorado, LLC are marked with the IDX Logo. This information is being provided for the consumers' personal, non-commercial use and may not be used for any other purpose. All information subject to change and should be independently verified.

Neighborhood & Commute
Source: Walkscore
Save
Ask
Tour
Hide
Share