Save
Ask
Tour
Hide
Share
$925,000
38 Days On Site

9533 Moss Way
Arvada, CO 80007

For Sale|Single Family Residence|Active
4
Beds
4
Total Baths
3
Full Baths
1
Partial Bath
3,551
SqFt
$260
/SqFt
2015
Built
Subdivision:
Candelas
County:
Jefferson
Call Now: 425-221-0712
Is this the listing for you? We can help make it yours.
425-221-0712
9533 Moss Way9533 Moss Way9533 Moss Way9533 Moss Way
Save
Ask
Tour
Hide
Share

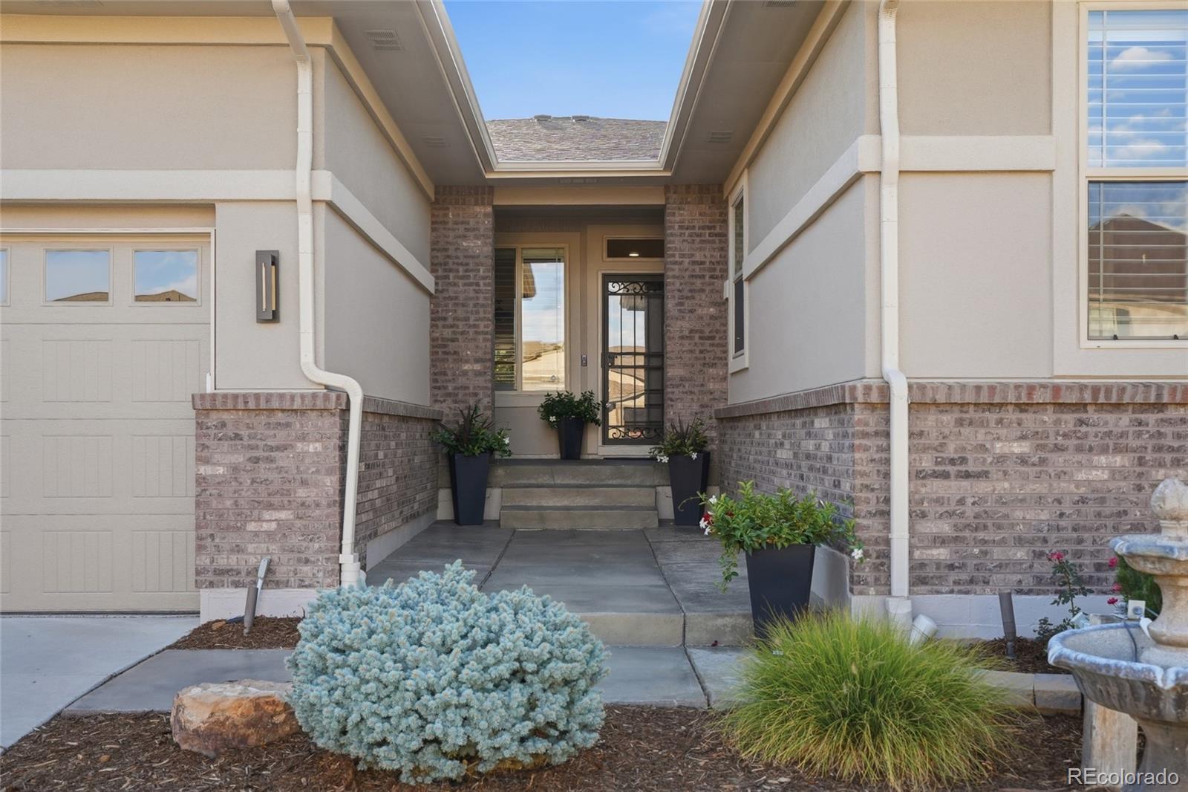
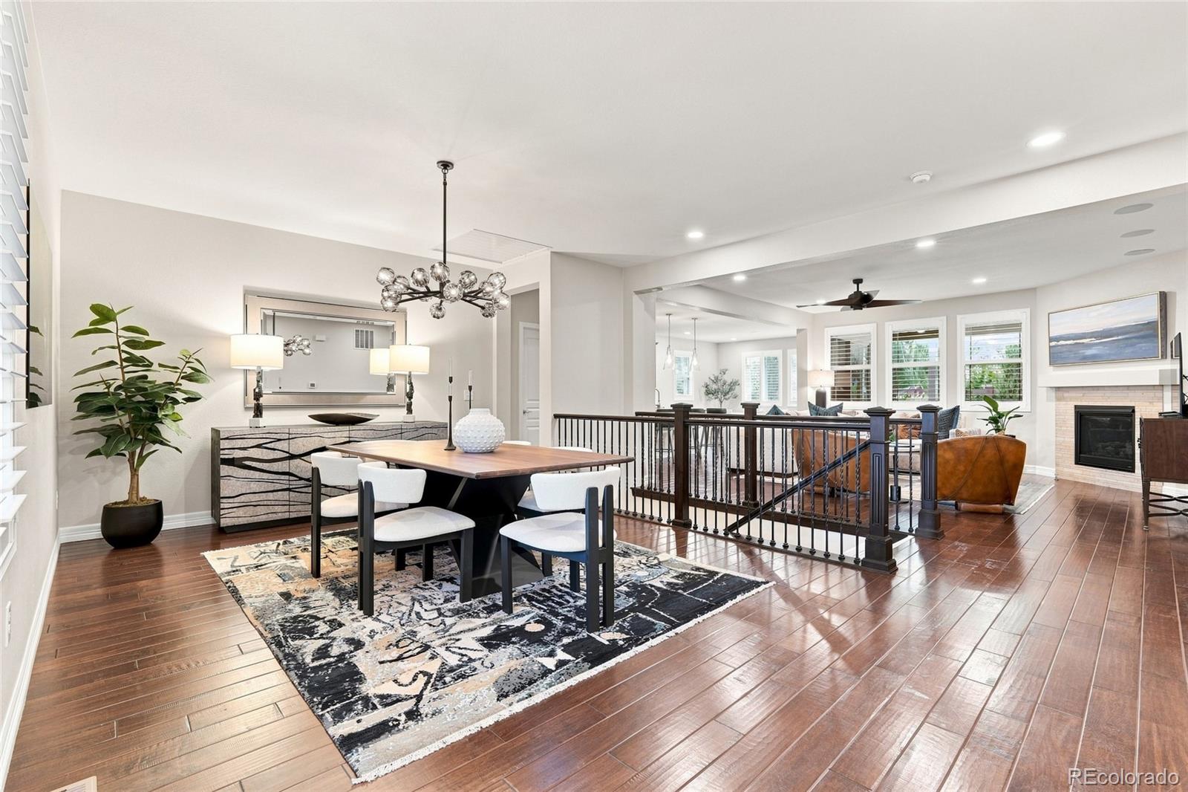
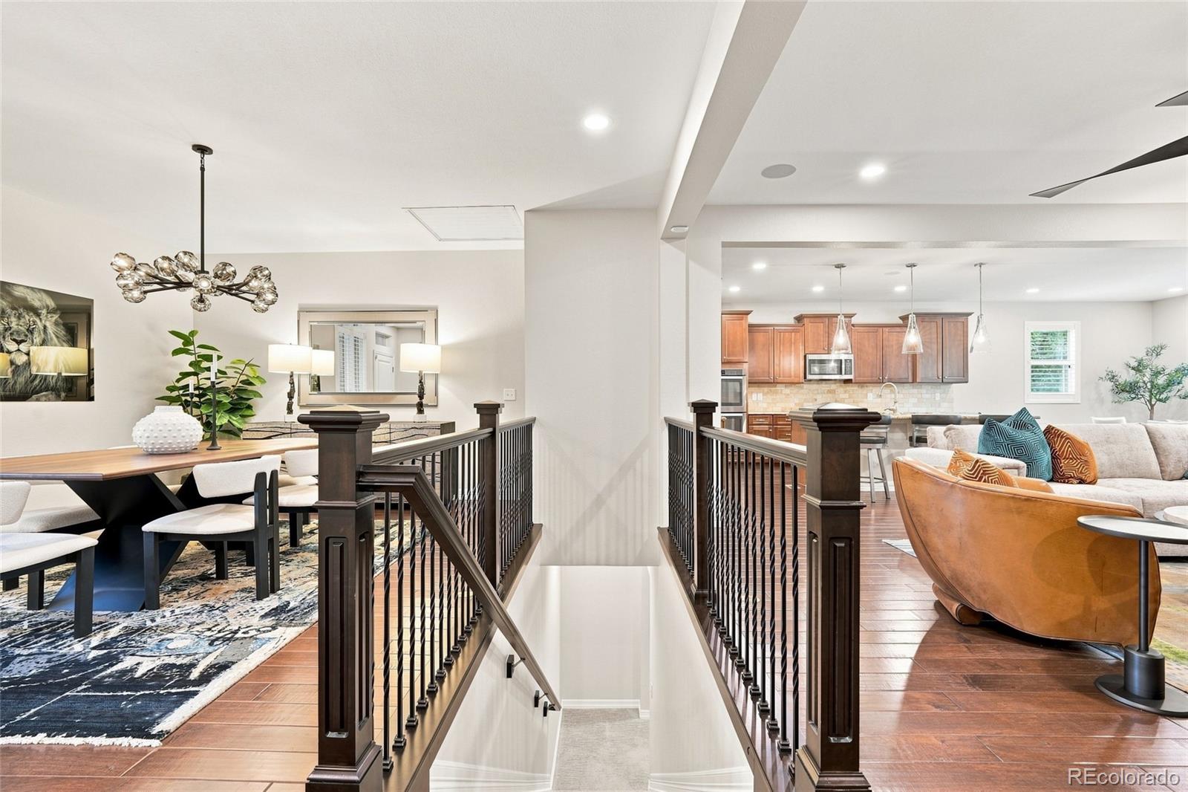
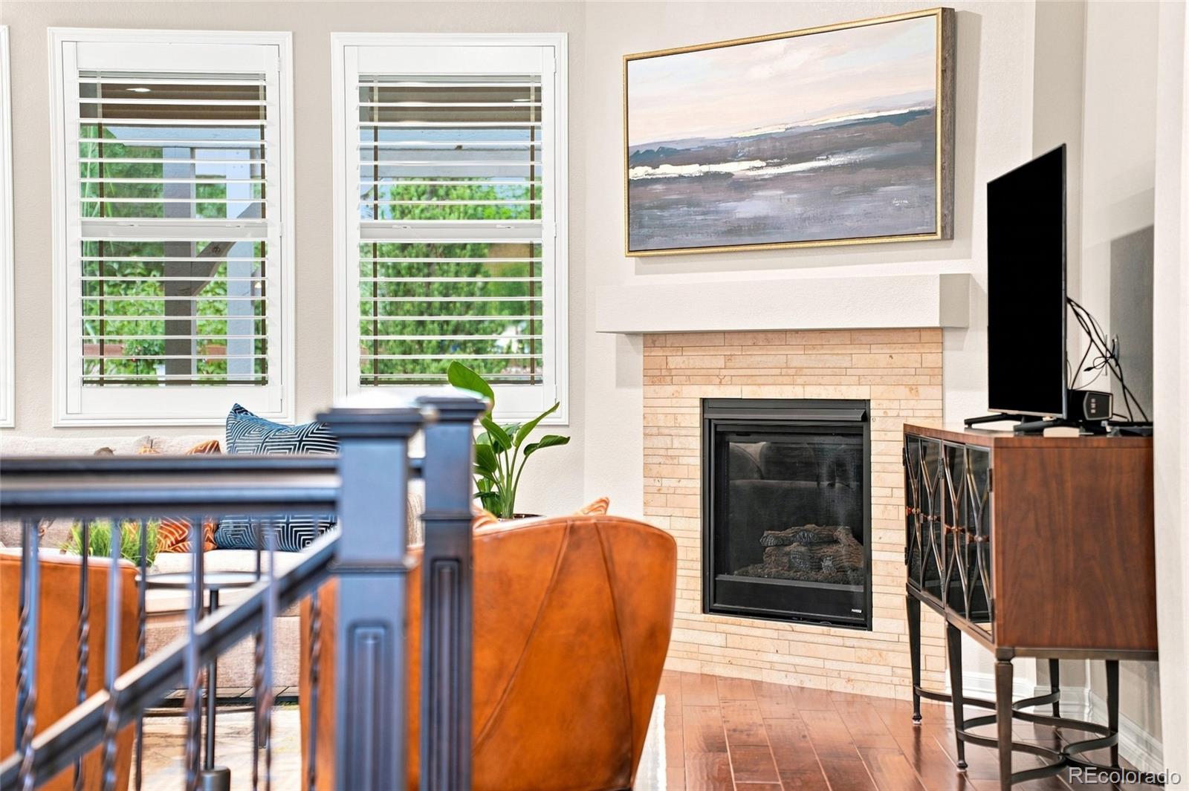
There is a noticeable difference in the quality of this beautifully finished Candelas ranch. With 3,551 finished square feet, the home pairs elegant finishes with an exceptionally functional floor plan and indoor-outdoor spaces designed for enjoyment. The main level is anchored by a gourmet kitchen with double ovens and a gas cooktop. The family room is complemented by one of two gas fireplaces. The primary suite is privately positioned with a five-piece bath, dual walk-in closets, and direct access to the covered back patio. Two additional bedrooms are located down a separate hall and share a thoughtfully designed adjoining bath, with a separate vanity area. The fully finished basement adds another generous living space with a wet bar, second gas fireplace, workout area with gym flooring, large bedroom, and full bath with a jetted tub. Newer interior paint and carpet make the home feel fresh and exceptionally well cared for. Outside, professional landscaping transforms the backyard into a surprisingly private retreat. A covered patio with access from both the dining room and primary suite extends to a pergola, water feature, and putting green, with mature landscaping creating a sense of seclusion. Brand-new exterior paint adds to the home's polished appearance, while owned solar panels offer another valuable benefit. Even the three-car tandem garage was finished with function in mind, with epoxy floors and built-in storage cabinets. Located in Candelas, the home offers access to miles of community trails, parks, open space, and swim and fitness amenities, along with convenient access to Boulder, Broomfield, Westminster, and the recreation of northwest Arvada. This is a home that stands apart for its quality, thoughtful design, and the way every space works together.

Save
Ask
Tour
Hide
Share
Listing Snapshot
Price 
$925,000
Days On Site 
38 Days
Bedrooms 
4
Inside Area (SqFt) 
3,551 sqft
Total Baths 
4
Full Baths 
3
Partial Baths 
1
Lot Size 
0.18 Acres
Year Built 
2015
MLS® Number 
8679306
Status 
Active
Property Tax 
$10,590
HOA/Condo/Coop Fees 
N/A
Sq Ft Source 
Public Records
Friends & Family
Recent Activity
yesterdayListing updated with changes from the MLS®
2 weeks agoPrice changed to $925,000
a month agoListing first seen on site
General Features
Acres 
0.18
Attached Garage 
Yes
Foundation 
Slab
Garage 
Yes
Garage Spaces 
3
Levels 
One
Parking 
StorageTandemAttached
Parking Spaces 
3
Pets 
Cats OKDogs OK
Property Condition 
Updated/Remodeled
Property Sub Type 
Single Family Residence
Security 
Carbon Monoxide Detector(s)
Sewer 
Public Sewer
SqFt Above 
2305
SqFt Below 
1246
SqFt Total 
3654
Style 
Mountain Contemporary
Water Source 
Public
Interior Features
Appliances 
Bar FridgeCooktopDishwasherDisposalDouble OvenGas Water HeaterMicrowaveRefrigerator
Basement 
Crawl SpaceFinishedFullSump Pump
Cooling 
Ceiling Fan(s)Central Air
Fireplace 
Yes
Fireplace Features 
BasementFamily RoomGas
Fireplaces 
2
Flooring 
CarpetTileWood
Furnished 
Negotiable
Heating 
Forced Air
Interior 
Breakfast BarCeiling Fan(s)Granite CountersHigh Speed InternetKitchen IslandOpen FloorplanWalk-In Closet(s)Wet Bar
Laundry Features 
Sink
Main Level Bedrooms 
3
Window Features 
Double Pane WindowsWindow Coverings
Bathroom Full 
Level - BasementDescription - Jetted tub
Bathroom Half 
Level - Main
Bedroom 
Level - Main
Bonus Room 
Level - Basement
Exercise Room 
Level - Basement
Save
Ask
Tour
Hide
Share
Exterior Features
Construction Details 
FrameStoneStucco
Exterior 
Lighting
Fencing 
FencedFull
Lot Features 
LandscapedMany TreesSprinklers In FrontSprinklers In Rear
Patio And Porch 
CoveredPatio
Roof 
Shingle
Windows/Doors 
Double Pane WindowsWindow Coverings
Community Features
Association Amenities 
ClubhouseFitness CenterParkPlaygroundPoolTrail(s)
School District 
Jefferson County R-1
Financing Terms Available 
CashConventionalVA Loan
Schools
School District
Jefferson County R-1
Elementary School
Three Creeks
Middle School
Three Creeks
High School
Ralston Valley
Listing courtesy of Compass - Denver [email protected]


The content relating to real estate for sale in this Web site comes in part from the Internet Data eXchange ("IDX") program of METROLIST, INC., DBA RECOLORADO real estate listings held by brokers other than Compass - Denver are marked with the IDX Logo. This information is being provided for the consumers' personal, non-commercial use and may not be used for any other purpose. All information subject to change and should be independently verified.

Neighborhood & Commute
Source: Walkscore
Save
Ask
Tour
Hide
Share