Save
Ask
Tour
Hide
Share
$2,000,000
3 Days On Site

41 Silver Fox Circle
Littleton, CO 80121

For Sale|Single Family Residence|Active
3
Beds
3
Total Baths
2
Full Baths
1
Partial Bath
4,250
SqFt
$471
/SqFt
1996
Built
Subdivision:
The Preserve At Greenwood Village
County:
Arapahoe
Call Now: 425-221-0712
Is this the listing for you? We can help make it yours.
425-221-0712
41 Silver Fox Circle41 Silver Fox Circle41 Silver Fox Circle41 Silver Fox Circle
Save
Ask
Tour
Hide
Share

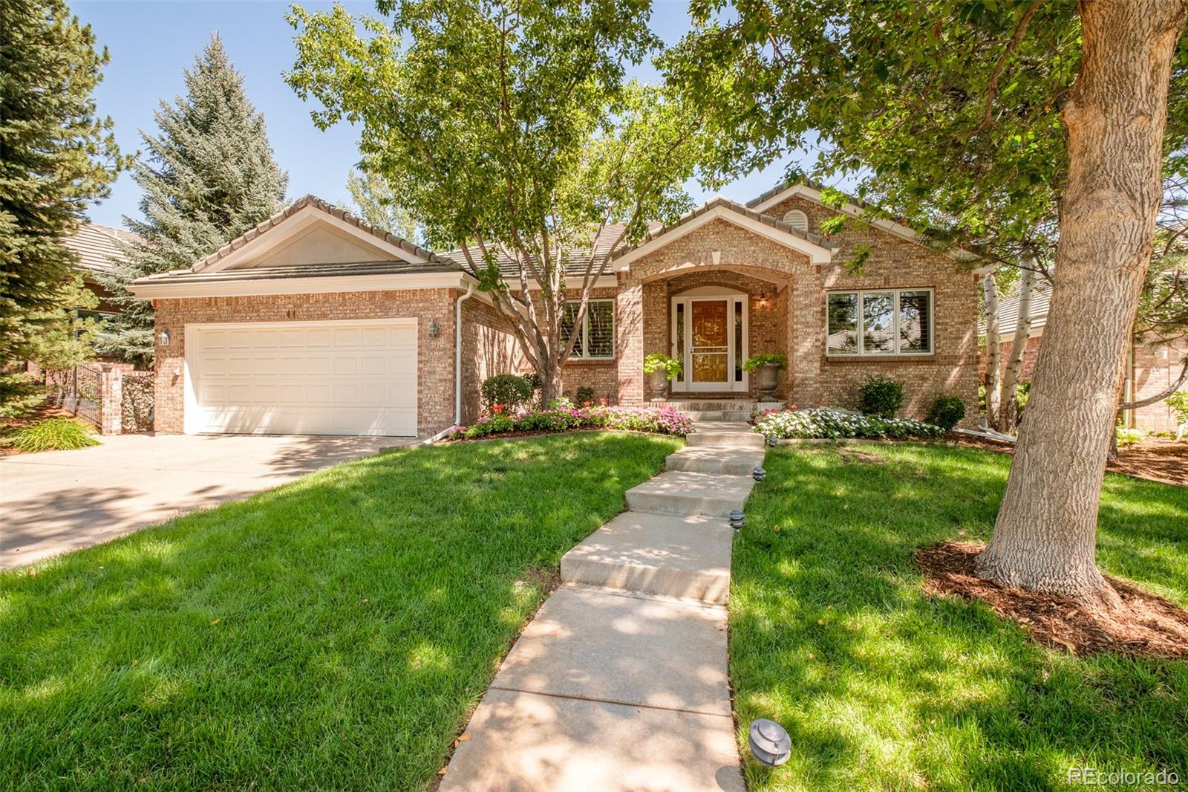
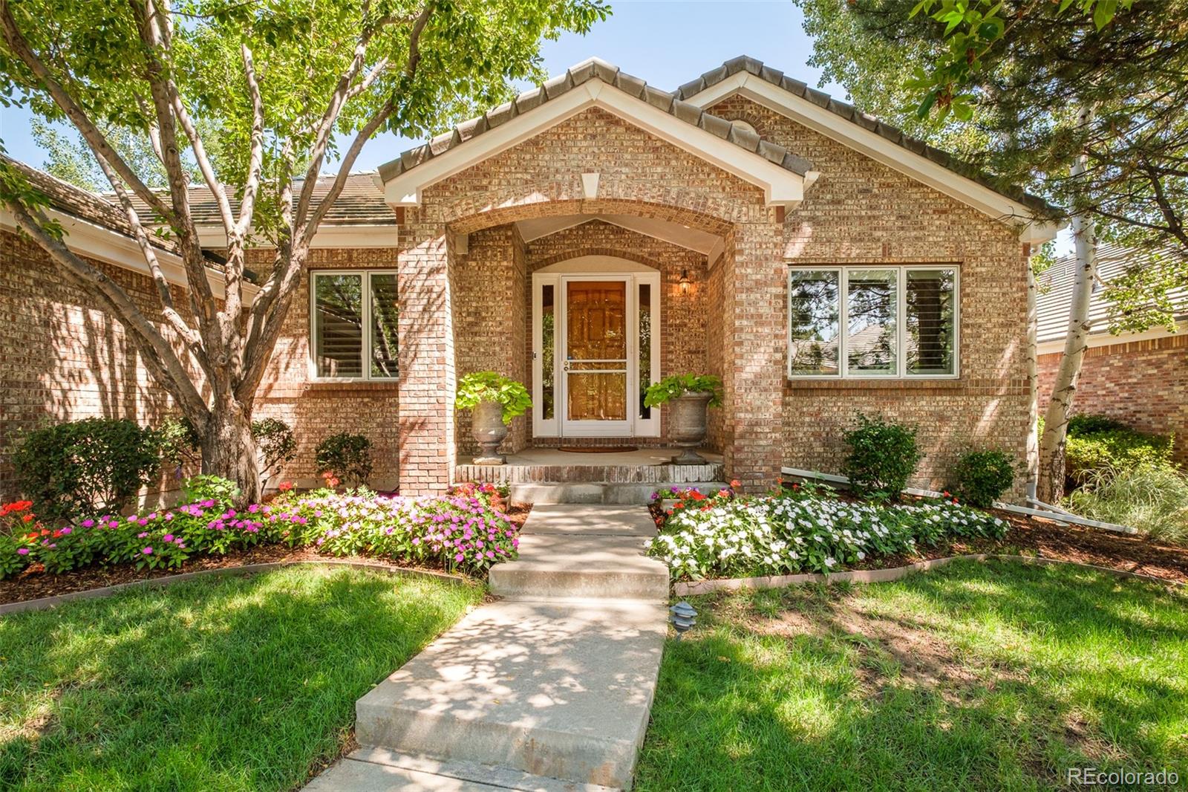
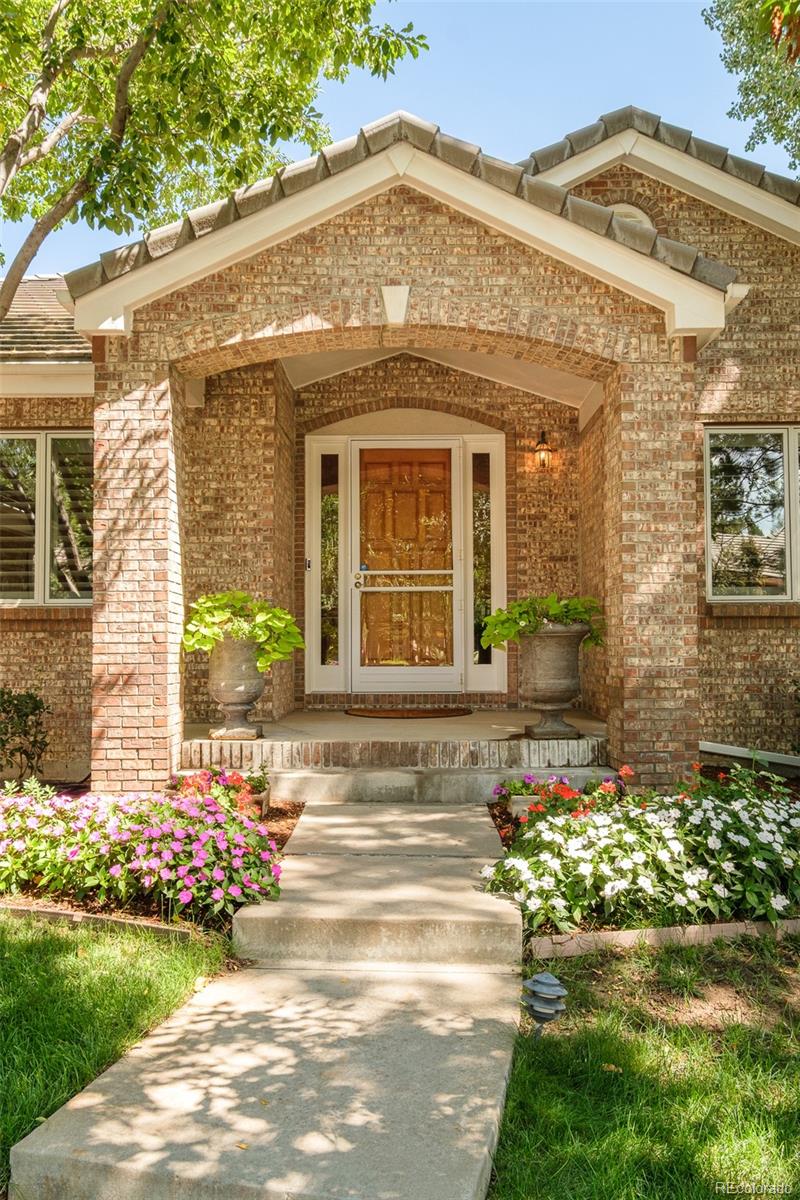
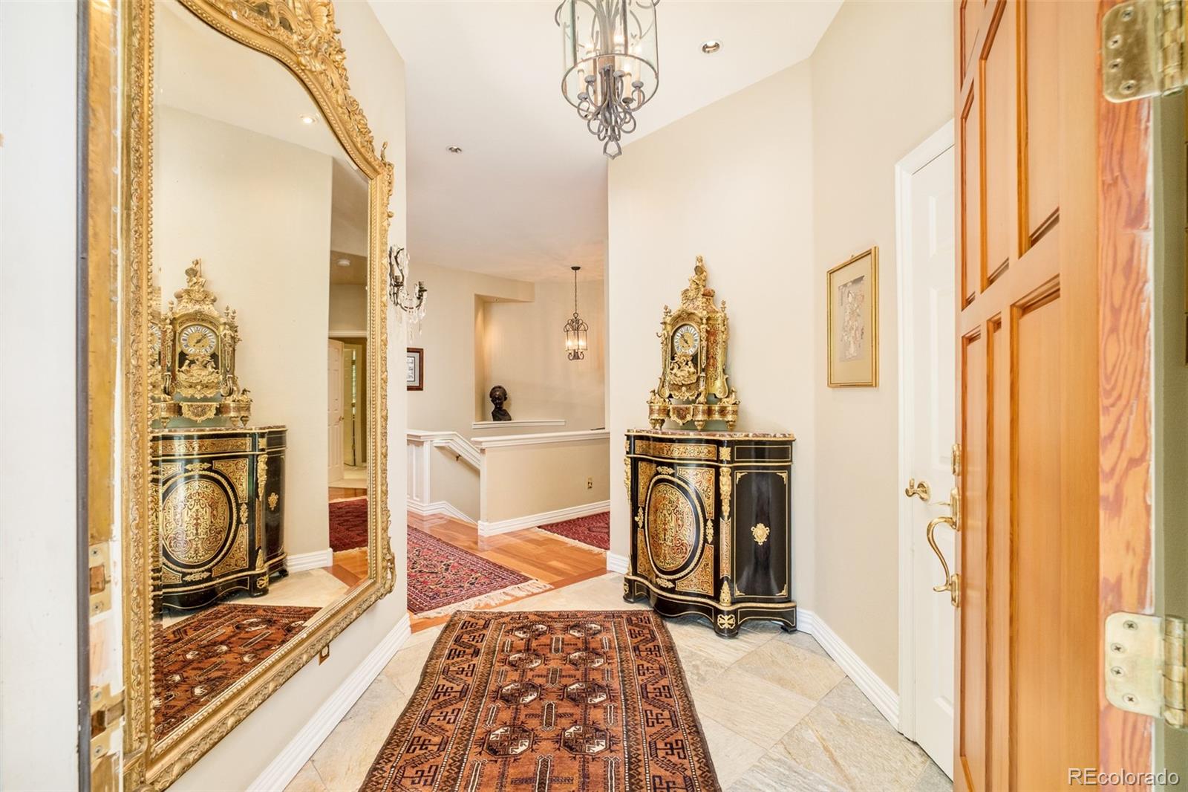
This meticulously maintained patio home in Bateleur at The Preserve pairs refined design with effortless lock-and-leave living. The main level centers around a spacious living area with a vaulted tray ceiling and fireplace, complemented by a sophisticated kitchen with granite countertops and stainless steel appliances. Designed for memorable entertaining, the dining area opens through sliding glass doors to a private patio featuring a built-in outdoor kitchen, grill, seating area, fire feature and tranquil water element. A main-level primary suite offers a generous walk-in closet and a spa-inspired bath, while two additional bedrooms and a dedicated office create flexibility for guests, work and everyday living. Complete with picturesque landscaping and an attached two-car garage, this rare offering delivers an elevated Colorado lifestyle with minimal exterior maintenance. Residents of The Preserve also enjoy access to a clubhouse, fitness center, pool and spa, while HOA services include grounds maintenance and snow removal.

Save
Ask
Tour
Hide
Share
Listing Snapshot
Price 
$2,000,000
Days On Site 
3 Days
Bedrooms 
3
Inside Area (SqFt) 
4,250 sqft
Total Baths 
3
Full Baths 
2
Partial Baths 
1
Lot Size 
0.19 Acres
Year Built 
1996
MLS® Number 
8677867
Status 
Active
Property Tax 
$10,861
HOA/Condo/Coop Fees 
$575 monthly
Sq Ft Source 
Public Records
Friends & Family
Recent Activity
2 days agoListing updated with changes from the MLS®
2 days agoStatus changed to Active
4 days agoListing first seen on site
General Features
Acres 
0.19
Attached Garage 
Yes
Direction Faces 
Southwest
Garage 
Yes
Garage Spaces 
2
Levels 
One
Parking 
Attached
Parking Spaces 
2
Property Sub Type 
Single Family Residence
Security 
Carbon Monoxide Detector(s)Smoke Detector(s)Security System
Sewer 
Public Sewer
SqFt Above 
2237
SqFt Below 
2013
SqFt Total 
4474
Style 
Traditional
Utilities 
Natural Gas AvailableElectricity ConnectedNatural Gas ConnectedPhone Available
Water Source 
Public
Interior Features
Appliances 
DishwasherDisposalDryerMicrowaveRangeRefrigeratorWasher
Basement 
FinishedFull
Cooling 
Central Air
Fireplace 
Yes
Fireplace Features 
GasLiving Room
Fireplaces 
1
Flooring 
CarpetStoneTileWood
Furnished 
Unfurnished
Heating 
Forced Air
Interior 
Built-in FeaturesEat-in KitchenEntrance FoyerGranite CountersOpen FloorplanStone CountersWalk-In Closet(s)
Laundry Features 
SinkIn Unit
Main Level Bedrooms 
1
Window Features 
Double Pane WindowsWindow CoveringsWindow Treatments
Bathroom Full 
Level - Basement
Bathroom Three Quarter 
Level - Main
Bedroom 
Level - Basement
Dining Room 
Level - Main
Kitchen 
Level - Main
Laundry 
Level - Main
Living Room 
Level - Main
Office 
Level - Main
Save
Ask
Tour
Hide
Share
Exterior Features
Construction Details 
Brick
Exterior 
GardenGas GrillLightingPrivate YardRain Gutters
Fencing 
FencedFull
Lot Features 
LandscapedLevelSprinklers In FrontSprinklers In Rear
Patio And Porch 
CoveredFront PorchPatio
Roof 
Concrete
Windows/Doors 
Double Pane WindowsWindow CoveringsWindow Treatments
Community Features
Association Amenities 
ClubhouseFitness CenterPoolSpa/Hot Tub
Association Dues 
1725
Financing Terms Available 
CashConventional
HOA Fee Frequency 
Quarterly
Roads 
Paved
School District 
Cherry Creek 5
Schools
School District
Cherry Creek 5
Elementary School
Greenwood
Middle School
West
High School
Cherry Creek
Listing courtesy of Milehimodern [email protected]


The content relating to real estate for sale in this Web site comes in part from the Internet Data eXchange ("IDX") program of METROLIST, INC., DBA RECOLORADO real estate listings held by brokers other than Milehimodern are marked with the IDX Logo. This information is being provided for the consumers' personal, non-commercial use and may not be used for any other purpose. All information subject to change and should be independently verified.

Neighborhood & Commute
Source: Walkscore
Save
Ask
Tour
Hide
Share