Save
Ask
Tour
Hide
Share
$529,900
1 Day On Site

350 Detroit Street 203
Denver, CO 80206

For Sale|Condominium|Active
1
Bed
1
Total Bath
1
Partial Bath
856
SqFt
$619
/SqFt
1983
Built
Subdivision:
Cherry Creek
County:
Denver
Call Now: 425-221-0712
Is this the listing for you? We can help make it yours.
425-221-0712
350 Detroit Street 203350 Detroit Street 203350 Detroit Street 203350 Detroit Street 203
Save
Ask
Tour
Hide
Share

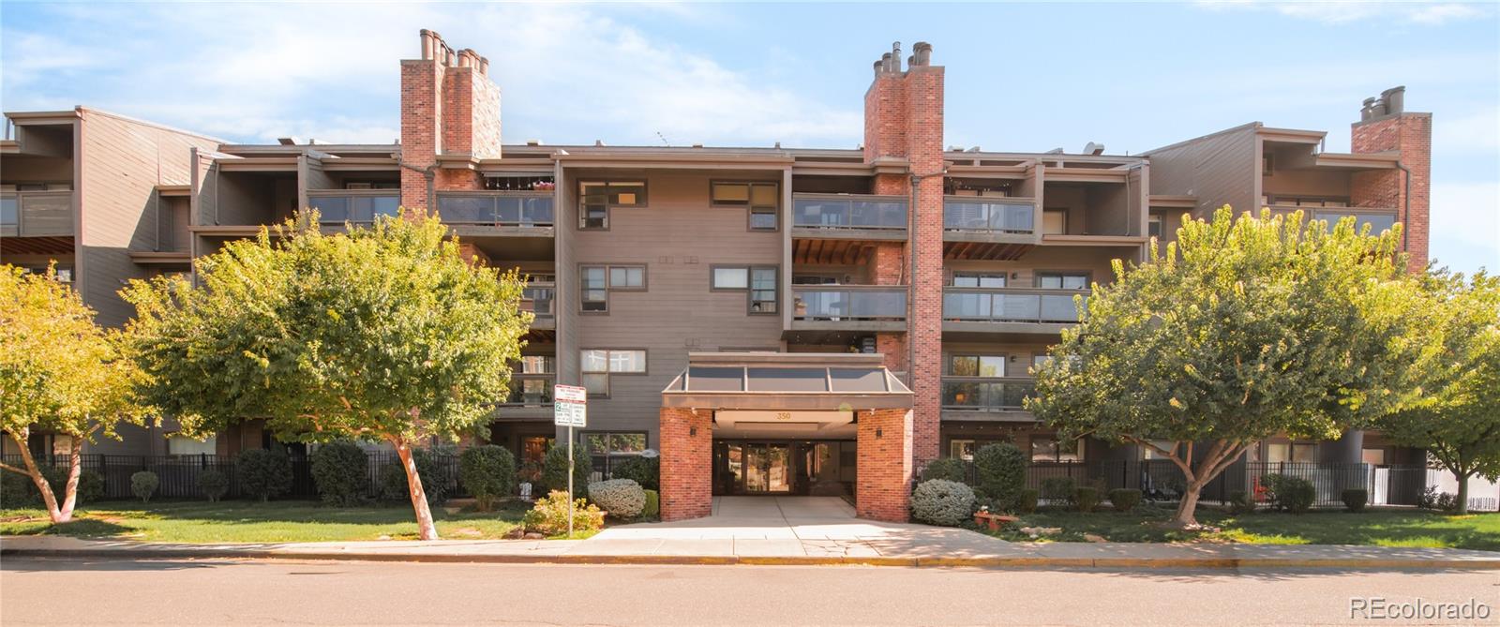
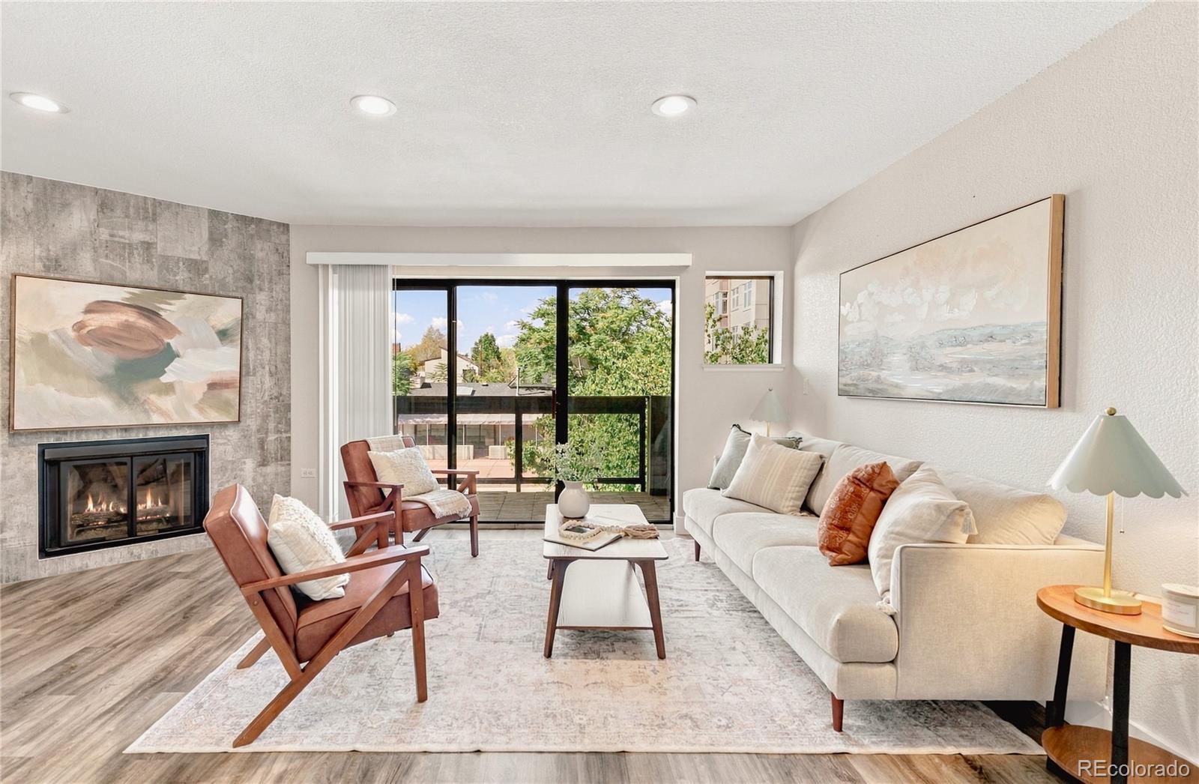
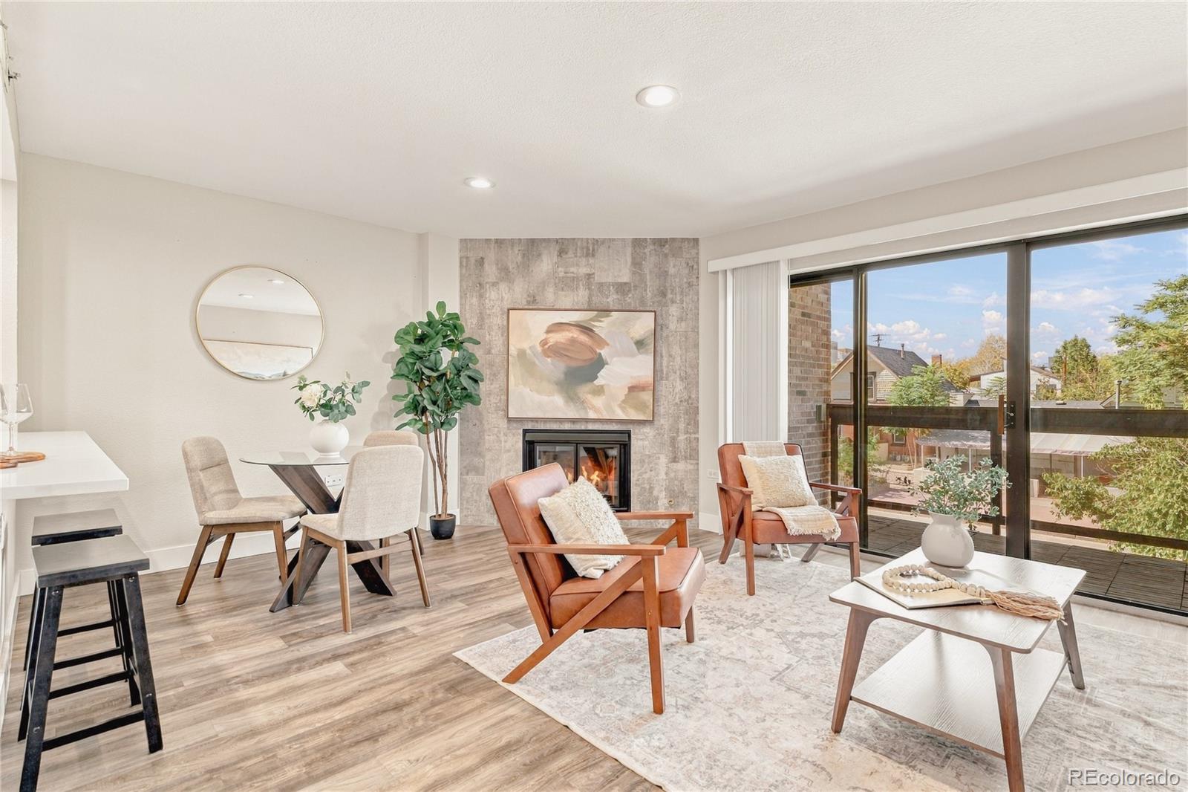
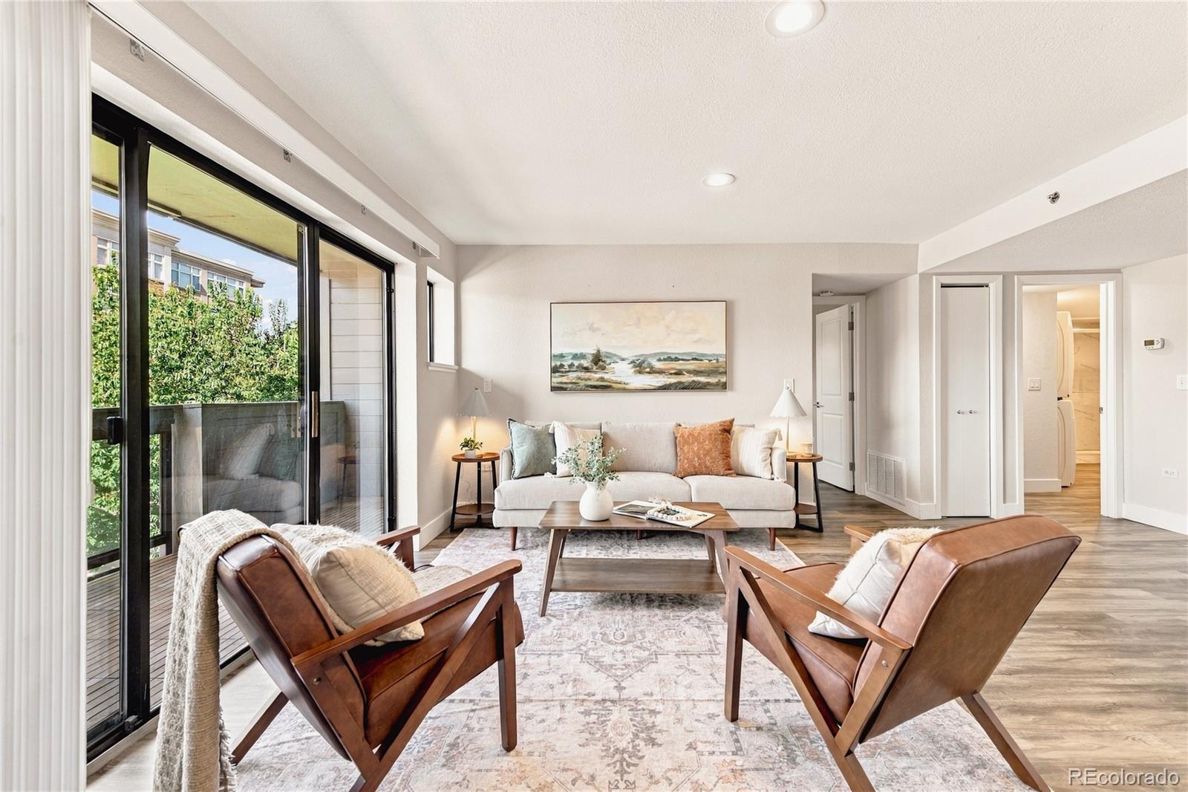
Welcome to this Cherry Creek North pied-à-terre, a lock-and-leave residence designed for a life between the city and the mountains. Set within the secured, elevator-served Bromley Commons, Residence 203 pairs a coveted address with one deeded underground parking space. Inside, an open-concept layout features a living area with a fireplace, a covered outdoor balcony and a kitchen appointed with generous cabinetry and stainless steel appliances. The bedroom and bath with a dual vanity and walk-in shower offer a comfortable retreat, while a stackable washer and dryer set add convenience. Cherry Creek North’s premier shopping, vibrant restaurants and stylish bars are moments away, alongside Whole Foods, Cherry Creek Shopping Center, and Room & Board. Whether serving as a city escape between mountain stays, a landing place after travel or a sophisticated alternative to a hotel, this residence makes Denver living effortless, with the freedom to lock up and leave when the next adventure calls.

Save
Ask
Tour
Hide
Share
Listing Snapshot
Price 
$529,900
Days On Site 
1 Day
Bedrooms 
1
Inside Area (SqFt) 
856 sqft
Total Baths 
1
Full Baths 
N/A
Partial Baths 
1
Lot Size 
N/A
Year Built 
1983
MLS® Number 
8673335
Status 
Active
Property Tax 
$3,056
HOA/Condo/Coop Fees 
$464.4 monthly
Sq Ft Source 
Public Records
Friends & Family
Recent Activity
3 hours agoListing updated with changes from the MLS®
yesterdayListing first seen on site
General Features
Direction Faces 
West
Levels 
Two
Parking 
ConcreteUnderground
Parking Spaces 
1
Pets 
Yes
Property Sub Type 
Condominium
Security 
Secured Garage/Parking
Sewer 
Public Sewer
SqFt Above 
856
SqFt Total 
856
Style 
Urban Contemporary
Utilities 
Natural Gas AvailableCable AvailableElectricity ConnectedNatural Gas Connected
Water Source 
Public
Zoning 
G-MU-5
Interior Features
Appliances 
OvenDishwasherDisposalDryerMicrowaveRangeRefrigeratorSelf Cleaning OvenWasher
Cooling 
Ceiling Fan(s)Central Air
Fireplace 
Yes
Fireplace Features 
GasGas LogLiving Room
Fireplaces 
1
Flooring 
Vinyl
Heating 
Forced AirNatural GasRadiant
Interior 
Ceiling Fan(s)Eat-in KitchenKitchen IslandOpen Floorplan
Laundry Features 
In UnitLaundry Closet
Main Level Bedrooms 
1
Window Features 
Window Coverings
Bathroom Three Quarter 
Level - Main
Bedroom 
Level - Main
Kitchen 
Level - Main
Laundry 
Level - Main
Living Room 
Level - Main
Save
Ask
Tour
Hide
Share
Exterior Features
Construction Details 
BrickFrameWood Siding
Exterior 
BalconyLightingRain Gutters
Patio And Porch 
CoveredDeck
View 
City
Waterview 
City
Windows/Doors 
Window Coverings
Community Features
Association Amenities 
ParkingSecurity
Association Fee 
$464.4
Association Fee Frequency 
Monthly
School District 
Denver 1
Financing Terms Available 
CashConventional
Building Access 
Corridor Access
Roads 
Paved
Schools
School District
Denver 1
Elementary School
Bromwell
Middle School
Morey
High School
East
Listing courtesy of Milehimodern [email protected]


The content relating to real estate for sale in this Web site comes in part from the Internet Data eXchange ("IDX") program of METROLIST, INC., DBA RECOLORADO real estate listings held by brokers other than Milehimodern are marked with the IDX Logo. This information is being provided for the consumers' personal, non-commercial use and may not be used for any other purpose. All information subject to change and should be independently verified.

Neighborhood & Commute
Source: Walkscore
Save
Ask
Tour
Hide
Share