Save
Ask
Tour
Hide
Share
$439,900
3 Days On Site

4602 Malaya Street
Denver, CO 80249

For Sale|Single Family Residence|Active
4
Beds
3
Total Baths
2
Full Baths
1
Partial Bath
1,868
SqFt
$235
/SqFt
1990
Built
Subdivision:
Green Valley Ranch
County:
Denver
Call Now: 425-221-0712
Is this the listing for you? We can help make it yours.
425-221-0712
4602 Malaya Street4602 Malaya Street4602 Malaya Street4602 Malaya Street
Save
Ask
Tour
Hide
Share

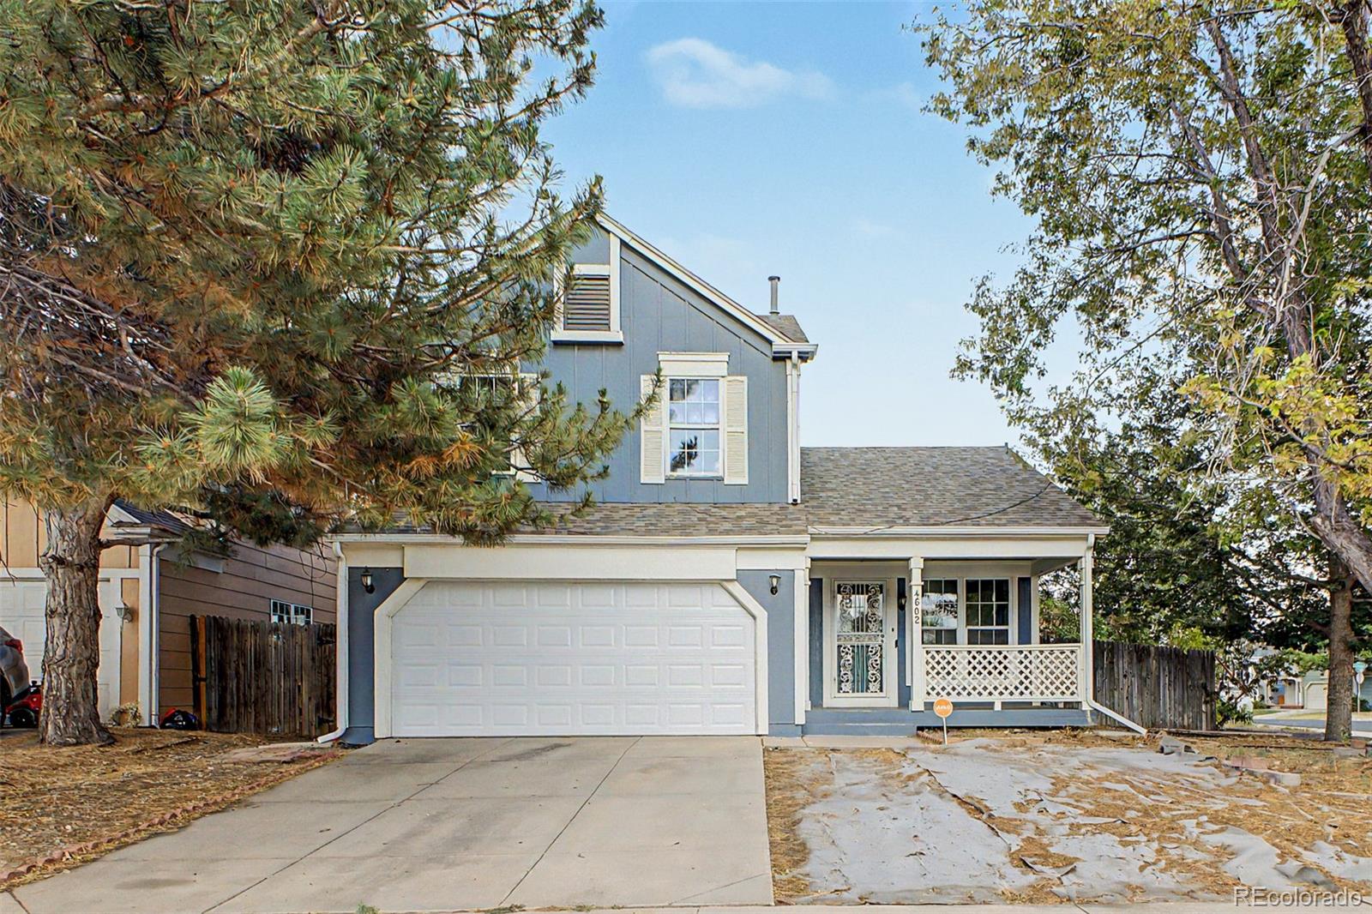
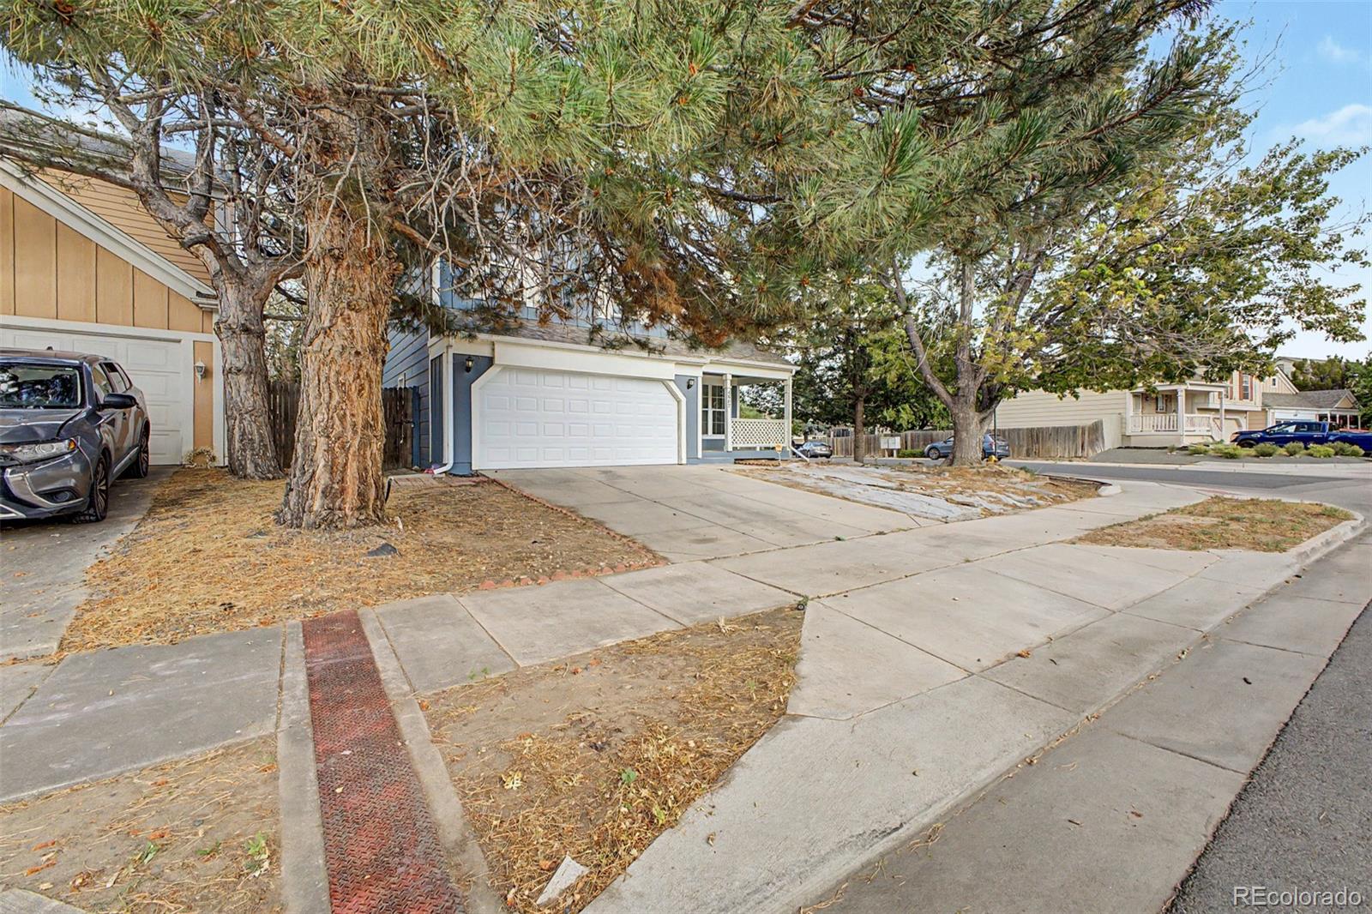
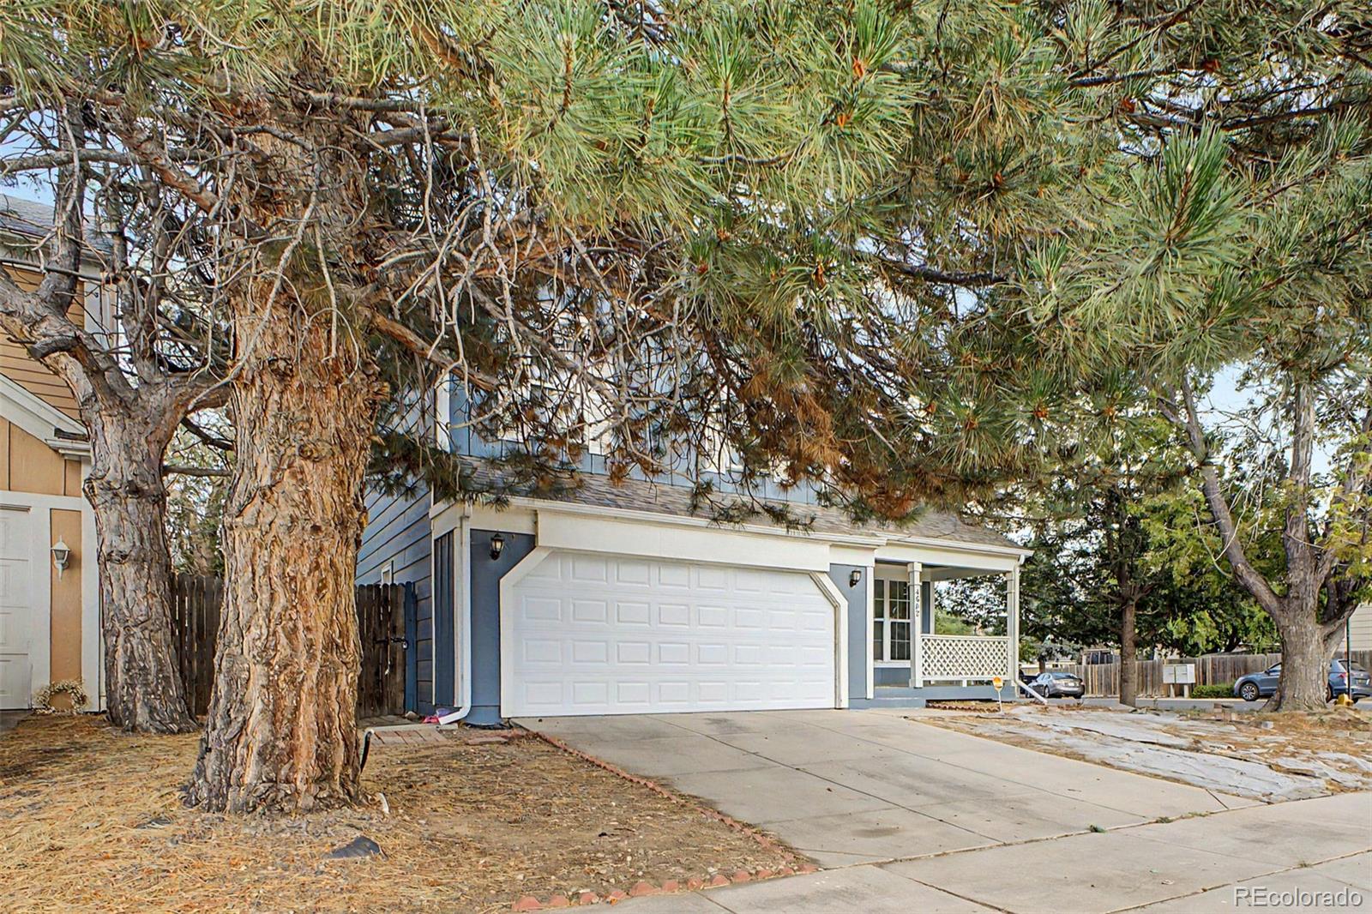
Renovated Green Valley Ranch Home with Finished Basement — Under $450K Four bedrooms, three baths, and a finished basement in Green Valley Ranch — at a price that leaves room to make it yours. The kitchen has been fully renovated with new cabinetry, quartz counters, and stainless appliances, opening to a vaulted living area with fresh interior paint throughout the main floor. Upstairs, three bedrooms include a primary with private bath. Downstairs, a finished basement adds a fourth bedroom, a 3/4 bath, and a wet bar family room — flexible space for guests, a home office, or a teen suite that most homes in this price range simply don't have. At 1,868 finished square feet with 4 bedrooms and 3 baths, this home offers more usable space than comparable listings nearby, many of which are slab-on-grade with no basement at all. The yard is a blank canvas, and a few cosmetic touches remain — priced with that in mind, so your budget goes toward the finishes you actually want rather than paying for someone else's taste. Minutes to DIA, quick access to Peña Boulevard and E-470, and close to Green Valley Ranch schools, parks, and the rec center. Ask about our 2/1 buydownn.

Save
Ask
Tour
Hide
Share
Listing Snapshot
Price 
$439,900
Days On Site 
3 Days
Bedrooms 
4
Inside Area (SqFt) 
1,868 sqft
Total Baths 
3
Full Baths 
2
Partial Baths 
1
Lot Size 
0.1 Acres
Year Built 
1990
MLS® Number 
8666492
Status 
Active
Property Tax 
$2,921
HOA/Condo/Coop Fees 
N/A
Sq Ft Source 
Public Records
Friends & Family
Recent Activity
3 days agoListing updated with changes from the MLS®
3 days agoListing first seen on site
General Features
Acres 
0.1
Attached Garage 
Yes
Direction Faces 
West
Foundation 
Concrete Perimeter
Garage 
Yes
Garage Spaces 
2
Levels 
Two
Parking 
Attached
Parking Spaces 
2
Property Sub Type 
Single Family Residence
Security 
Smoke Detector(s)
Sewer 
Public Sewer
SqFt Above 
1328
SqFt Below 
540
SqFt Total 
1964
Style 
Traditional
Utilities 
Cable AvailableElectricity AvailableNatural Gas AvailablePhone Available
Water Source 
Public
Zoning 
R-2
Interior Features
Appliances 
DishwasherDisposalDryerMicrowaveRangeRefrigeratorWasher
Basement 
DaylightFinishedFullInterior Entry
Cooling 
Ceiling Fan(s)Central Air
Fireplace 
Yes
Fireplace Features 
GasLiving Room
Fireplaces 
1
Flooring 
CarpetTileVinyl
Heating 
Forced Air
Interior 
Built-in FeaturesCeiling Fan(s)Eat-in KitchenGranite CountersHigh Speed InternetOpen FloorplanPantryVaulted Ceiling(s)Walk-In Closet(s)Wet Bar
Laundry Features 
In Unit
Window Features 
Bay Window(s)Double Pane Windows
Bathroom Full 
Dimensions - 7.7 x 4.11Level - UpperDescription - Shower & Tub Combo
Bathroom Three Quarter 
Dimensions - 4.11 x 7.9Level - BasementDescription - Step-in Shower
Bedroom 
Dimensions - 12.6 x 14.7Level - UpperDescription - Walk-in Closet
Dining Room 
Dimensions - 10.11 x 9.3Level - MainDescription - Eat-in Kitchen
Family Room 
Dimensions - 18.3 x 8.7Level - BasementDescription - Wet Bar
Great Room 
Dimensions - 10.9 x 20.8Level - MainDescription - Vaulted Ceilings
Kitchen 
Dimensions - 9.6 x 13.3Level - MainDescription - Granite Counters
Laundry 
Dimensions - 6.11 x 12.3Level - BasementDescription - Laundry Room
Save
Ask
Tour
Hide
Share
Exterior Features
Construction Details 
Cement SidingFrameWood Siding
Exterior 
BalconyPrivate YardRain Gutters
Fencing 
FencedFull
Lot Features 
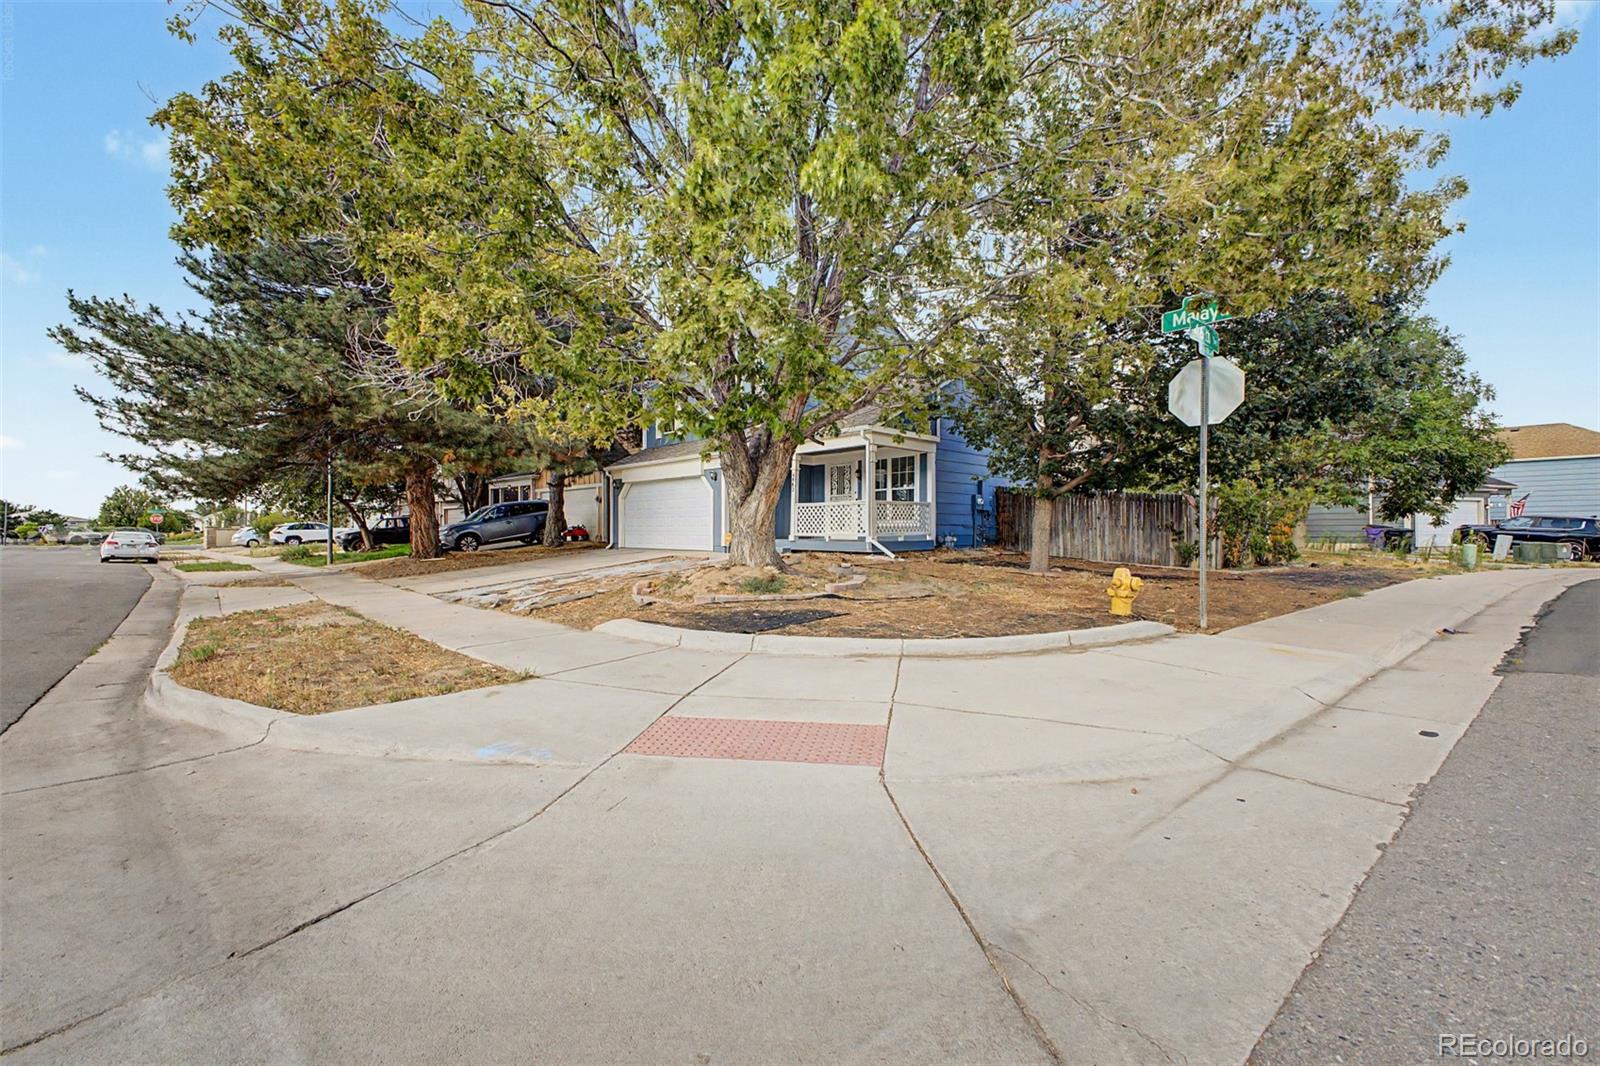
Corner LotLevel
Patio And Porch 
Front PorchPatio
Roof 
Composition
Windows/Doors 
Bay Window(s)Double Pane Windows
Community Features
Financing Terms Available 
CashConventionalFHAVA Loan
Roads 
Paved
School District 
Denver 1
Schools
School District
Denver 1
Elementary School
Green Valley
Middle School
McGlone
High School
DSST: Green Valley Ranch
Listing courtesy of Keller Williams Trilogy [email protected]


The content relating to real estate for sale in this Web site comes in part from the Internet Data eXchange ("IDX") program of METROLIST, INC., DBA RECOLORADO real estate listings held by brokers other than Keller Williams Trilogy are marked with the IDX Logo. This information is being provided for the consumers' personal, non-commercial use and may not be used for any other purpose. All information subject to change and should be independently verified.

Neighborhood & Commute
Source: Walkscore
Save
Ask
Tour
Hide
Share