
2931 N Marion StreetDenver, CO 80205
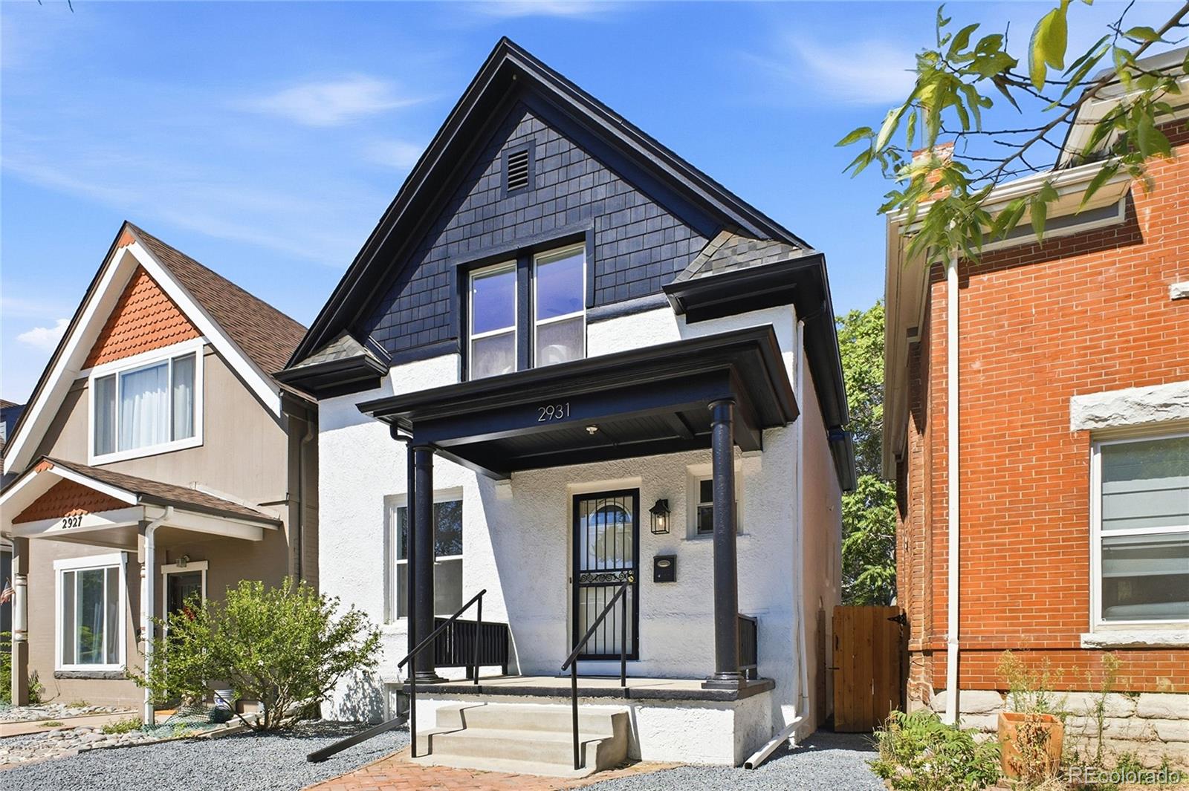
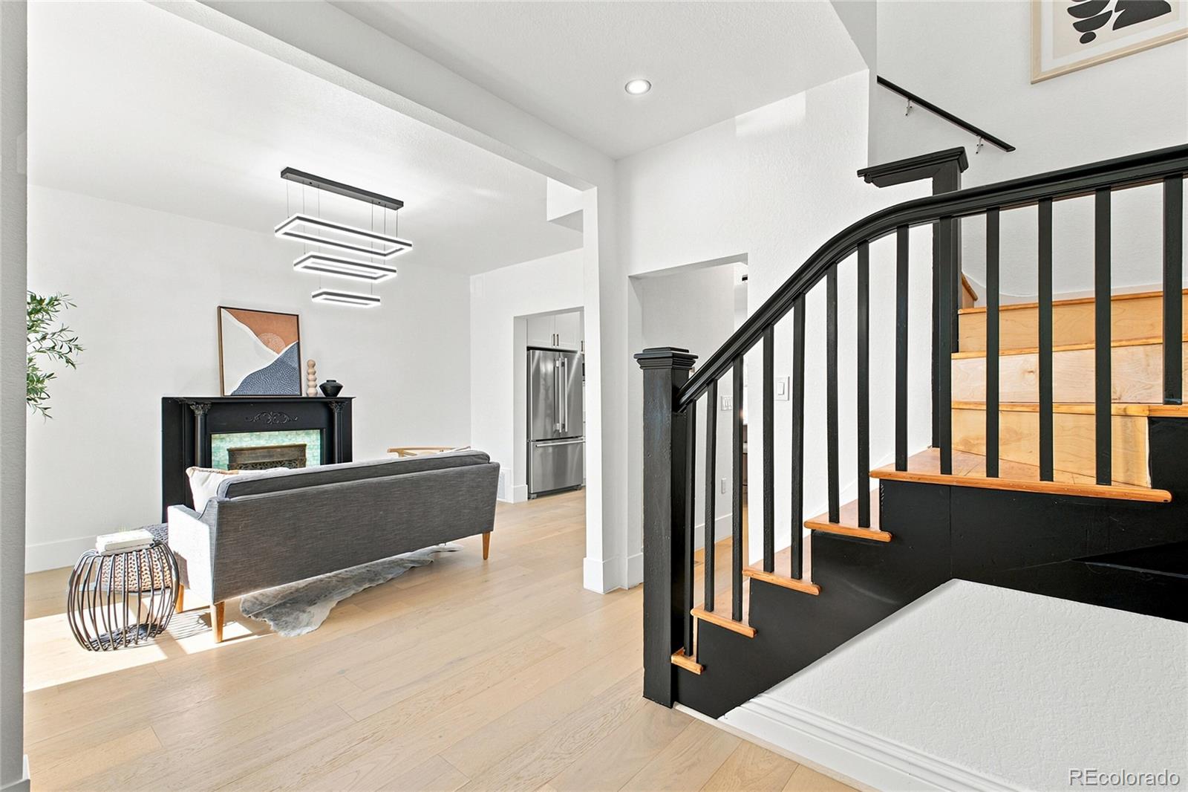
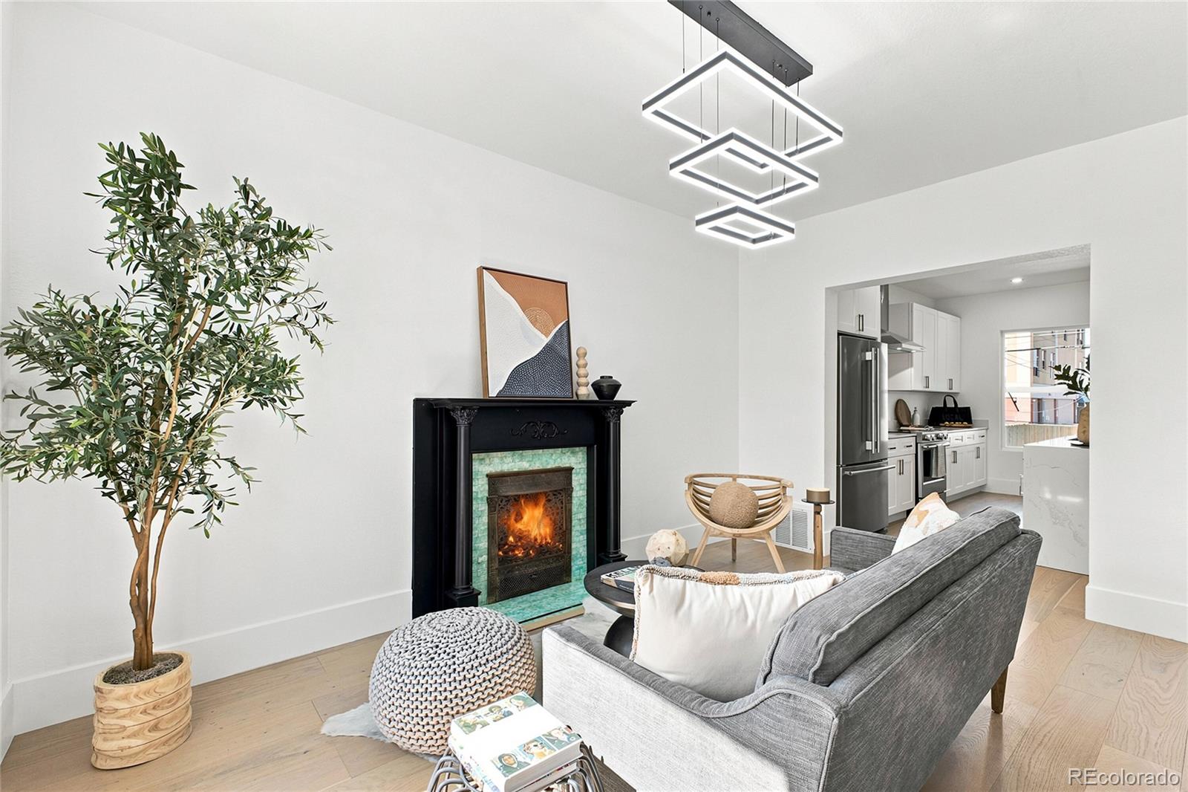
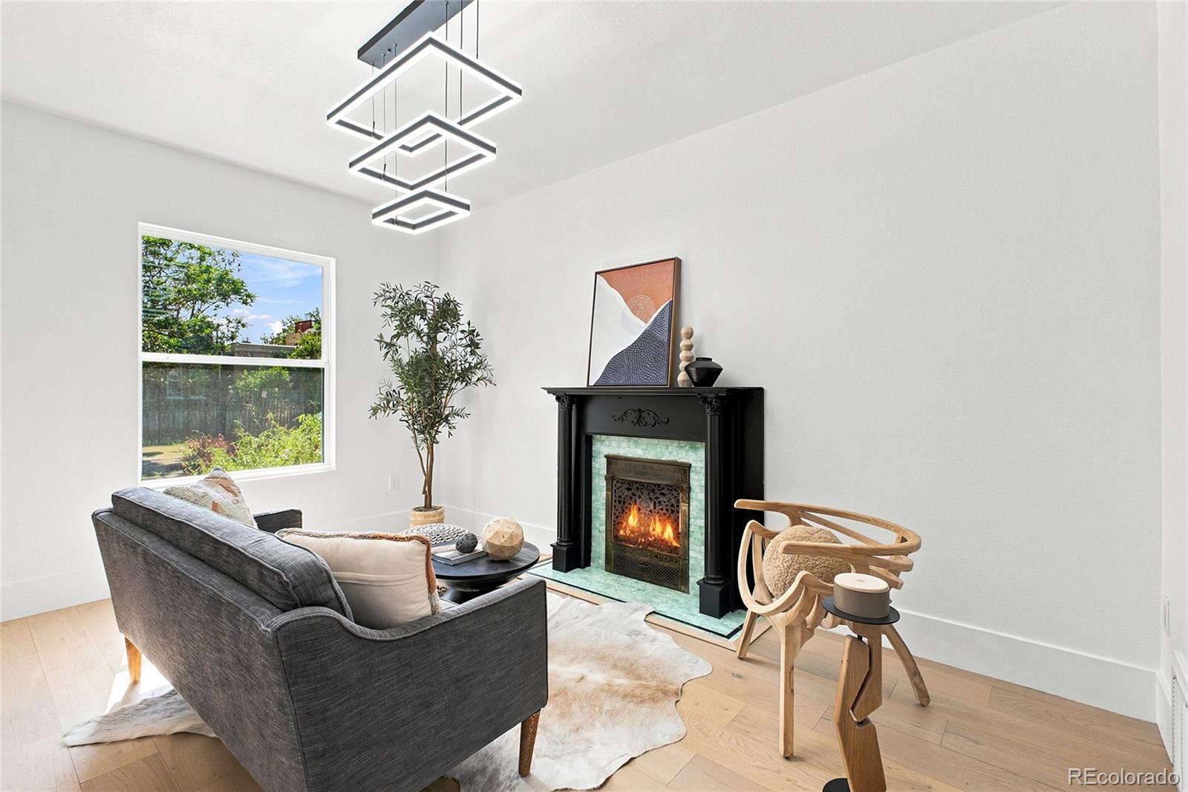
This property perfectly captures the balance between classic architecture and master-level execution. Situated in the central, historical Whittier/Cole neighborhood, this Victorian home blends historic street presence with a down-to-the-studs transformation. The renovation focused heavily on long-term structural integrity. The exterior walls were stripped to add modern insulation and entirely new drywall, ensuring an efficient, quiet interior environment. Inside, the floor plan focuses on easy flow. The main living room opens directly into a kitchen and dining layout. The kitchen centers around a massive stone island and custom shaker cabinetry, designed to accommodate daily meals and easy hosting. A rare find for the era, a generous bedroom and full bathroom are conveniently located on the main floor. Upstairs holds the secondary bedroom alongside a standout primary suite. The primary bathroom is a true showpiece, featuring a modern wet-room design that encloses both a freestanding soaking tub and a custom tile shower within a seamless glass layout. The yard has been thoughtfully zero-scaped. This drought-proof landscaping eliminates demanding maintenance, making it highly practical for Denver summers. This location allows you to experience the density and proximity of downtown Denver, while retaining the wider streets, mature trees, and community space that make Whittier so desirable. It is historic charm, completely rebuilt for modern living.
| 15 hours ago | Listing updated with changes from the MLS® | |
| 2 days ago | Listing first seen on site |

The content relating to real estate for sale in this Web site comes in part from the Internet Data eXchange ("IDX") program of METROLIST, INC., DBA RECOLORADO real estate listings held by brokers other than The Block Inc are marked with the IDX Logo. This information is being provided for the consumers' personal, non-commercial use and may not be used for any other purpose. All information subject to change and should be independently verified.