
3377 Blake Street 205Denver, CO 80205
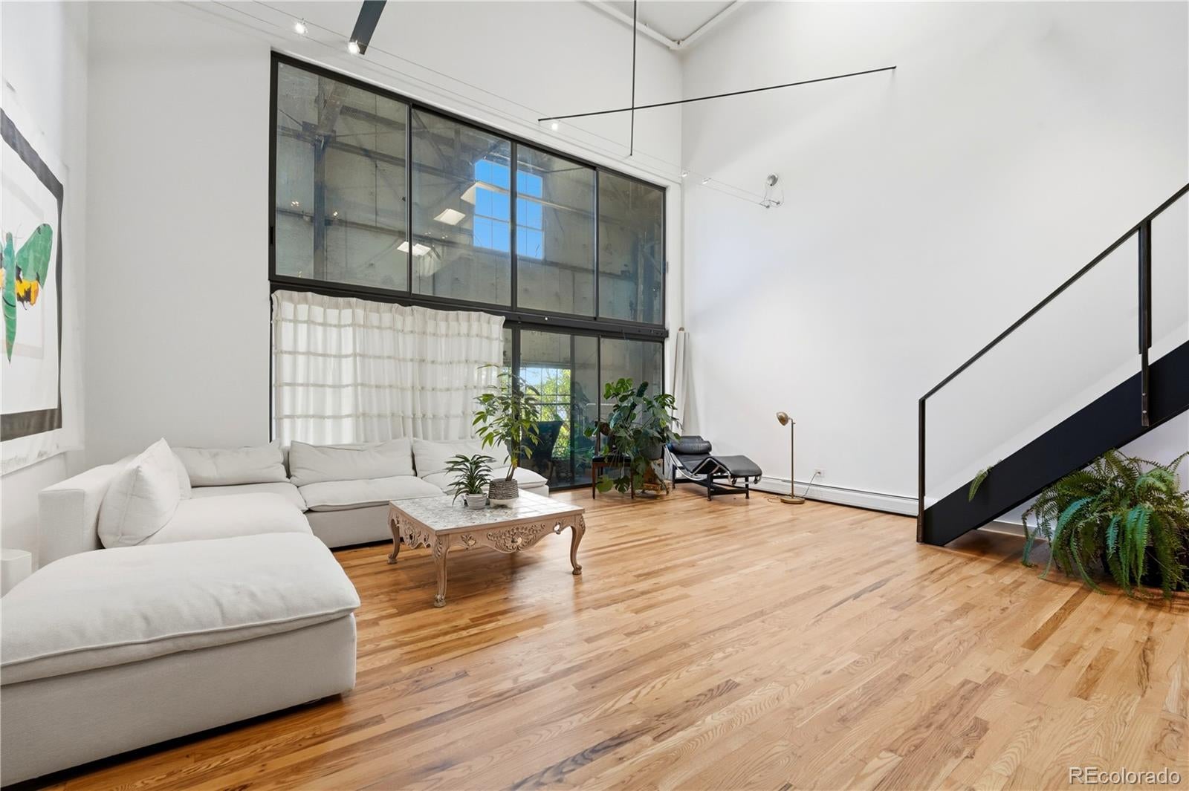
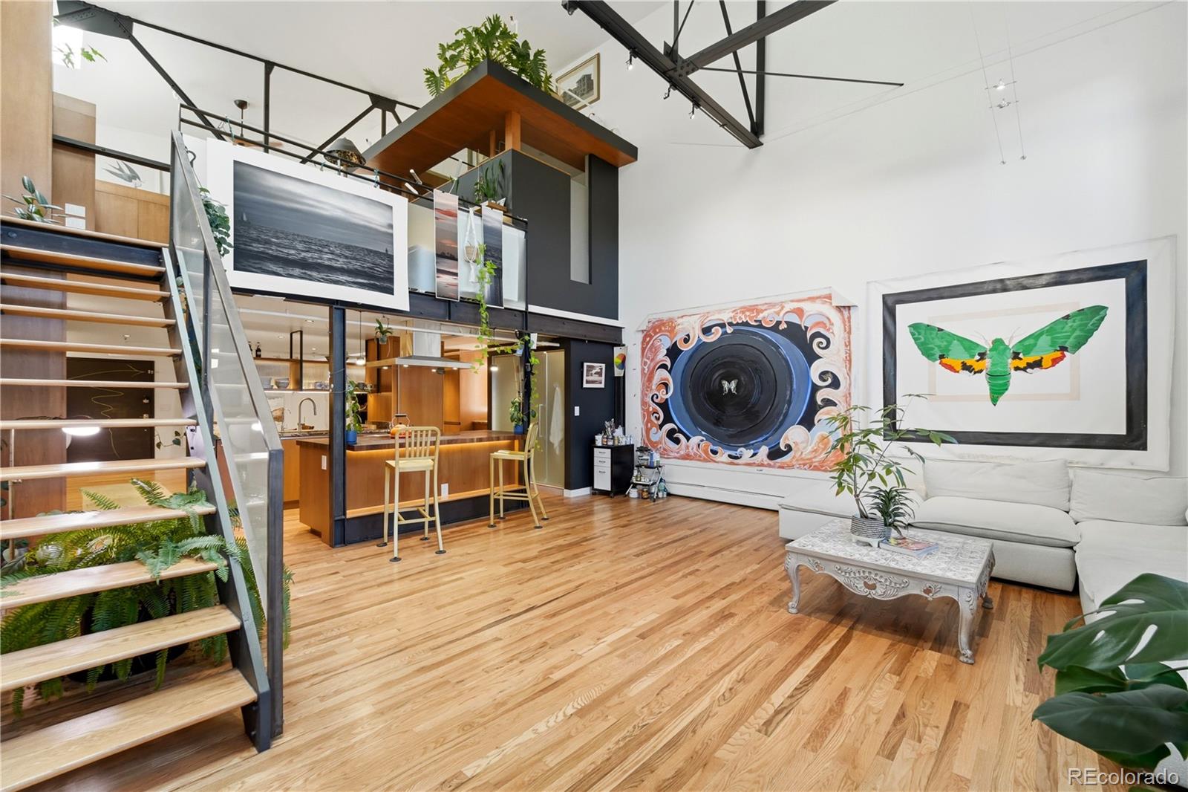
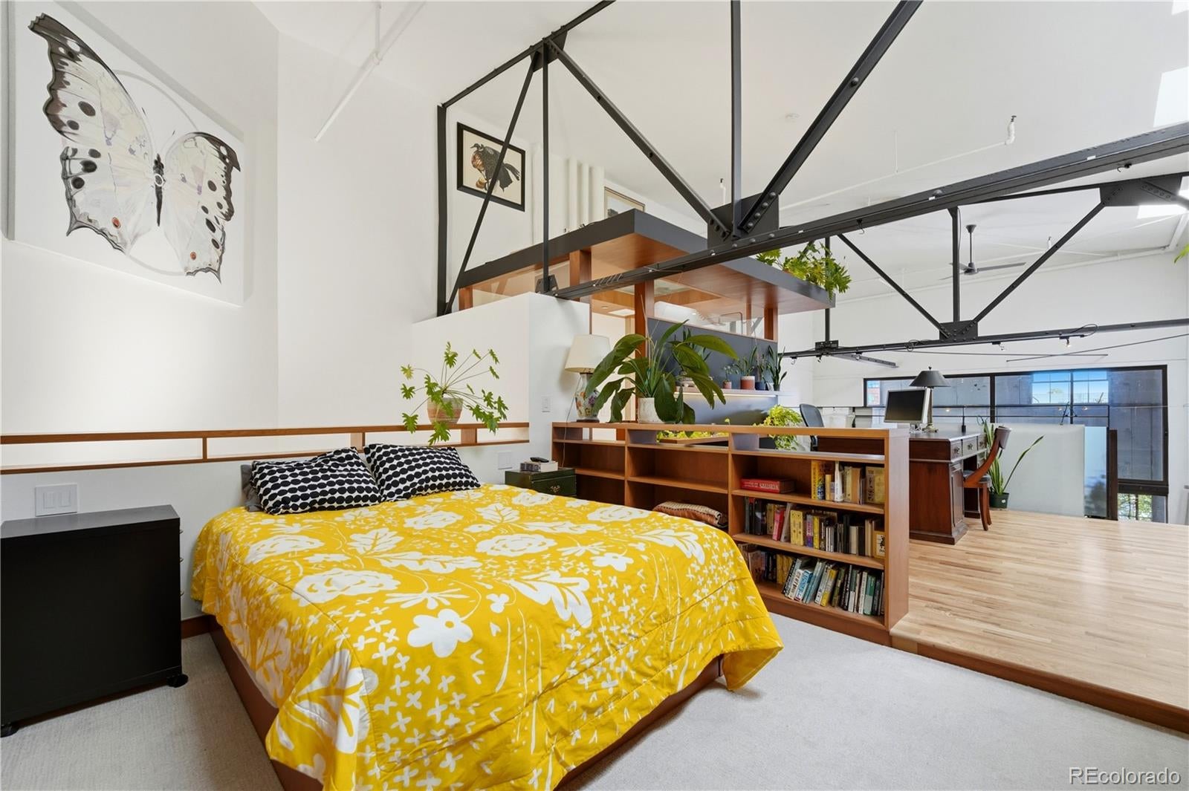
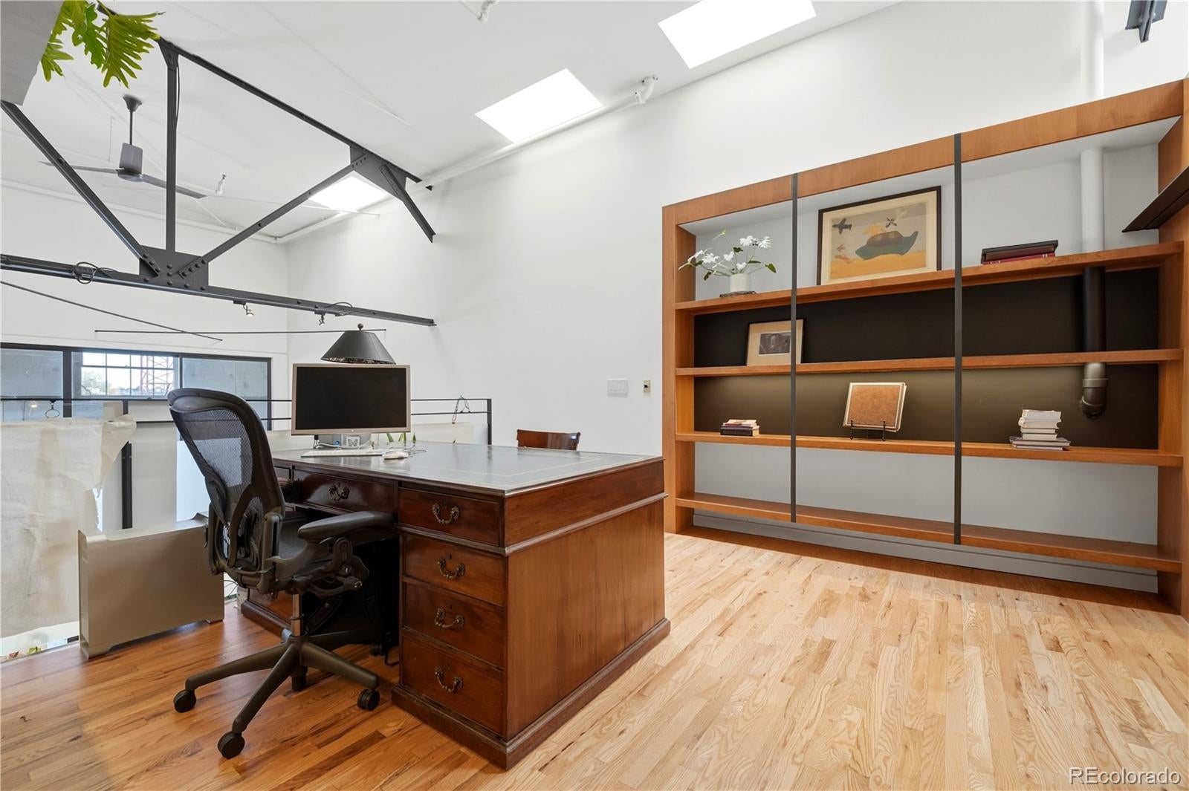
Experience authentic RiNo living in this beautifully reimagined loft at 3377 Blake Street #205. Set within a historic early-1900s Denver building, this 1,367-square-foot, 1-bedroom, 2-bath residence blends original industrial character with sophisticated modern design. The home underwent an extensive transformation under the direction of architect Dave Robb and Spectrum Builders, with the on-site build led by Joe Ford, a Historic Preservation Specialist known for traditional craftsmanship and preserving historic spaces. The result honors the building’s history while creating a refined, highly functional home. Soaring ceilings, exposed steel and expansive windows create an impressive sense of scale and natural light. Custom built-ins and integrated storage maximize the space, while the redesigned kitchen and bathrooms feature elevated finishes that complement the loft’s industrial architecture. The generous open layout offers exceptional flexibility for entertaining, working from home and everyday living, with unique live/work potential. Secure gated access, a shared courtyard with fire pits and seating, bike and motorcycle storage, and package delivery rooms add everyday convenience. Step outside into the heart of Denver’s River North Art District, surrounded by restaurants, breweries, coffee shops, galleries, entertainment and nightlife. Convenient access to the 38th & Blake A Line station connects you to downtown, Union Station and Denver International Airport. This isn’t a condo designed to look like a loft—it’s the real thing. Historic Denver character, remarkable design and exceptional craftsmanship come together in one of the city’s most vibrant neighborhoods. Welcome to this beautiful Rhino loft!
| yesterday | Listing updated with changes from the MLS® | |
| 2 days ago | Listing first seen on site |

The content relating to real estate for sale in this Web site comes in part from the Internet Data eXchange ("IDX") program of METROLIST, INC., DBA RECOLORADO real estate listings held by brokers other than LPT Realty are marked with the IDX Logo. This information is being provided for the consumers' personal, non-commercial use and may not be used for any other purpose. All information subject to change and should be independently verified.