Save
Ask
Tour
Hide
Share
$349,900
10 Days On Site

520 E 14th Avenue 1
Denver, CO 80203

For Sale|Condominium|Active
1
Bed
1
Total Bath
1
Full Bath
879
SqFt
$398
/SqFt
1910
Built
Subdivision:
Capitol Hill
County:
Denver
Call Now: 425-221-0712
Is this the listing for you? We can help make it yours.
425-221-0712
520 E 14th Avenue 1520 E 14th Avenue 1520 E 14th Avenue 1520 E 14th Avenue 1
Save
Ask
Tour
Hide
Share

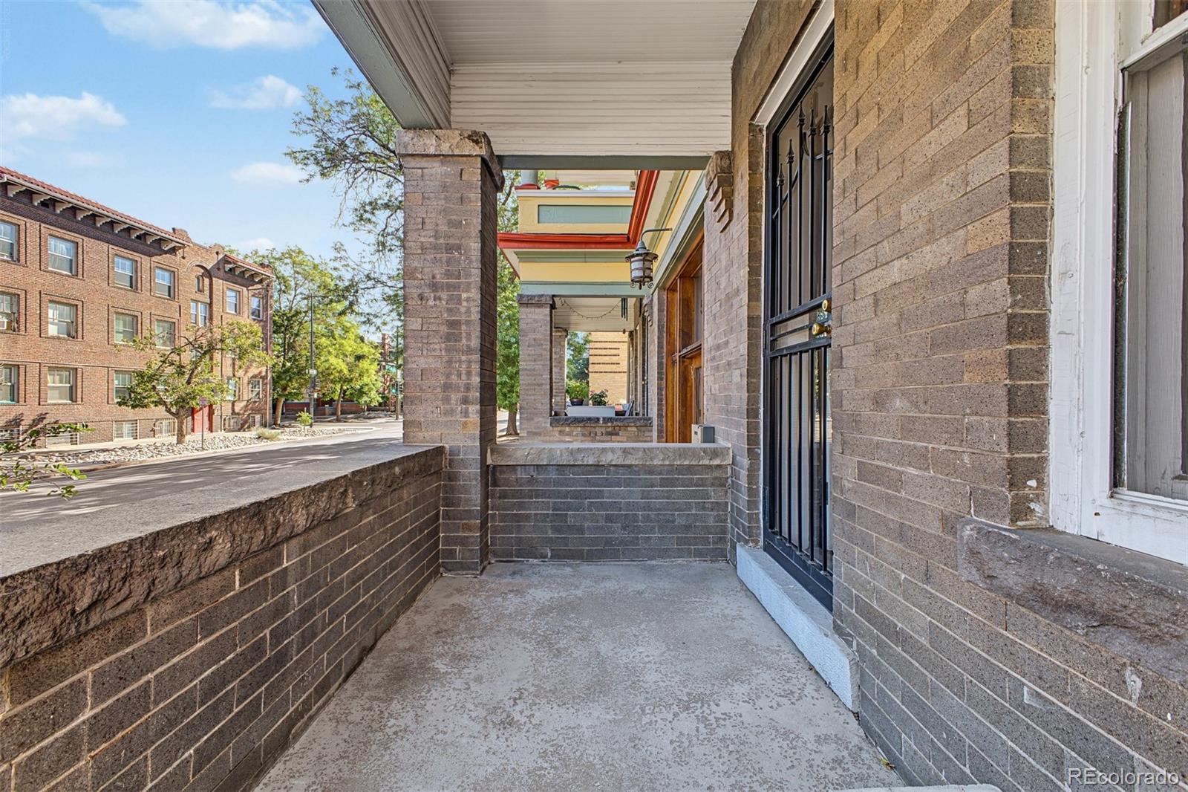
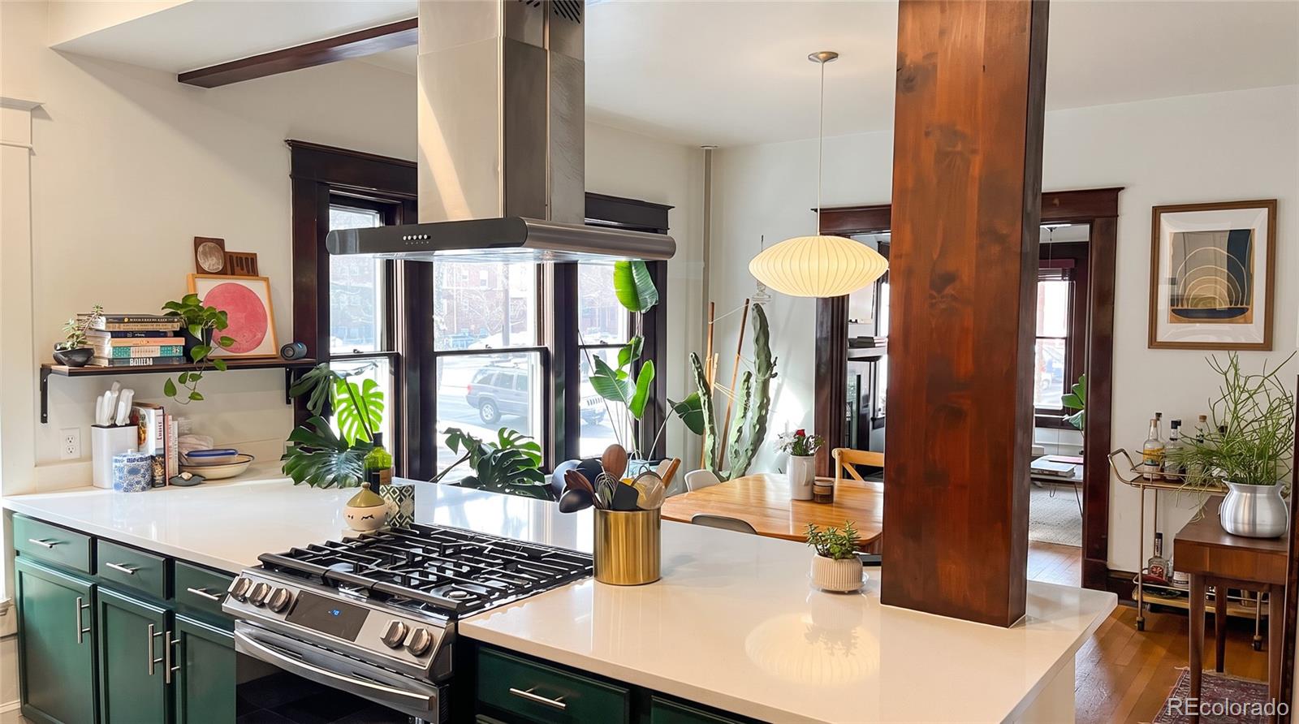
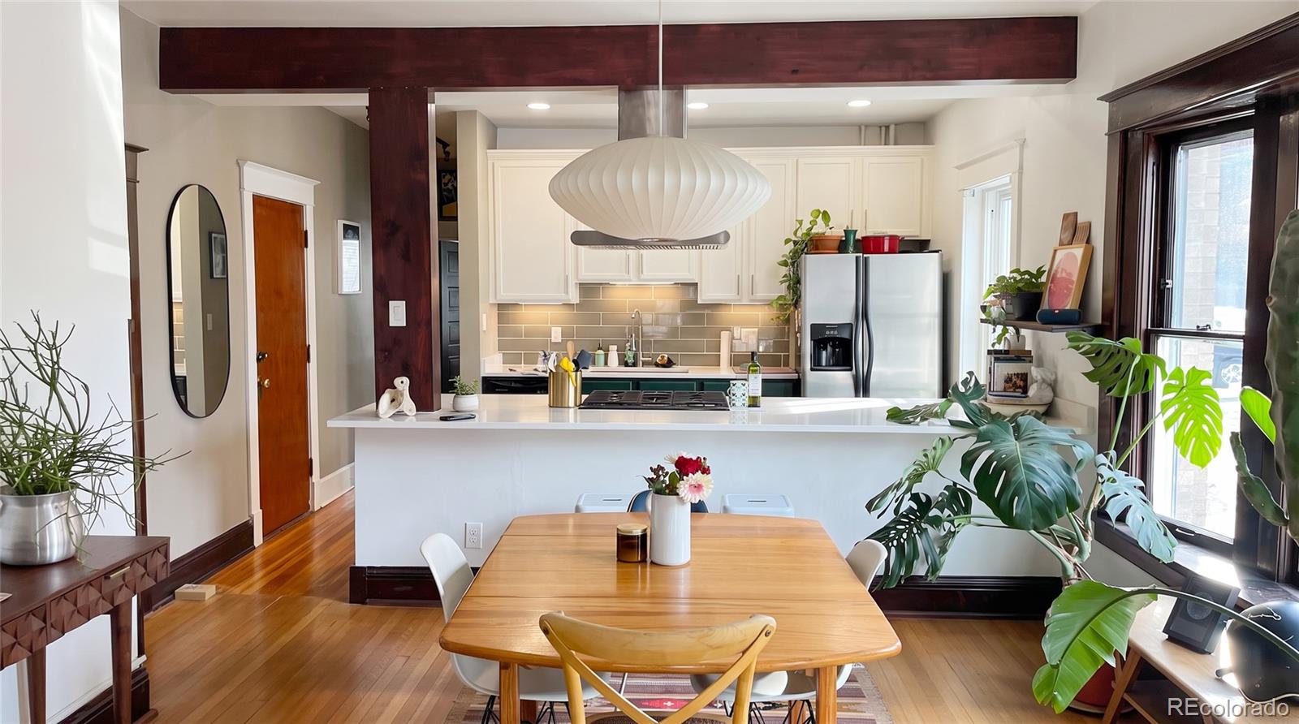
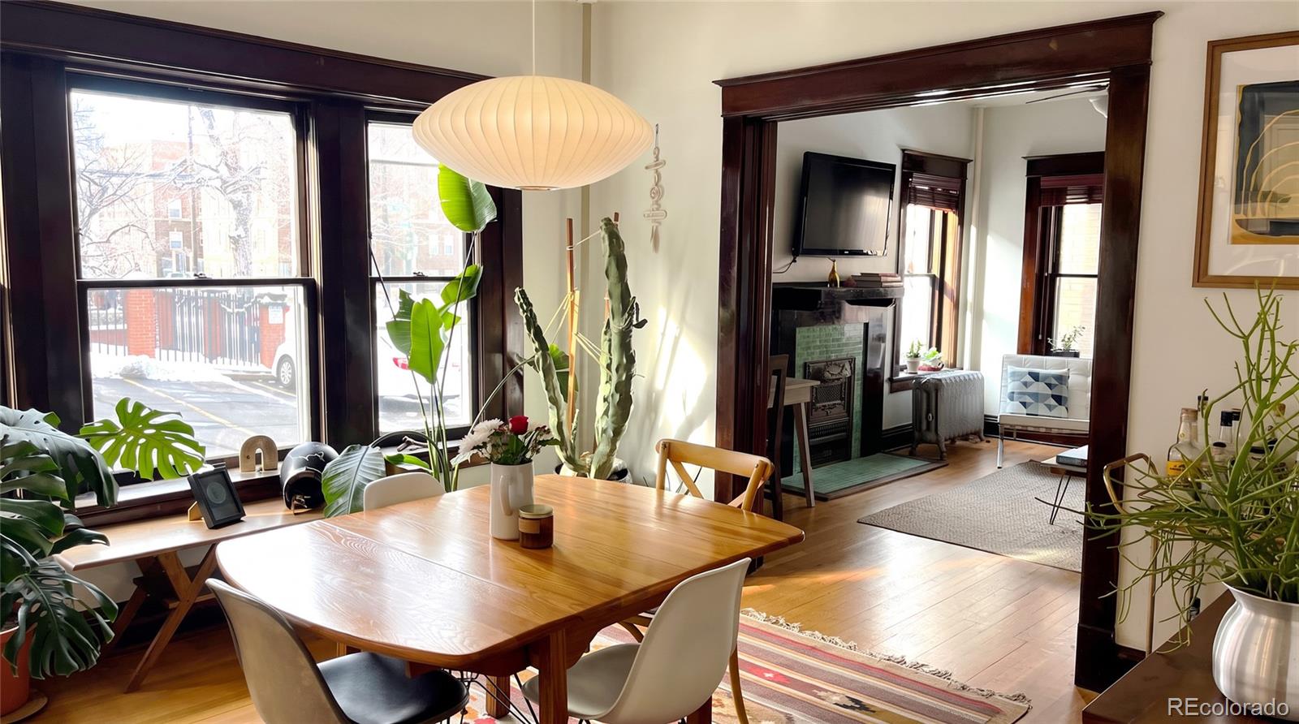
Bonus incentive: Seller will pay 12 months of HOA dues! Welcome to this charming historic condo nestled on a coveted first floor layout in the heart of Denver’s Capitol Hill neighborhood, where timeless character meets modern updates and an unbeatable location. Step inside to a beautifully updated open concept kitchen featuring sleek quartz countertops, bar seating, two-tone cabinetry, subway tile backsplash, recessed lighting, stainless steel appliances, and natural slate flooring. The kitchen flows naturally into the bright living and dining area, where high ceilings, original hardwood floors, an antique fireplace, and natural light create a warm and inviting space. The spacious bedroom offers a walk-in closet and ample built-in shelving, while the bright full bathroom features a classic clawfoot tub and mosaic tile flooring. Step outside to unwind on your private covered balcony with stunning city and Capitol dome views, or step out to enjoy the shared outdoor space with a community seating area nestled between the main building and carriage house. Additional highlights include an in-unit front-loading washer and dryer, one reserved off-street parking space, approximately 20 sq ft of additional basement storage, and a secured entry vestibule with keypad access for secure deliveries. The location puts you within easy walking distance of Cheesman Park, the Denver Botanic Gardens, City Park, the State Capitol, Denver Art Museum, restaurants, coffee shops, grocery stores, fitness studios, and downtown. RTD bus routes are less than a 5-minute walk away, with light rail and Civic Center Station also nearby.

Save
Ask
Tour
Hide
Share
Listing Snapshot
Price 
$349,900
Days On Site 
10 Days
Bedrooms 
1
Inside Area (SqFt) 
879 sqft
Total Baths 
1
Full Baths 
1
Partial Baths 
N/A
Lot Size 
N/A
Year Built 
1910
MLS® Number 
8615408
Status 
Active
Property Tax 
$2,067
HOA/Condo/Coop Fees 
$395 monthly
Sq Ft Source 
Public Records
Friends & Family
Recent Activity
a week agoListing updated with changes from the MLS®
a week agoStatus changed to Active
a week agoListing first seen on site
General Features
Direction Faces 
North
Levels 
One
Parking 
Asphalt
Parking Spaces 
1
Property Sub Type 
Condominium
Security 
Smoke Detector(s)
Sewer 
Public Sewer
SqFt Above 
879
SqFt Total 
879
Style 
Rustic
Utilities 
Cable AvailableElectricity ConnectedNatural Gas AvailablePhone Available
Water Source 
Public
Zoning 
G-MU-5
Interior Features
Appliances 
DishwasherRangeRange HoodRefrigerator
Cooling 
Ceiling Fan(s)
Fireplace 
Yes
Fireplace Features 
Living Room
Fireplaces 
1
Flooring 
TileWood
Heating 
Natural GasRadiant
Interior 
Built-in FeaturesCeiling Fan(s)Walk-In Closet(s)
Laundry Features 
In Unit
Main Level Bedrooms 
1
Bathroom Full 
Dimensions - 11 x 8Level - MainDescription - Tub/shower combo
Bedroom 
Dimensions - 16 x 12Level - MainDescription - Walk-in closet
Dining Room 
Dimensions - 15 x 13Level - MainDescription - Large and bright
Kitchen 
Dimensions - 11 x 9Level - MainDescription - Galley with modern design
Living Room 
Dimensions - 15 x 14Level - MainDescription - Formal with fireplace
Save
Ask
Tour
Hide
Share
Exterior Features
Construction Details 
Brick
Exterior 
Rain Gutters
Patio And Porch 
Covered
Roof 
MembraneRolled/Hot Mop
Community Features
Association Amenities 
Storage
Association Fee 
$395.0
Association Fee Frequency 
Monthly
School District 
Denver 1
Financing Terms Available 
CashConventionalFHAVA Loan
Building Access 
Corridor Access
Roads 
Paved
Schools
School District
Denver 1
Elementary School
Dora Moore
Middle School
Morey
High School
East
Listing courtesy of Metro Real Estate [email protected]


The content relating to real estate for sale in this Web site comes in part from the Internet Data eXchange ("IDX") program of METROLIST, INC., DBA RECOLORADO real estate listings held by brokers other than Metro Real Estate are marked with the IDX Logo. This information is being provided for the consumers' personal, non-commercial use and may not be used for any other purpose. All information subject to change and should be independently verified.

Neighborhood & Commute
Source: Walkscore
Save
Ask
Tour
Hide
Share