Save
Ask
Tour
Hide
Share
$385,000
2 Days On Site

1425 Wabash Street
Denver, CO 80220

For Sale|Single Family Residence|Active
2
Beds
1
Total Bath
1
Full Bath
1,014
SqFt
$380
/SqFt
1951
Built
Subdivision:
East Colfax
County:
Denver
Call Now: 425-221-0712
Is this the listing for you? We can help make it yours.
425-221-0712
1425 Wabash Street1425 Wabash Street1425 Wabash Street1425 Wabash Street
Save
Ask
Tour
Hide
Share

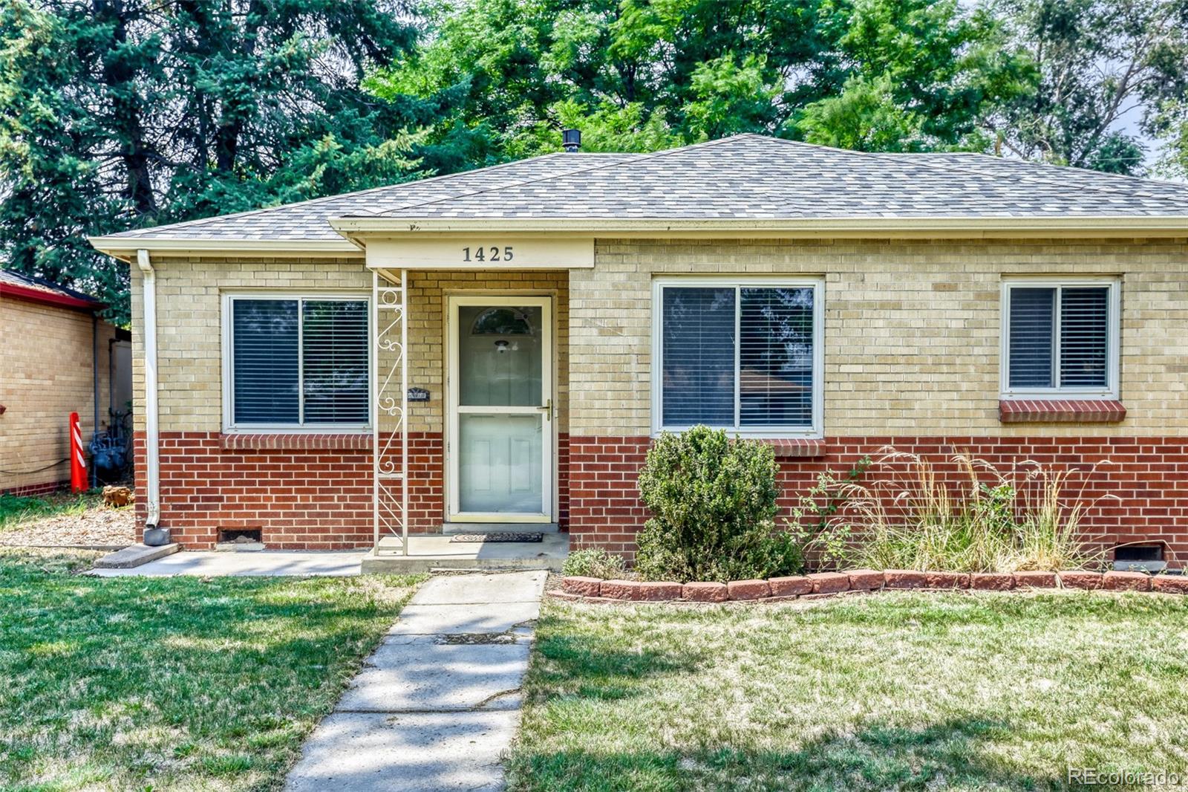
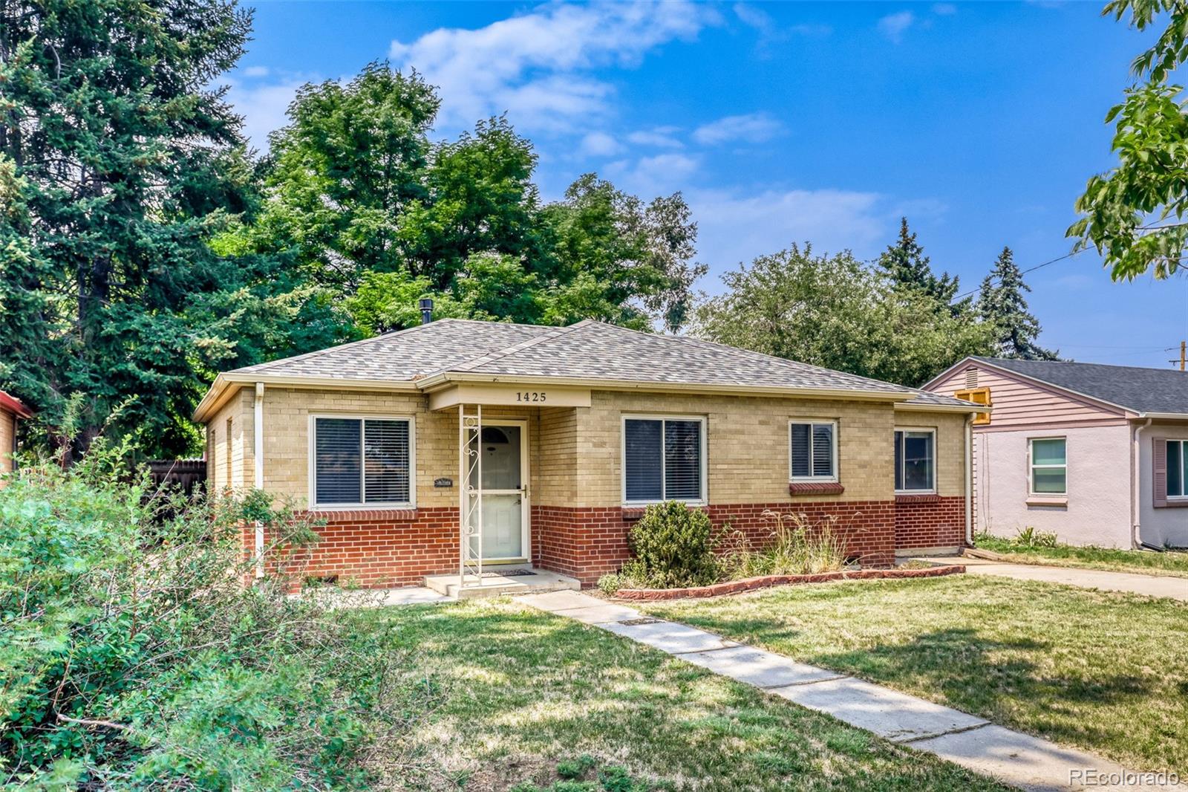
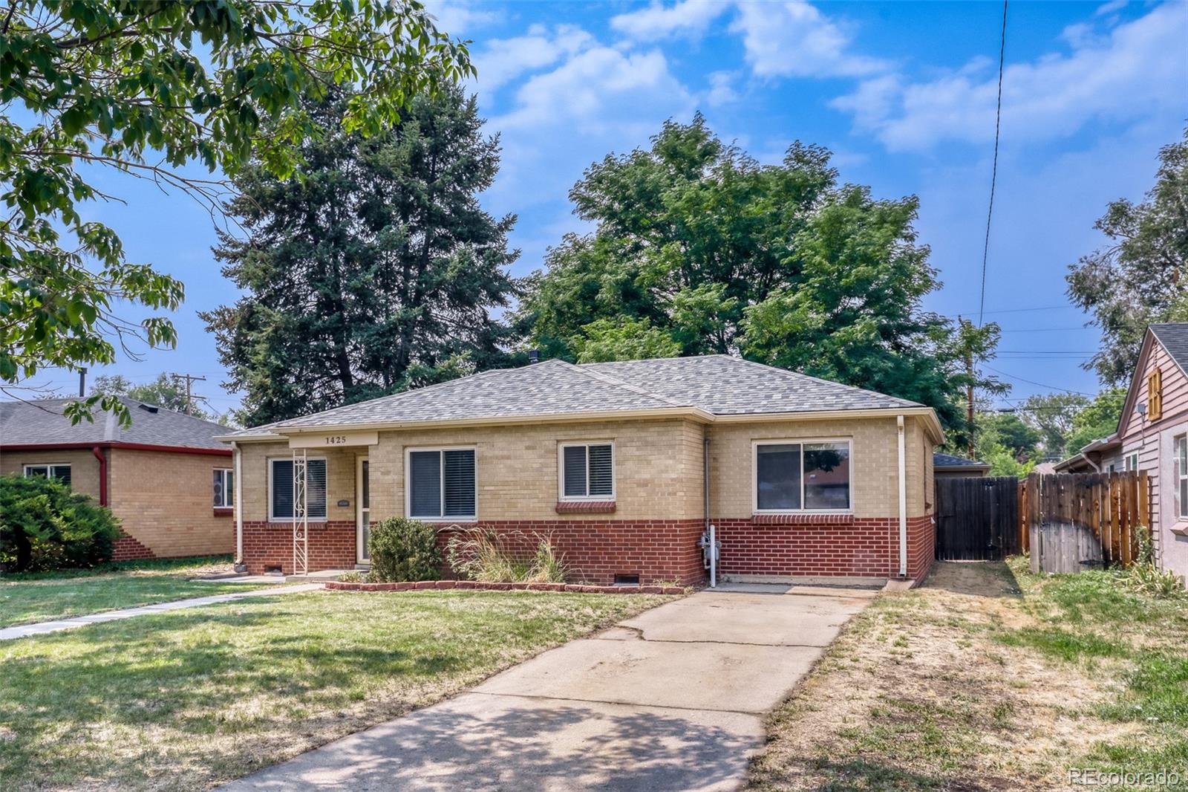
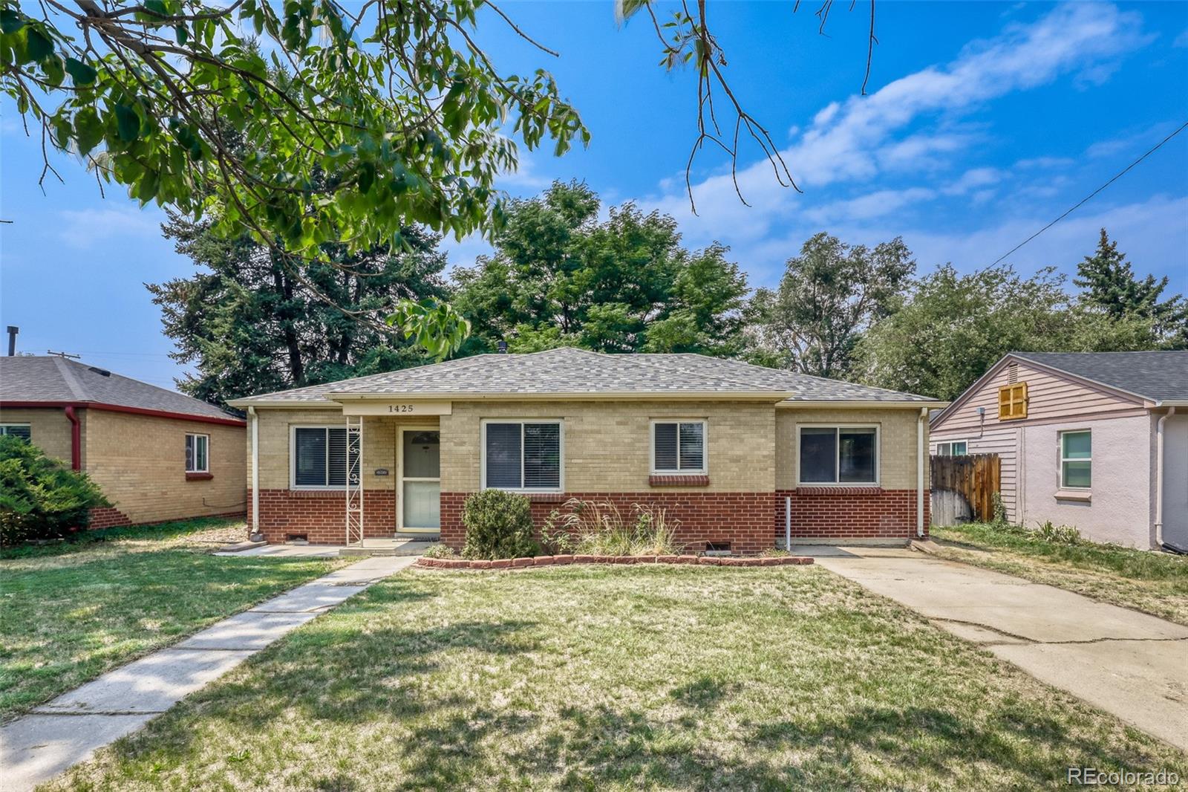
Welcome to this charming single-level ranch home offering comfortable living and a functional open floor plan. The spacious layout seamlessly connects the living room, kitchen, breakfast nook, and an additional family room, creating an inviting space that's perfect for both everyday living and entertaining. This home features two generously sized bedrooms, a full bathroom, and a dedicated laundry room for added convenience. The classic brick exterior provides timeless curb appeal, while the large backyard offers plenty of room for gardening, outdoor gatherings, or simply relaxing and enjoying the open space. A detached garage adds additional storage and parking flexibility. Situated in a neighborhood with basketball courts, parks, and playgrounds, this home offers easy access to outdoor recreation. This property offers the perfect blend of convenience, functionality, and charm. Click the Virtual Tour link to view the 3D walkthrough. Discounted rate options and no lender fee future refinancing may be available for qualified buyers of this home.

Save
Ask
Tour
Hide
Share
Listing Snapshot
Price 
$385,000
Days On Site 
2 Days
Bedrooms 
2
Inside Area (SqFt) 
1,014 sqft
Total Baths 
1
Full Baths 
1
Partial Baths 
N/A
Lot Size 
0.14 Acres
Year Built 
1951
MLS® Number 
8555159
Status 
Active
Property Tax 
$2,585
HOA/Condo/Coop Fees 
N/A
Sq Ft Source 
Public Records
Friends & Family
Recent Activity
2 days agoListing updated with changes from the MLS®
3 days agoListing first seen on site
General Features
Acres 
0.14
Garage 
Yes
Garage Spaces 
2
Levels 
One
Parking 
Concrete
Parking Spaces 
2
Property Sub Type 
Single Family Residence
Sewer 
Public Sewer
SqFt Above 
1014
SqFt Total 
1014
Style 
Contemporary
Utilities 
Cable AvailableElectricity ConnectedNatural Gas AvailablePhone Available
Water Source 
Public
Zoning 
E-TU-B
Interior Features
Appliances 
DishwasherDisposalMicrowaveRangeRange HoodRefrigerator
Cooling 
Ceiling Fan(s)None
Flooring 
VinylLinoleumTileWood
Furnished 
Unfurnished
Heating 
Forced AirNatural Gas
Interior 
Breakfast BarCeiling Fan(s)Open Floorplan
Laundry Features 
In Unit
Main Level Bedrooms 
2
Window Features 
Window Coverings
Bathroom Full 
Dimensions - 5 x 7Level - Main
Bedroom 
Dimensions - 10 x 11Level - Main
Dining Room 
Dimensions - 7 x 13Level - Main
Family Room 
Dimensions - 10 x 16Level - Main
Kitchen 
Dimensions - 9 x 15Level - Main
Laundry 
Dimensions - 10 x 6Level - Main
Living Room 
Dimensions - 14 x 11Level - Main
Save
Ask
Tour
Hide
Share
Exterior Features
Construction Details 
Brick
Exterior 
LightingPrivate YardRain Gutters
Fencing 
FencedFull
Lot Features 
Level
Patio And Porch 
CoveredFront PorchPatio
Roof 
Composition
Windows/Doors 
Window Coverings
Community Features
Financing Terms Available 
CashConventionalFHAVA Loan
Roads 
Paved
School District 
Denver 1
Schools
School District
Denver 1
Elementary School
Montclair
Middle School
Hill
High School
George Washington
Listing courtesy of Orchard Brokerage LLC [email protected]


The content relating to real estate for sale in this Web site comes in part from the Internet Data eXchange ("IDX") program of METROLIST, INC., DBA RECOLORADO real estate listings held by brokers other than Orchard Brokerage LLC are marked with the IDX Logo. This information is being provided for the consumers' personal, non-commercial use and may not be used for any other purpose. All information subject to change and should be independently verified.

Neighborhood & Commute
Source: Walkscore
Save
Ask
Tour
Hide
Share