Save
Ask
Tour
Hide
Share
$819,900
2 Days On Site

14265 W Warren Drive
Denver, CO 80228

Single Family Residence|Coming Soon
4
Beds
4
Total Baths
2
Full Baths
2
Partial Baths
2,745
SqFt
$299
/SqFt
1994
Built
Subdivision:
Hutchinsons Green Mountain Village Flg #54
County:
Jefferson
Call Now: 425-221-0712
Is this the listing for you? We can help make it yours.
425-221-0712
14265 W Warren Drive14265 W Warren Drive14265 W Warren Drive14265 W Warren Drive
Save
Ask
Tour
Hide
Share

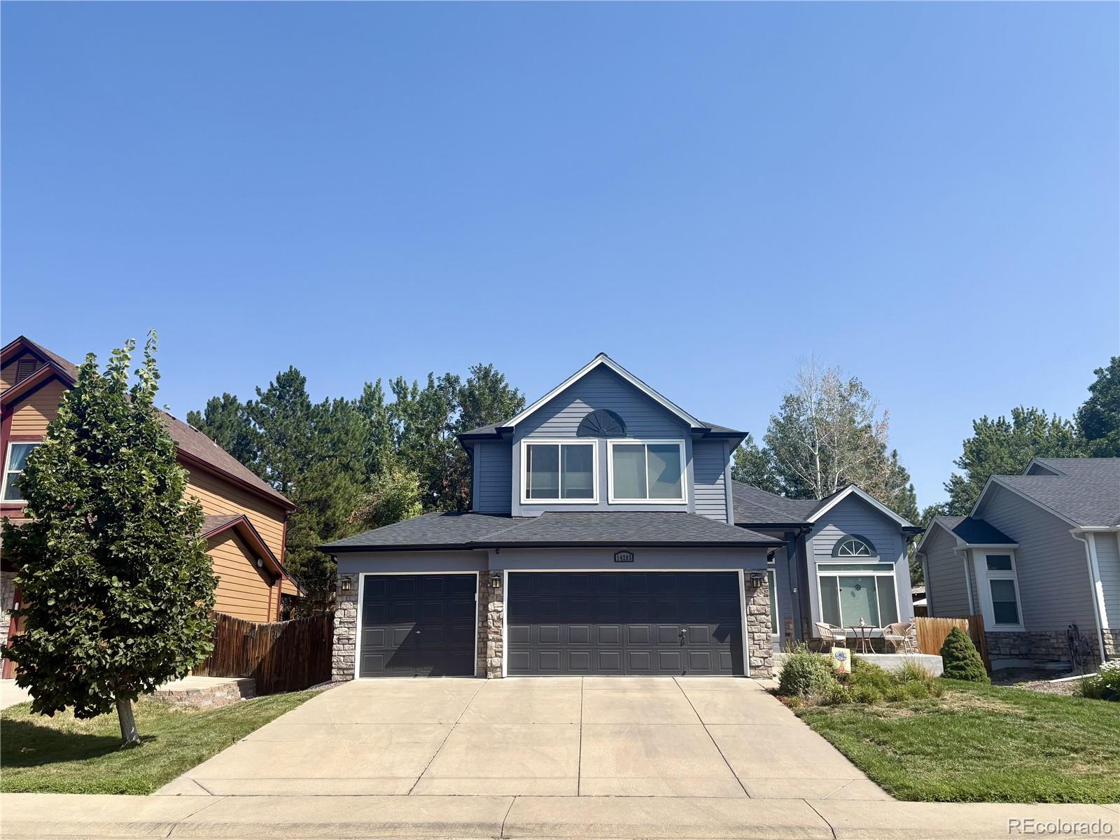
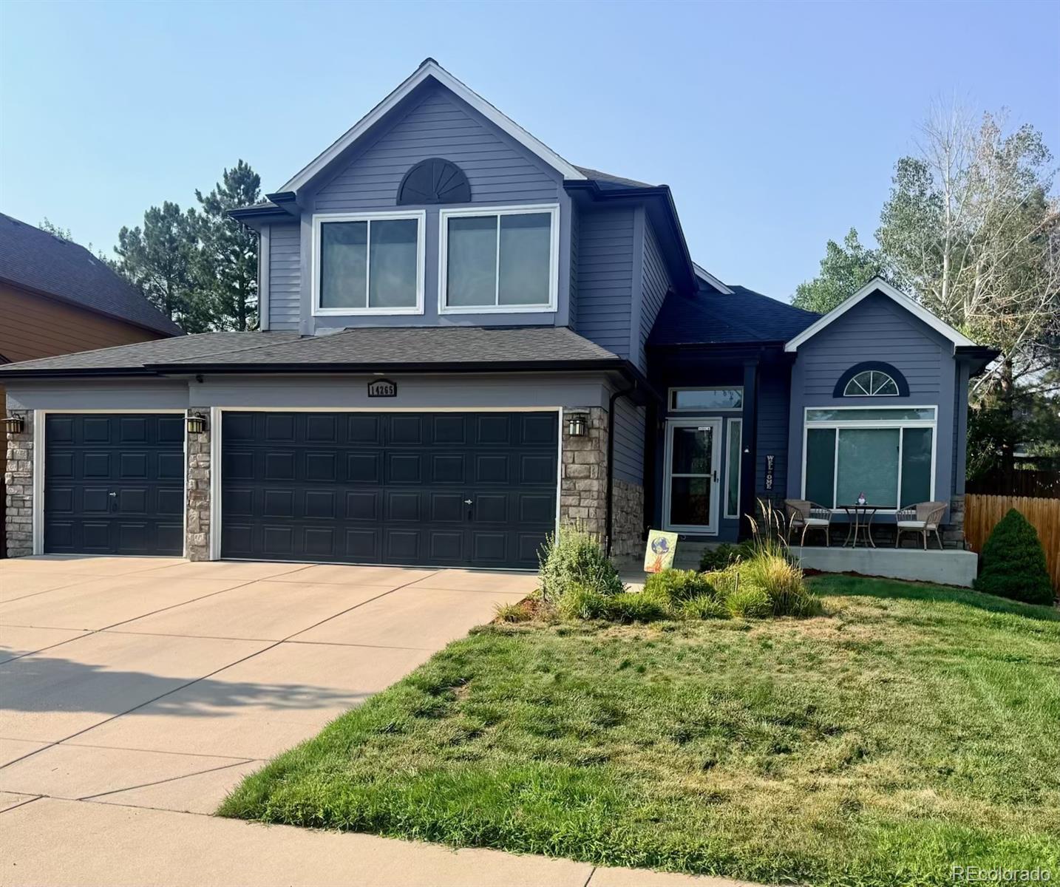
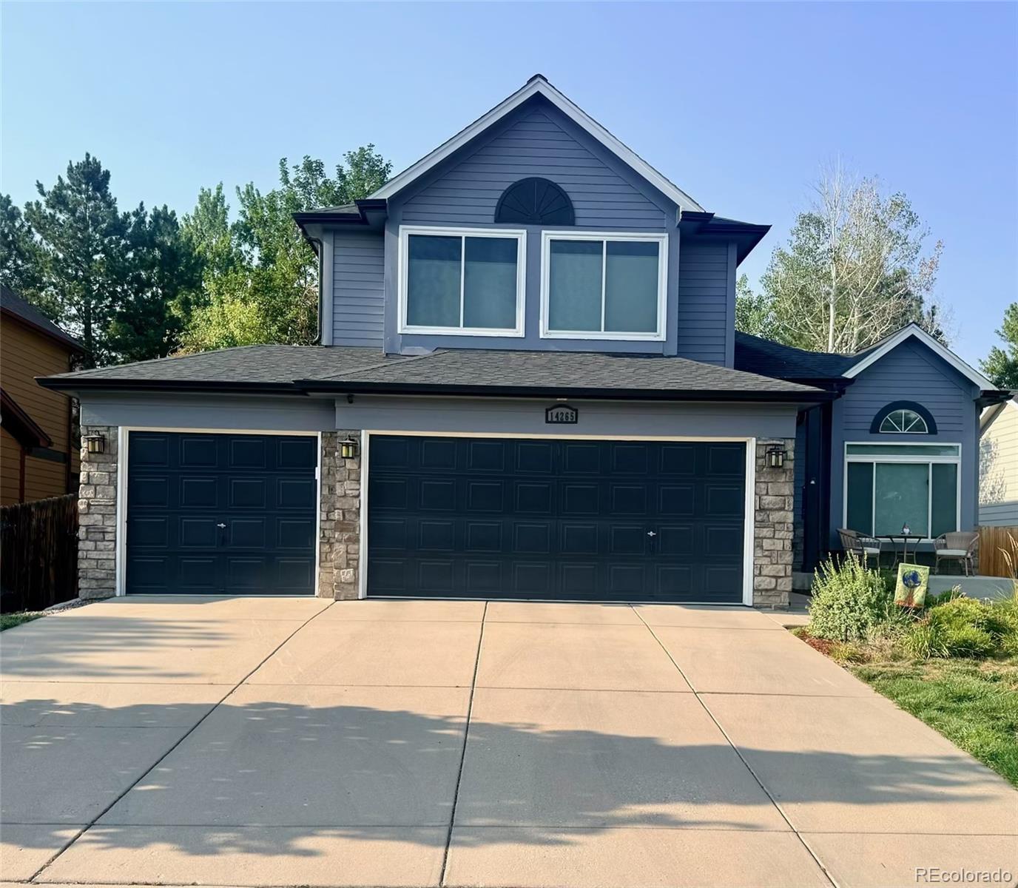
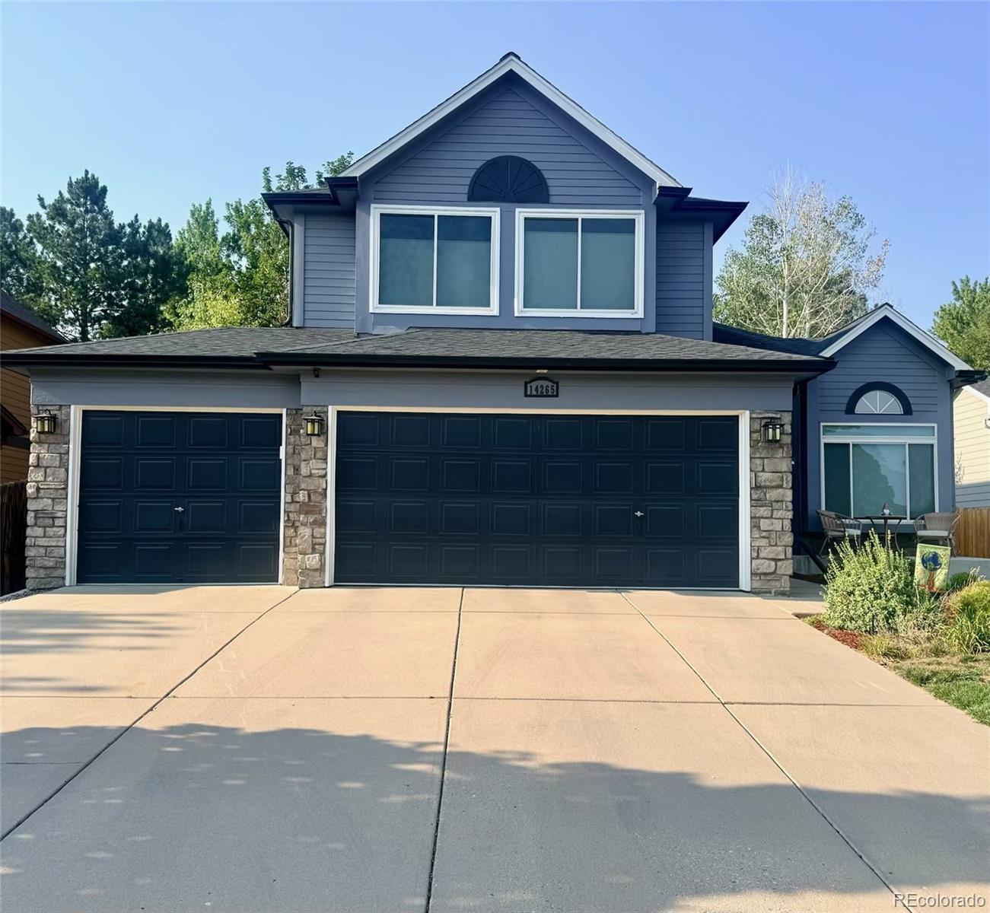
Coming Soon! This well-cared-for home has so much to offer, with thoughtful updates already completed and plenty more to see once showings begin. Recent improvements include a new Class 4 impact-resistant roof, exterior paint and gutters in 2023, plus a new furnace in 2024. Inside, wood flooring runs throughout the entire main level, adding warmth and a great flow from room to room*Lower level wine cellar with room for your spirits as well - great for entertaining! Radon system installed! Out back, a water feature creates a relaxing setting and was just updated with a brand-new motor. There’s even a snow and ice heating cable above the front entry—one of those practical Colorado features you’ll appreciate when winter rolls around. More photos and details are coming soon. Stay tuned—you’ll want to see the rest!

Save
Ask
Tour
Hide
Share
Listing Snapshot
Price 
$819,900
Days On Site 
2 Days
Bedrooms 
4
Inside Area (SqFt) 
2,745 sqft
Total Baths 
4
Full Baths 
2
Partial Baths 
2
Lot Size 
0.15 Acres
Year Built 
1994
MLS® Number 
8554037
Status 
Coming Soon
Property Tax 
$4,364
HOA/Condo/Coop Fees 
N/A
Sq Ft Source 
Public Records
Friends & Family
Recent Activity
10 hours agoListing updated with changes from the MLS®
3 days agoListing first seen on site
General Features
Acres 
0.15
Attached Garage 
Yes
Garage 
Yes
Garage Spaces 
3
Levels 
Two
Parking 
Attached
Parking Spaces 
3
Property Sub Type 
Single Family Residence
Sewer 
Public Sewer
SqFt Above 
1767
SqFt Below 
978
SqFt Total 
2745
Style 
Traditional
Utilities 
Electricity Connected
Water Source 
Public
Interior Features
Appliances 
OvenDishwasherDisposalDryerMicrowaveSelf Cleaning OvenWasher
Basement 
FinishedInterior EntryPartialSump Pump
Cooling 
Ceiling Fan(s)Central Air
Fireplace 
Yes
Fireplace Features 
Family RoomGasGas Log
Fireplaces 
1
Flooring 
CarpetTileWood
Heating 
Forced Air
Interior 
Ceiling Fan(s)Eat-in KitchenGranite CountersKitchen IslandPantryVaulted Ceiling(s)Walk-In Closet(s)
Window Features 
Double Pane WindowsWindow Coverings
Bathroom Full 
Level - Upper
Bathroom Half 
Level - Main
Bathroom Three Quarter 
Level - Basement
Bedroom 
Level - Upper
Bonus Room 
Level - Basement
Dining Room 
Level - Main
Family Room 
Level - Main
Kitchen 
Level - Main
Living Room 
Level - Main
Save
Ask
Tour
Hide
Share
Exterior Features
Construction Details 
FrameStoneWood Siding
Exterior 
Private Yard
Fencing 
FencedFull
Patio And Porch 
CoveredPatio
Roof 
Composition
Windows/Doors 
Double Pane WindowsWindow Coverings
Community Features
Financing Terms Available 
CashConventionalFHAVA Loan
Roads 
Paved
School District 
Jefferson County R-1
Schools
School District
Jefferson County R-1
Elementary School
Hutchinson
Middle School
Dunstan
High School
Green Mountain
Listing courtesy of CJV Real Estate [email protected]


The content relating to real estate for sale in this Web site comes in part from the Internet Data eXchange ("IDX") program of METROLIST, INC., DBA RECOLORADO real estate listings held by brokers other than CJV Real Estate are marked with the IDX Logo. This information is being provided for the consumers' personal, non-commercial use and may not be used for any other purpose. All information subject to change and should be independently verified.

Neighborhood & Commute
Source: Walkscore
Save
Ask
Tour
Hide
Share