Save
Ask
Tour
Hide
Share
$625,000
3 Days On Site

1725 E 36th Avenue
Denver, CO 80205

For Sale|Single Family Residence|Active Under Contract
3
Beds
3
Total Baths
1
Full Bath
2
Partial Baths
1,552
SqFt
$403
/SqFt
1900
Built
Subdivision:
Cole
County:
Denver
Call Now: 425-221-0712
Is this the listing for you? We can help make it yours.
425-221-0712
1725 E 36th Avenue1725 E 36th Avenue1725 E 36th Avenue1725 E 36th Avenue
Save
Ask
Tour
Hide
Share

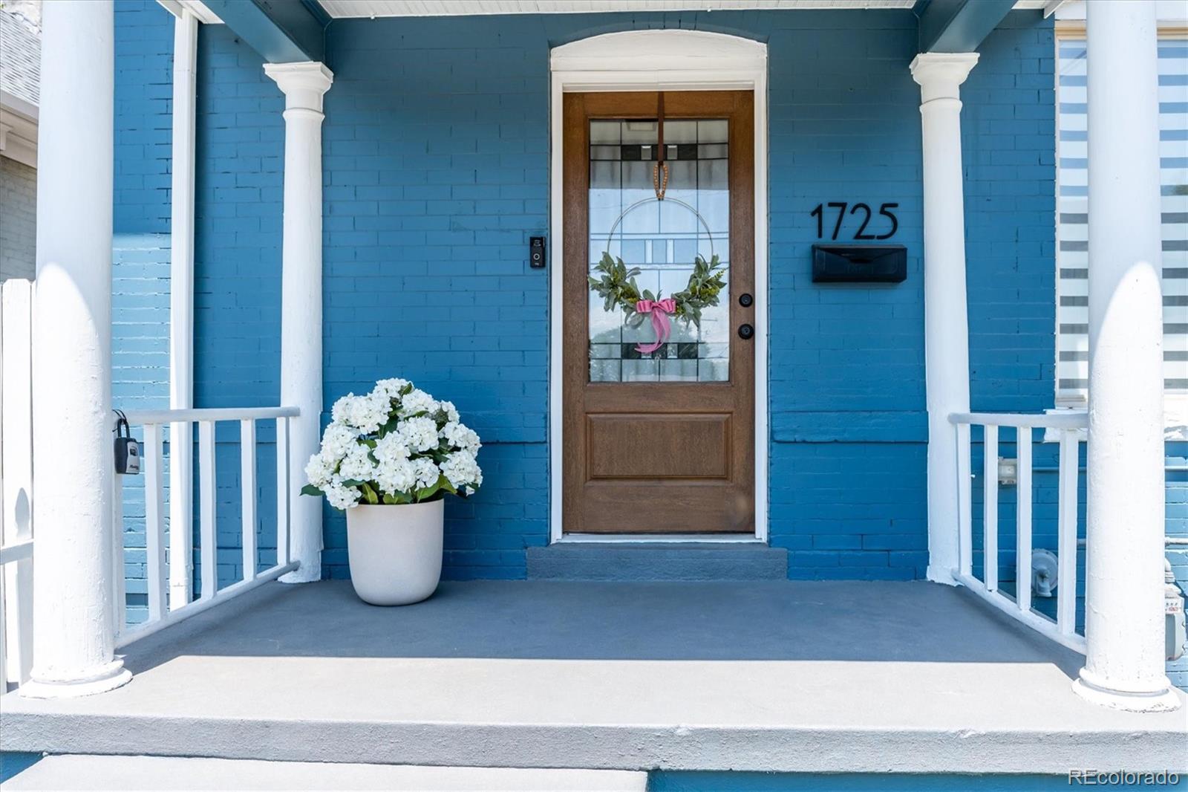
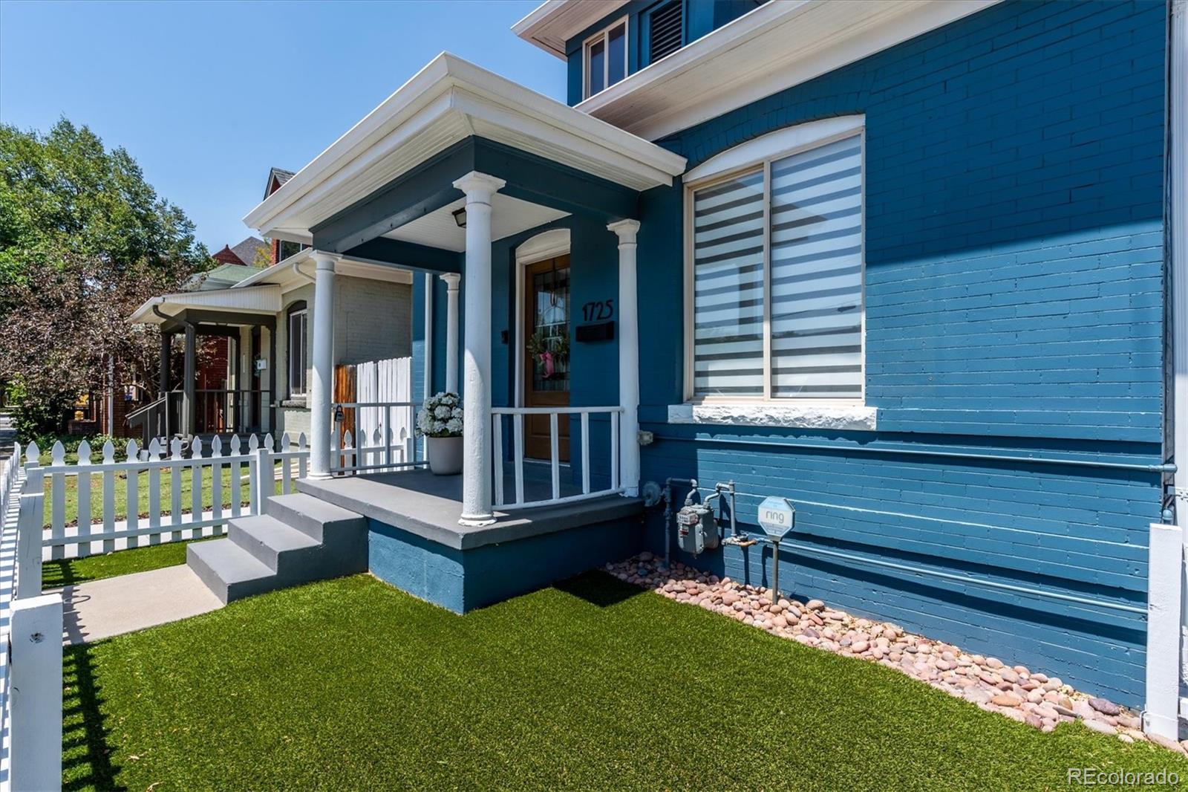
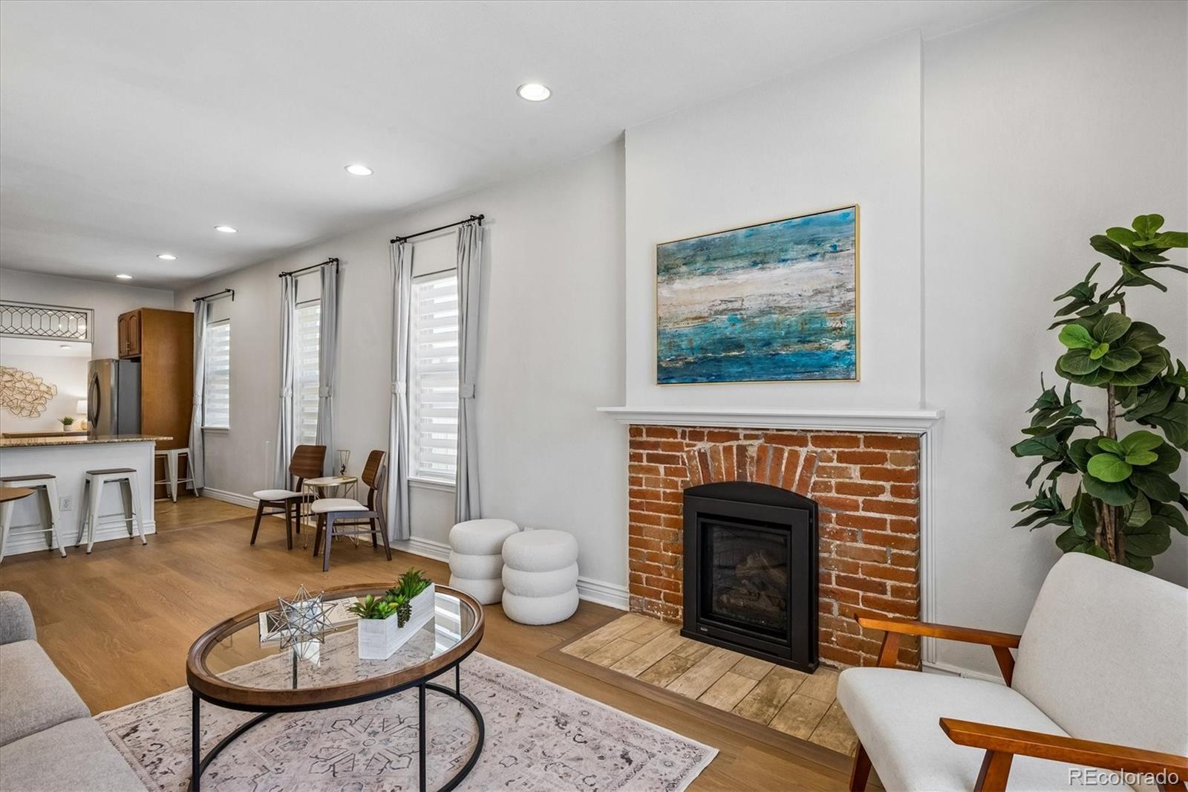
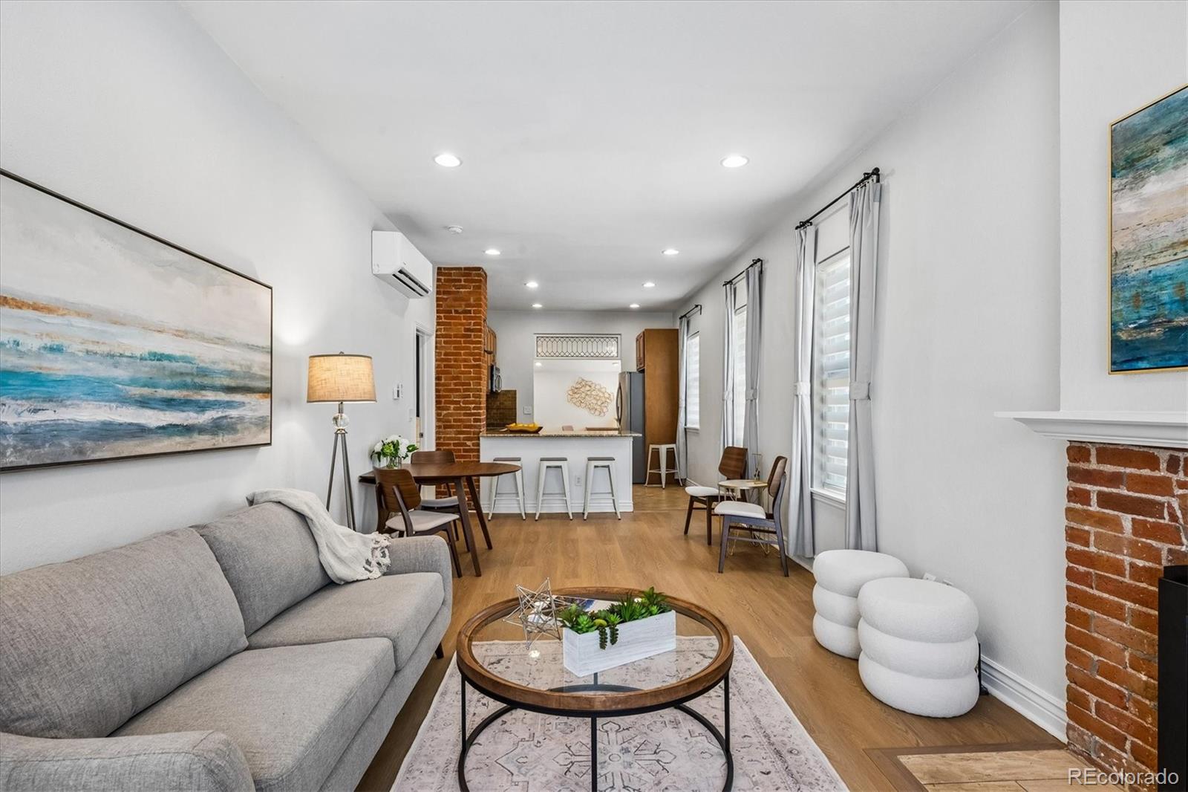
UPDATED DENVER RANCH WITH FINISHED BASEMENT Eye-catching navy exterior and a charming arched front porch with tapered columns set the tone for this beautifully updated bungalow in Denver's coveted Cole neighborhood — minutes to downtown, light rail, dining, nightlife, parks, and trails. This 1,652 sq ft home offers 826 sq ft on each level, 3 bedrooms, 3 baths, a main-floor office, and an attached garage. Cross the threshold and discover brand-new luxury vinyl flooring in the living and dining areas, an open layout washed in natural light from walls of windows, recessed lighting, and a cozy gas fireplace framed in original brick — a detail echoed by the exposed brick accent in the kitchen. The vaulted main-floor study offers flexible work or lounge space, and a spacious dining area rounds out the main level. The kitchen has been beautifully refreshed with granite counters, stainless appliances, exposed brick, and full-height tile backsplash — plus a large pantry with direct garage access. The primary suite is a true retreat: new carpet, a spa-like walk-in shower, a dual-sink vanity, and a spacious walk-in closet. Downstairs, the fully finished basement is ideal for extra living space, guest or mother-in-law suite. It offers a large living area plus a bonus flex room, 2 bedrooms (one non-conforming), a luxurious full bath with granite counters, and a laundry room with utility sink. Add a microwave and mini fridge to complete the convenience of this space. Additional updates: low-maintenance turf in the fenced front yard, updated entry door, central A/C plus mini-splits and a heat pump, zebra blinds, updated powder room, attic storage space with drop down ladder for access, and an oversized garage with myQ smart opener. View the property website for more photos, 3D & video tours. Hurry to make this home yours!

Save
Ask
Tour
Hide
Share
Listing Snapshot
Price 
$625,000
Days On Site 
3 Days
Bedrooms 
3
Inside Area (SqFt) 
1,552 sqft
Total Baths 
3
Full Baths 
1
Partial Baths 
2
Lot Size 
0.05 Acres
Year Built 
1900
MLS® Number 
8553922
Status 
Active Under Contract
Property Tax 
$3,206
HOA/Condo/Coop Fees 
N/A
Sq Ft Source 
Public Records
Friends & Family
Recent Activity
2 hours agoListing updated with changes from the MLS®
2 hours agoStatus changed to Active Under Contract
3 days agoListing first seen on site
General Features
Acres 
0.05
Attached Garage 
Yes
Direction Faces 
South
Foundation 
Slab
Garage 
Yes
Garage Spaces 
1
Home Warranty 
Yes
Levels 
One
Parking 
LightedAttached
Parking Spaces 
1
Property Condition 
Updated/Remodeled
Property Sub Type 
Single Family Residence
Security 
Carbon Monoxide Detector(s)Smoke Detector(s)
Sewer 
Public Sewer
SqFt Above 
826
SqFt Below 
726
SqFt Total 
1652
Style 
Bungalow
Utilities 
Natural Gas AvailableCable AvailableElectricity ConnectedNatural Gas ConnectedPhone Available
Water Source 
Public
Zoning 
U-SU-A1
Interior Features
Appliances 
OvenDishwasherDisposalDryerGas Water HeaterMicrowaveRefrigeratorSelf Cleaning OvenWasher
Basement 
DaylightFinishedFull
Cooling 
Attic FanCentral AirOther
Fireplace 
Yes
Fireplace Features 
GasInsertLiving Room
Fireplaces 
1
Flooring 
CarpetTileVinyl
Heating 
Fireplace InsertForced AirNatural Gas
Laundry Features 
In Unit
Main Level Bedrooms 
1
Window Features 
Double Pane WindowsWindow Coverings
Bathroom Full 
Dimensions - 10.5 x 4.9Level - BasementDescription - Luxurious full bath with granite counters, 2 undermount sinks, soaking tub, tile floor. Consider making the basement the primary retreat?
Bathroom Half 
Dimensions - 5.8 x 5.5Level - MainDescription - Main floor powder room, updated, granite, undermount sink, tile floor
Bathroom Three Quarter 
Dimensions - 10 x 7.9Level - MainDescription - Primary bedroom ensuite bath, beautifully updated! Newer spa like walk-in shower with bench & tile floor, granite counters, 2 under mount sinks, updated fixtures, drop down ladder to attic storage, tile floor
Bedroom 
Dimensions - 10.3 x 9.6Level - BasementDescription - Basement bedroom, egress window, closet, laminate flooring, custom wall mural
Bonus Room 
Dimensions - 12.6 x 6.4Level - MainDescription - Private outdoor living space, included outdoor hanging lights on switched timer, access to garage, main floor & lock off basement, sidewalk from front gate
Dining Room 
Dimensions - 10 x 9.5Level - MainDescription - Spacious dining space, open to the kitchen and great room. Plenty of space for a large table, sideboard or hutch
Family Room 
Dimensions - 22.2 x 9.6Level - BasementDescription - Large basement living space - perfect for family/media space. Laminate flooring. Outlets installed for mini refrig & microwave.
Kitchen 
Dimensions - 11 x 10.3Level - MainDescription - Updated & gorgeous! Exposed brick, full height tile backsplash, stainless appliances, large seating/serving peninsula, leaded glass at office/flex space entry, large pantry with convenient access to the attached garage
Laundry 
Dimensions - 10.5 x 8.2Level - BasementDescription - Spacious laundry room with garden level window, shelf, laundry tub. Washer & dryer included
Living Room 
Dimensions - 14 x 11Level - MainDescription - Beautiful space! Flexible great room with brick surround at the gas fireplace, hearth, brand new luxury vinyl flooring, walls of window with zebra blinds, recessed lighting
Office 
Dimensions - 9.6 x 9.1Level - MainDescription - Main floor office/flex space, vaulted, large window, recessed lighting, built-in desk/cabinets. Use as an office, separate dining space, or even a nursery! Tile flooring
Utility Room 
Dimensions - 10.5 x 5.3Level - BasementDescription - Furnace and water heater space
Save
Ask
Tour
Hide
Share
Exterior Features
Construction Details 
FrameStucco
Exterior 
LightingPrivate YardRain Gutters
Fencing 
FencedFull
Lot Features 
Corner LotLandscapedLevelNear Public Transit
Patio And Porch 
CoveredFront PorchPatio
Roof 
Composition
Windows/Doors 
Double Pane WindowsWindow Coverings
Community Features
Financing Terms Available 
CashConventionalFHAVA Loan
Roads 
Paved
School District 
Denver 1
Schools
School District
Denver 1
Elementary School
Harrington
Middle School
Whittier E-8
High School
Manual
Listing courtesy of Compass - Denver [email protected]


The content relating to real estate for sale in this Web site comes in part from the Internet Data eXchange ("IDX") program of METROLIST, INC., DBA RECOLORADO real estate listings held by brokers other than Compass - Denver are marked with the IDX Logo. This information is being provided for the consumers' personal, non-commercial use and may not be used for any other purpose. All information subject to change and should be independently verified.

Neighborhood & Commute
Source: Walkscore
Save
Ask
Tour
Hide
Share