Save
Ask
Tour
Hide
Share
$825,000
New Listing

2714 Blake Street
Denver, CO 80205

For Sale|Townhouse|Active
3
Beds
4
Total Baths
3
Full Baths
1
Partial Bath
1,915
SqFt
$431
/SqFt
2006
Built
Subdivision:
Ball Park
County:
Denver
Call Now: 425-221-0712
Is this the listing for you? We can help make it yours.
425-221-0712
2714 Blake Street2714 Blake Street2714 Blake Street2714 Blake Street
Save
Ask
Tour
Hide
Share

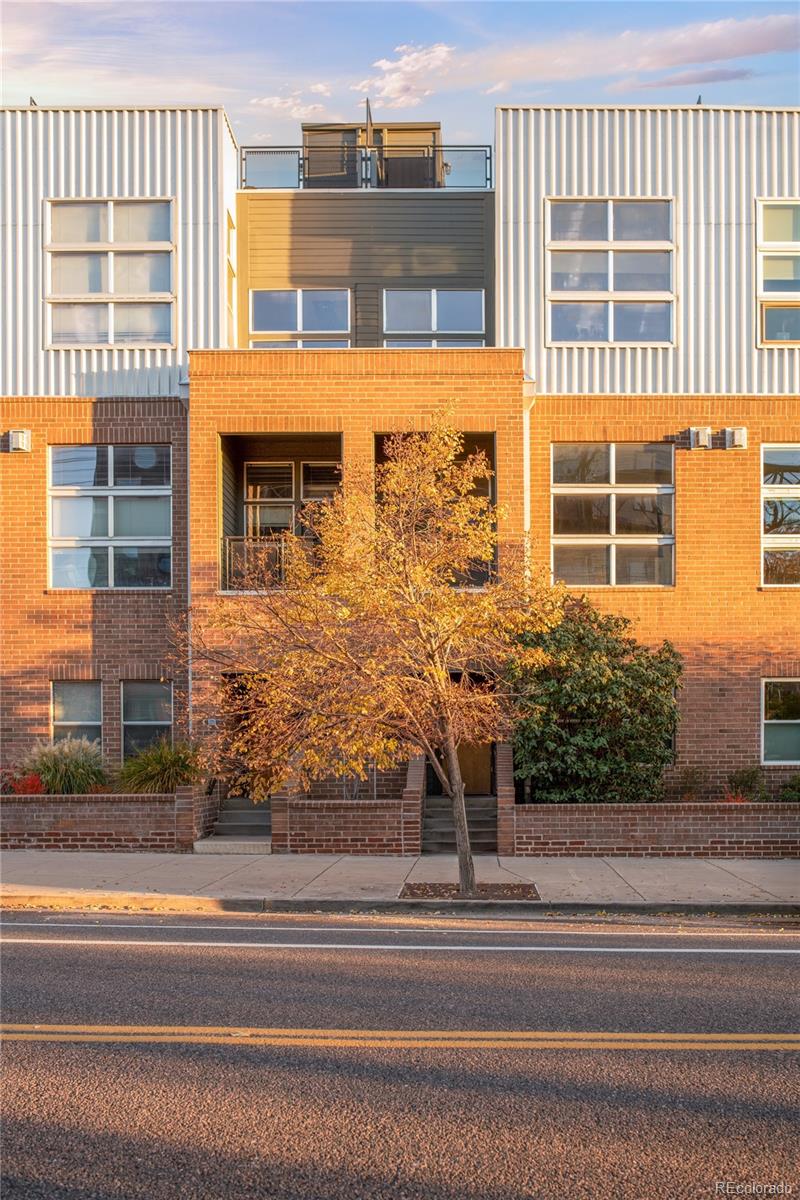
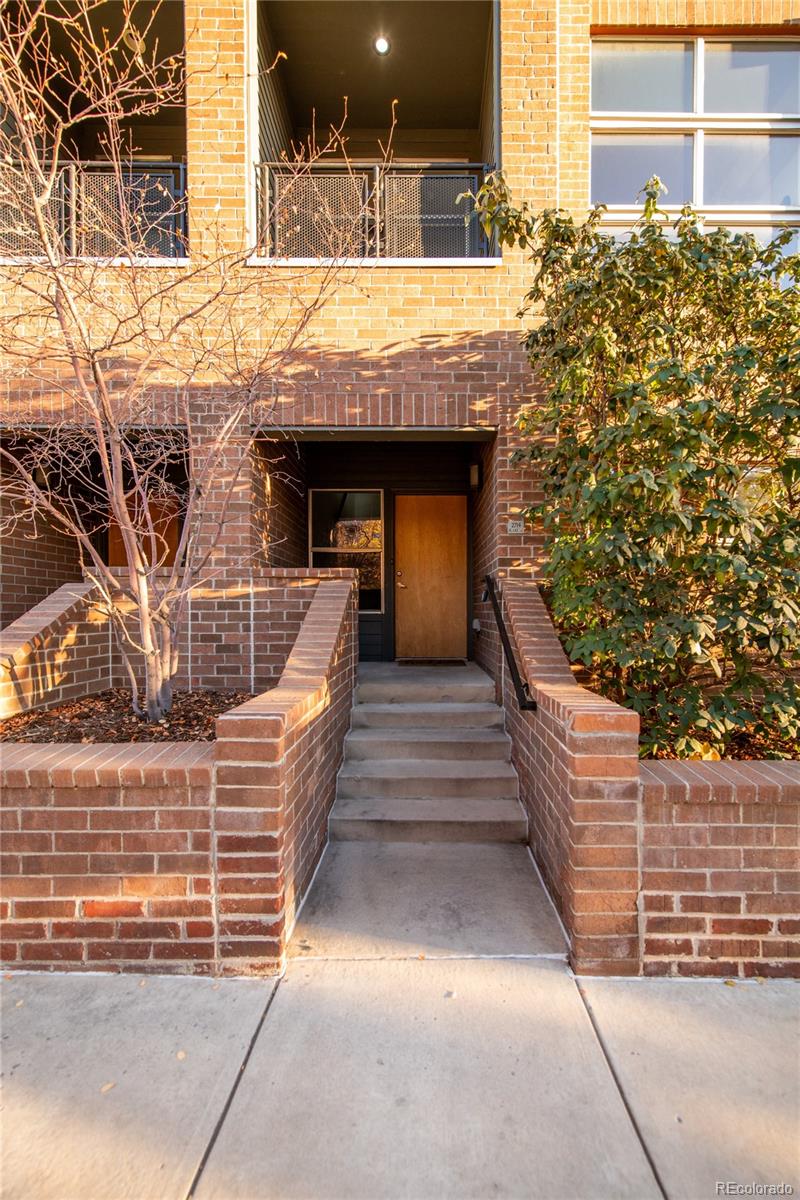
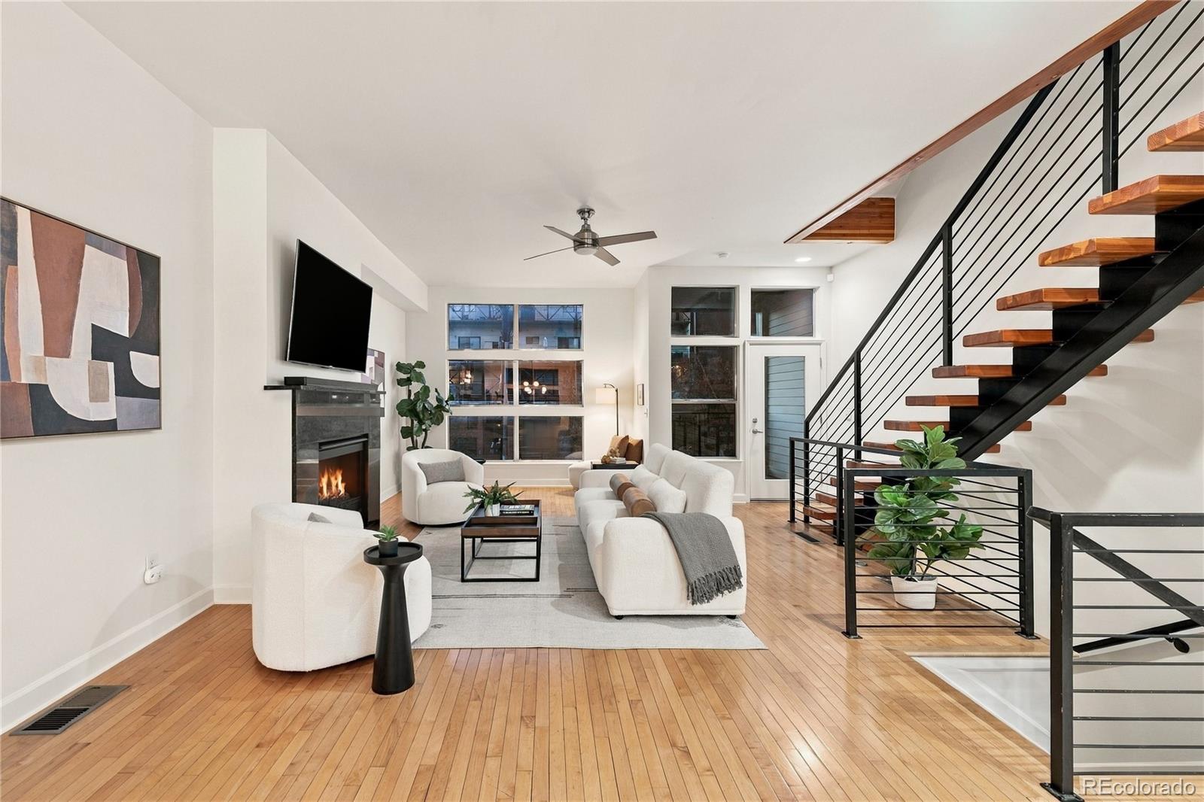
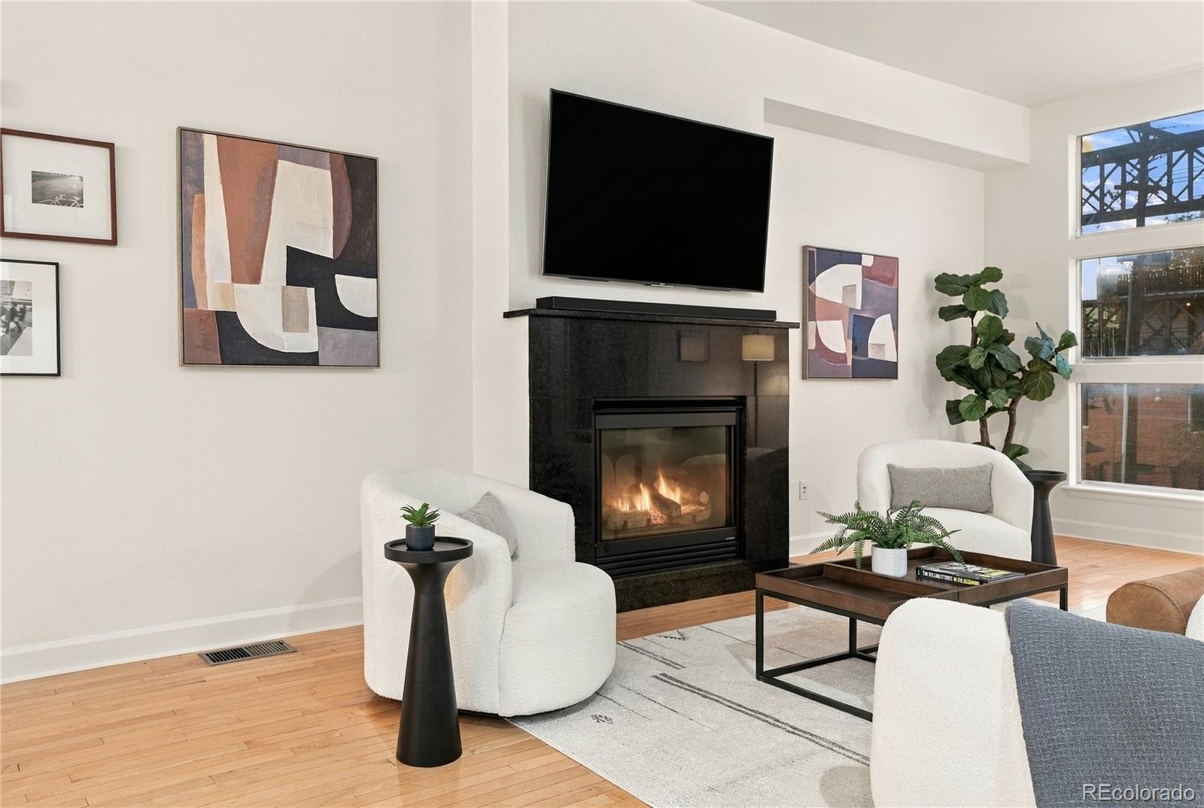
At the center of RiNo's celebrated dining, art and nightlife scene, this sophisticated townhome brings a distinctly urban perspective to Denver living. A thoughtfully arranged three-level layout offers three private bedroom suites, each with its own bath, alongside inviting gathering spaces. The living area features a fireplace, while the kitchen makes a statement with an expansive island and a newer refrigerator and stove. Above it all, a private rooftop terrace captures impressive city and mountain views, offering a coveted setting for entertaining or unwinding above the neighborhood. An attached two-car garage adds an exceptional layer of convenience to this city address. Denver Central Market, Uchi, Barcelona Wine Bar, Crema Coffee House, Blue Sparrow Coffee, The Ramble Hotel and the light rail station are all nearby, placing some of RiNo's most distinctive destinations just around the corner. With a new boiler, furnace and condensing unit, this residence delivers a compelling blend of urban energy, private outdoor space and everyday comfort.

Save
Ask
Tour
Hide
Share
Listing Snapshot
Price 
$825,000
Days On Site 
0 Days
Bedrooms 
3
Inside Area (SqFt) 
1,915 sqft
Total Baths 
4
Full Baths 
3
Partial Baths 
1
Lot Size 
N/A
Year Built 
2006
MLS Number 
8545464
Status 
Active
Property Tax 
$4,527
HOA/Condo/Coop Fees 
$571.72 monthly
Sq Ft Source 
Public Records
Friends & Family
Recent Activity
19 hours agoListing updated with changes from the MLS
21 hours agoListing first seen on site
General Features
Attached Garage 
Yes
Direction Faces 
West
Garage 
Yes
Garage Spaces 
2
Levels 
Multi/Split
Parking 
Attached
Parking Spaces 
2
Property Sub Type 
Townhouse
Sewer 
Public Sewer
SqFt Above 
1915
SqFt Total 
1915
Style 
Urban Contemporary
Utilities 
Natural Gas AvailableElectricity ConnectedNatural Gas ConnectedPhone Available
Water Source 
Public
Zoning 
R-MU-30
Interior Features
Appliances 
CooktopDishwasherDisposalDouble OvenDryerGas Water HeaterMicrowaveRefrigeratorWasher
Cooling 
Ceiling Fan(s)Central Air
Fireplace 
Yes
Fireplace Features 
GasGas LogLiving Room
Fireplaces 
1
Flooring 
CarpetTileWood
Heating 
Forced AirNatural Gas
Interior 
Ceiling Fan(s)Eat-in KitchenGranite CountersHigh CeilingsKitchen IslandPantrySmart ThermostatWalk-In Closet(s)
Laundry Features 
In Unit
Window Features 
Window Coverings
Bathroom Full 
Level - Upper
Bathroom Half 
Level - Main
Bedroom 
Level - Upper
Dining Room 
Level - Main
Kitchen 
Level - Main
Living Room 
Level - Main
Save
Ask
Tour
Hide
Share
Exterior Features
Construction Details 
Brick
Roof 
Other
Windows/Doors 
Window Coverings
Community Features
Association Fee 
$571.72
Association Fee Frequency 
Monthly
School District 
Denver 1
Financing Terms Available 
CashConventional
Roads 
Paved
Schools
School District
Denver 1
Elementary School
Gilpin
Middle School
Mcauliffe Manual
High School
East
Listing courtesy of Milehimodern [email protected]


The content relating to real estate for sale in this Web site comes in part from the Internet Data eXchange ("IDX") program of METROLIST, INC., DBA RECOLORADO real estate listings held by brokers other than Milehimodern are marked with the IDX Logo. This information is being provided for the consumers' personal, non-commercial use and may not be used for any other purpose. All information subject to change and should be independently verified.

Neighborhood & Commute
Source: Walkscore
Save
Ask
Tour
Hide
Share