
Save
Ask
Tour
Hide
$1,099,000
47 Days On Site
7526 Routt LaneArvada, CO 80005
For Sale|Single Family Residence|Active
4
Beds
5
Total Baths
4
Full Baths
1
Partial Bath
4,246
SqFt
$259
/SqFt
2000
Built
Subdivision:
Simms Place
County:
Jefferson
Call Now: 425-221-0712
Is this the listing for you? We can help make it yours.
425-221-0712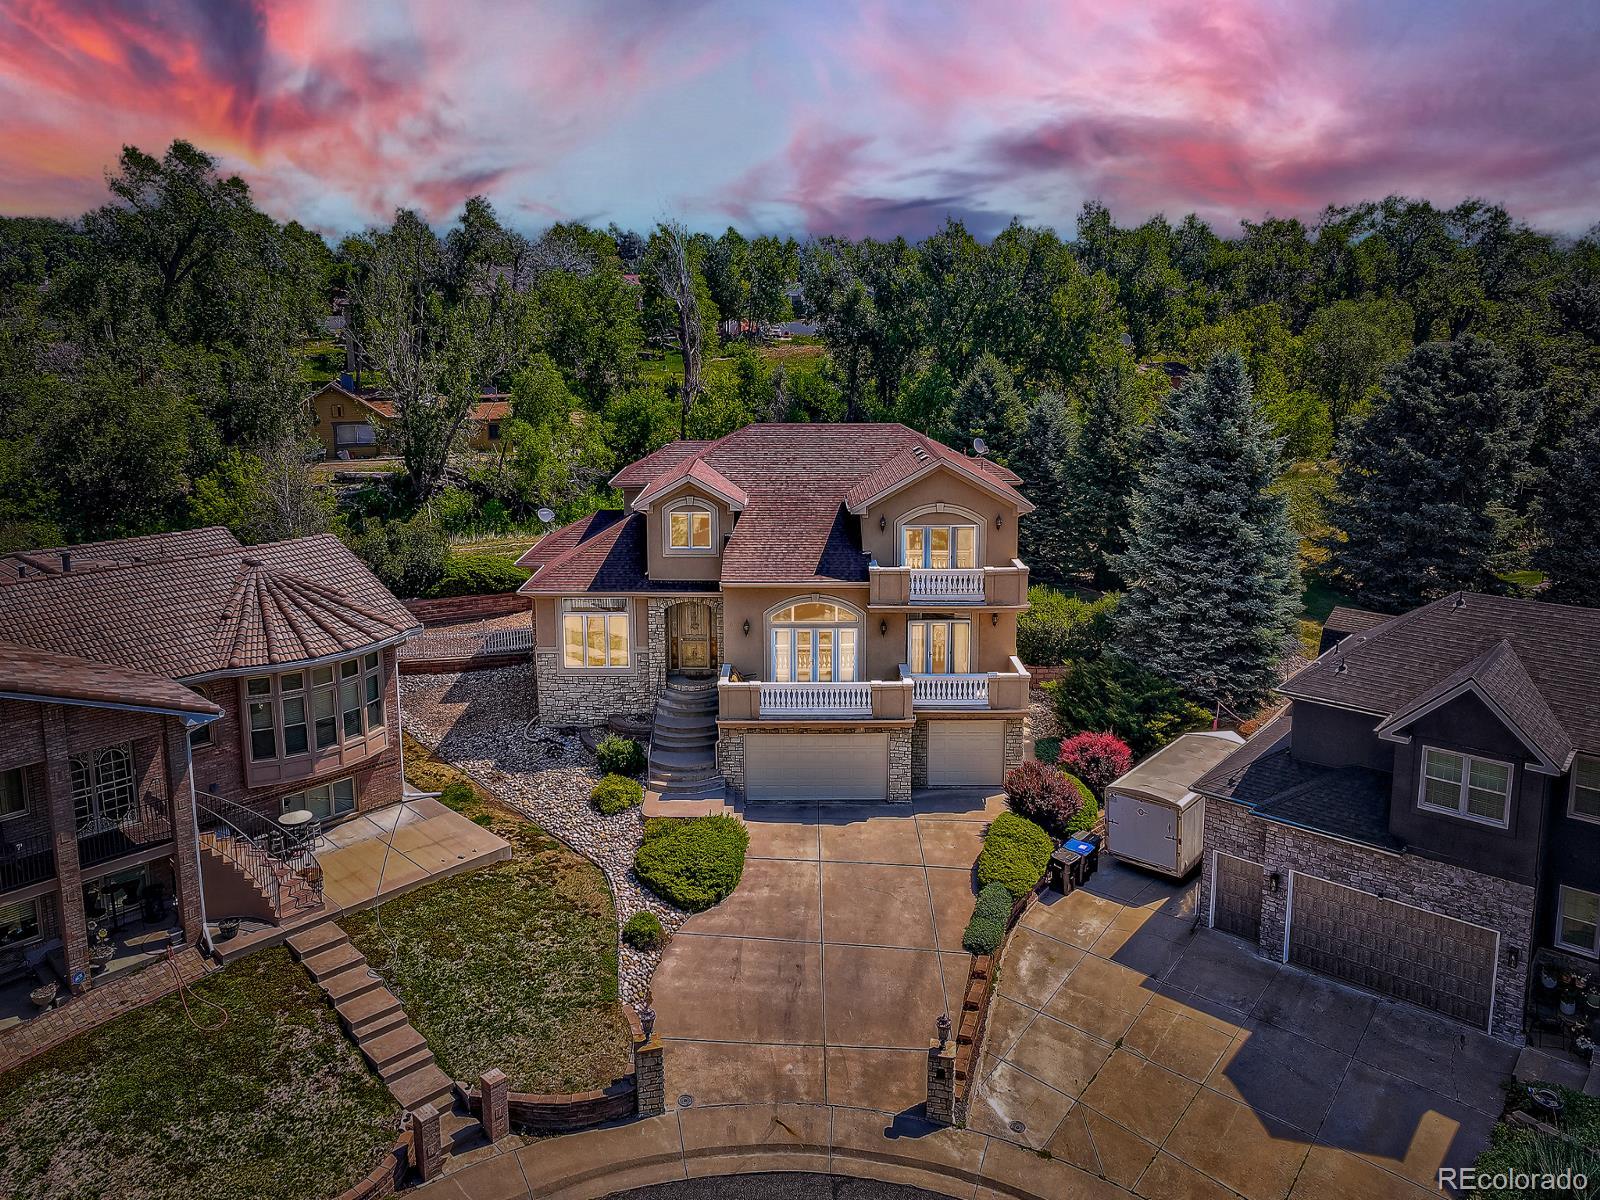
Save
Ask
Tour
Hide
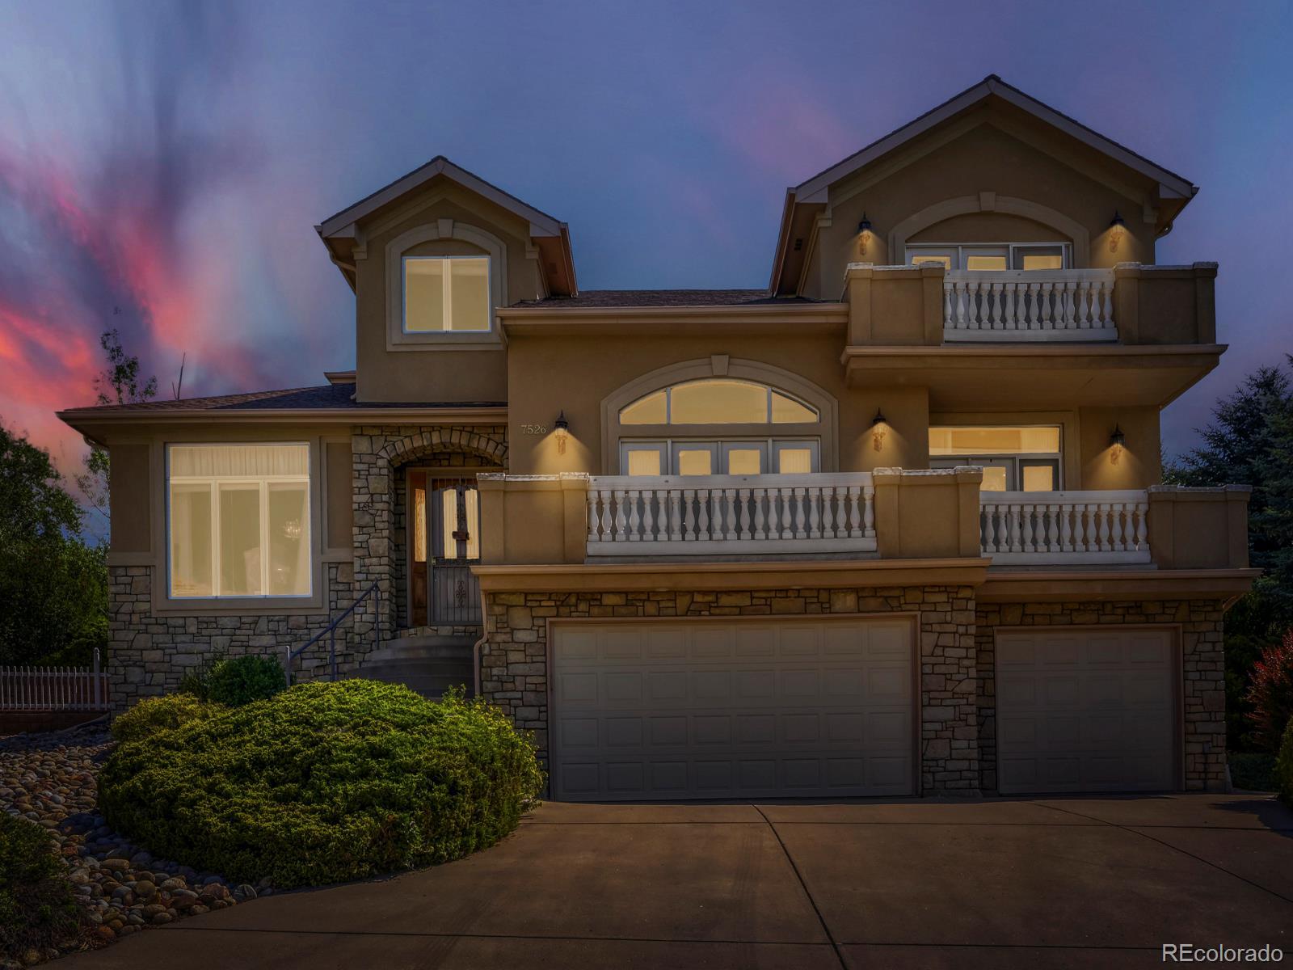
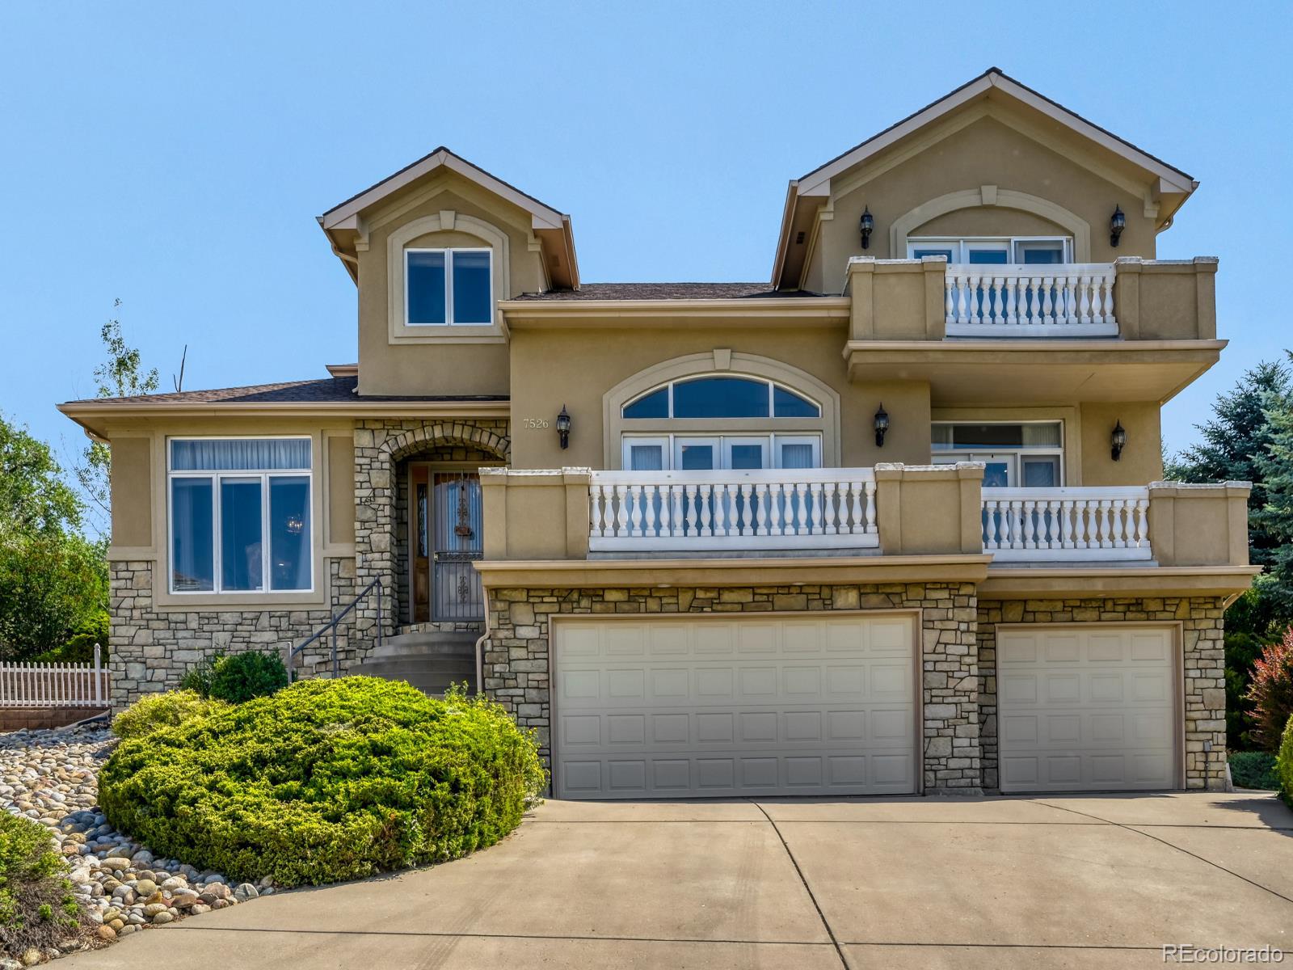
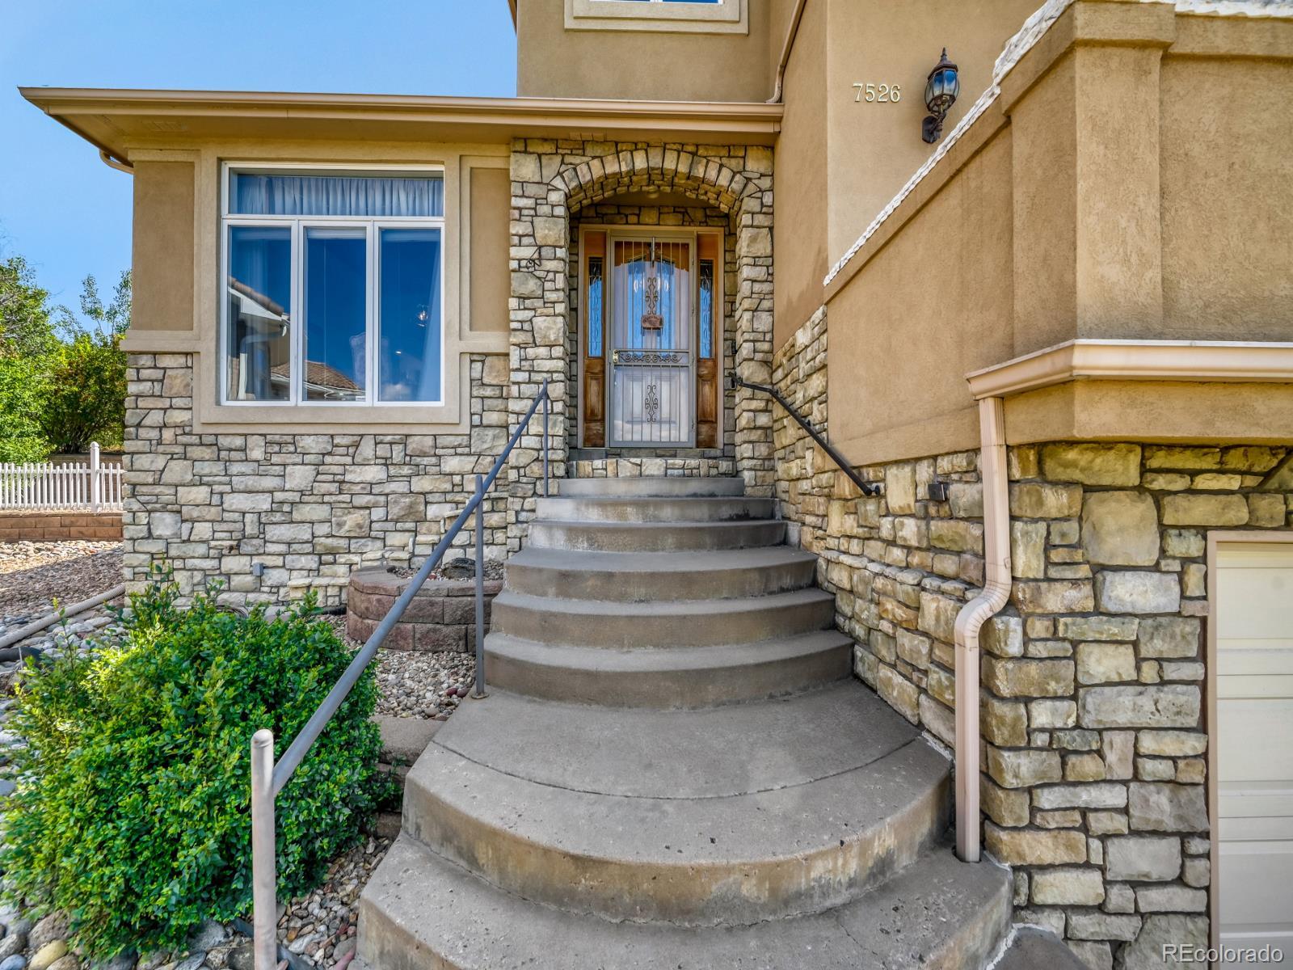
Welcome to this stunning custom home featuring breathtaking mountain views, 3 private balconies, and exceptional craftsmanship throughout. The inviting entry leads to spacious living areas highlighted by custom granite finishes, abundant natural light, and elegant details. The large kitchen offers extensive cabinetry, custom granite countertops, and a generous island perfect for gathering and entertaining. Enjoy Colorado's beautiful scenery from multiple private balconies or relax in the secluded backyard designed for privacy and outdoor enjoyment. This exceptional home combines luxury, comfort, and spectacular views in a truly remarkable setting.
Save
Ask
Tour
Hide
Listing Snapshot
Price
$1,099,000
Days On Site
47 Days
Bedrooms
4
Inside Area (SqFt)
4,246 sqft
Total Baths
5
Full Baths
4
Partial Baths
1
Lot Size
0.23 Acres
Year Built
2000
MLS® Number
8537145
Status
Active
Property Tax
$6,592
HOA/Condo/Coop Fees
$83.33 monthly
Sq Ft Source
Public Records
Friends & Family
Recent Activity
| 2 months ago | Listing updated with changes from the MLS® | |
| 2 months ago | Listing first seen on site |
General Features
Acres
0.23
Attached Garage
Yes
Direction Faces
West
Garage
Yes
Garage Spaces
4
Levels
Two
Parking
ConcreteTandemAttached
Parking Spaces
4
Pets
Yes
Property Condition
Updated/Remodeled
Property Sub Type
Single Family Residence
Security
Carbon Monoxide Detector(s)Security SystemSmoke Detector(s)
Sewer
Public Sewer
SqFt Above
3246
SqFt Below
1000
SqFt Total
4448
Style
Contemporary
Utilities
Natural Gas AvailableCable AvailableElectricity ConnectedNatural Gas ConnectedPhone Connected
Water Source
Public
Interior Features
Appliances
OvenCooktopDishwasherDisposalDryerMicrowaveRefrigeratorSelf Cleaning OvenWasher
Basement
FinishedFull
Cooling
Ceiling Fan(s)Central Air
Fireplace
Yes
Fireplace Features
BasementFamily Room
Fireplaces
2
Flooring
CarpetStoneWood
Heating
Forced AirNatural Gas
Interior
Breakfast BarCeiling Fan(s)Central VacuumEat-in KitchenGranite CountersKitchen IslandOpen FloorplanSaunaWalk-In Closet(s)
Laundry Features
In UnitLaundry Closet
Window Features
Double Pane WindowsWindow CoveringsWindow Treatments
Bathroom Full
Level - UpperDescription - Stylish bathroom with granite floors and granite countertops.
Bathroom Half
Level - MainDescription - Refined main-floor bathroom with elegant finishes.
Bedroom
Dimensions - 21 x 12Level - UpperDescription - Large bedroom with dedicated bath and mountain views,
Dining Room
Dimensions - 15 x 13Level - MainDescription - Formal dining area with scenic mountain views.
Family Room
Dimensions - 16 x 19Level - BasementDescription - Inviting family room featuring a granite gas fireplace.
Kitchen
Dimensions - 20 x 15Level - MainDescription - Kitchen with abundant cabinetry, custom granite countertops, a butler's pantry, and a large island.
Laundry
Dimensions - 9 x 10Level - MainDescription - Spacious laundry room with natural light, cabinets, sink, and closet.
Living Room
Dimensions - 15 x 20Level - MainDescription - Formal living room opens to balcony with stunning mountain views.
Office
Dimensions - 15 x 13Level - MainDescription - Private office featuring built-in cabinetry and mountain-view balcony.
Save
Ask
Tour
Hide
Exterior Features
Construction Details
FrameStoneStucco
Exterior
BalconyPrivate Yard
Fencing
Partial
Lot Features
SlopedCul-De-SacLandscapedSprinklers In FrontSprinklers In Rear
Patio And Porch
Front PorchPatio
Roof
Composition
Spa Features
Bath
View
CityMountain(s)
Waterview
CityMountain(s)
Windows/Doors
Double Pane WindowsWindow CoveringsWindow Treatments
Community Features
Association Dues
1000
Financing Terms Available
CashConventionalFHAVA Loan
HOA Fee Frequency
Annually
Roads
Paved
School District
Jefferson County R-1
Schools
School District
Jefferson County R-1
Elementary School
Fremont
Middle School
Oberon
High School
Arvada West
Listing courtesy of MB Beck & Associates Real Estate [email protected]

The content relating to real estate for sale in this Web site comes in part from the Internet Data eXchange ("IDX") program of METROLIST, INC., DBA RECOLORADO real estate listings held by brokers other than MB Beck & Associates Real Estate are marked with the IDX Logo. This information is being provided for the consumers' personal, non-commercial use and may not be used for any other purpose. All information subject to change and should be independently verified.
The content relating to real estate for sale in this Web site comes in part from the Internet Data eXchange ("IDX") program of METROLIST, INC., DBA RECOLORADO real estate listings held by brokers other than MB Beck & Associates Real Estate are marked with the IDX Logo. This information is being provided for the consumers' personal, non-commercial use and may not be used for any other purpose. All information subject to change and should be independently verified.
Neighborhood & Commute
Source: Walkscore
Save
Ask
Tour
Hide