Save
Ask
Tour
Hide
Share
$1,350,000
52 Days On Site

3851 S Quebec Street
Denver, CO 80237

For Sale|Single Family Residence|Active
5
Beds
4
Total Baths
1
Full Bath
3
Partial Baths
3,565
SqFt
$379
/SqFt
1969
Built
Subdivision:
Pine Ridge Estates
County:
Denver
Call Now: 425-221-0712
Is this the listing for you? We can help make it yours.
425-221-0712
3851 S Quebec Street3851 S Quebec Street3851 S Quebec Street3851 S Quebec Street
Save
Ask
Tour
Hide
Share

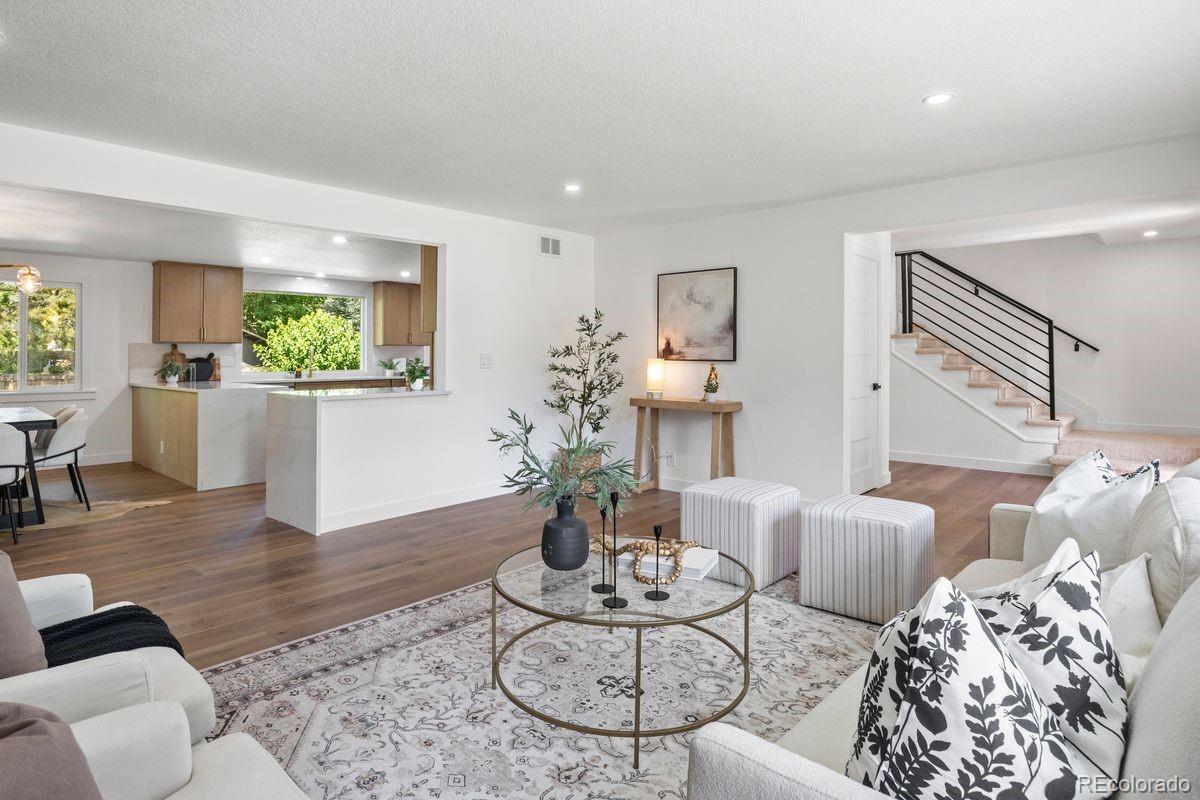
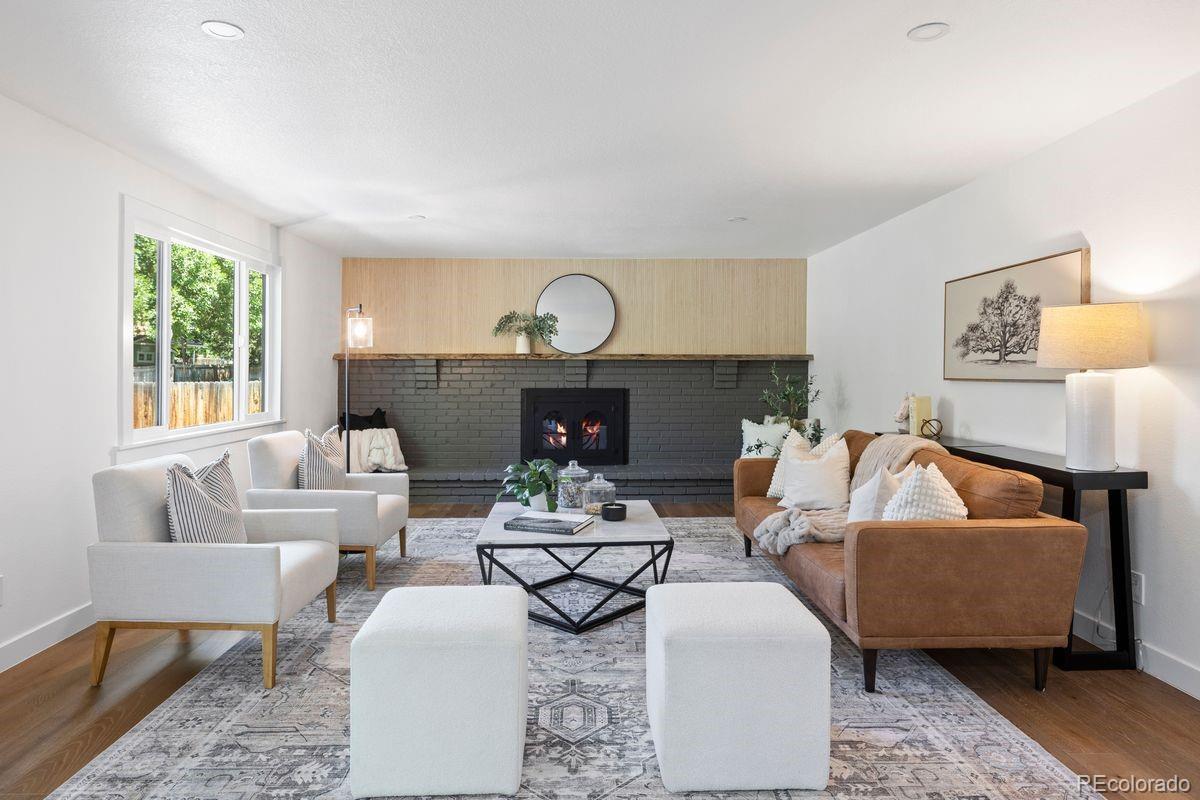
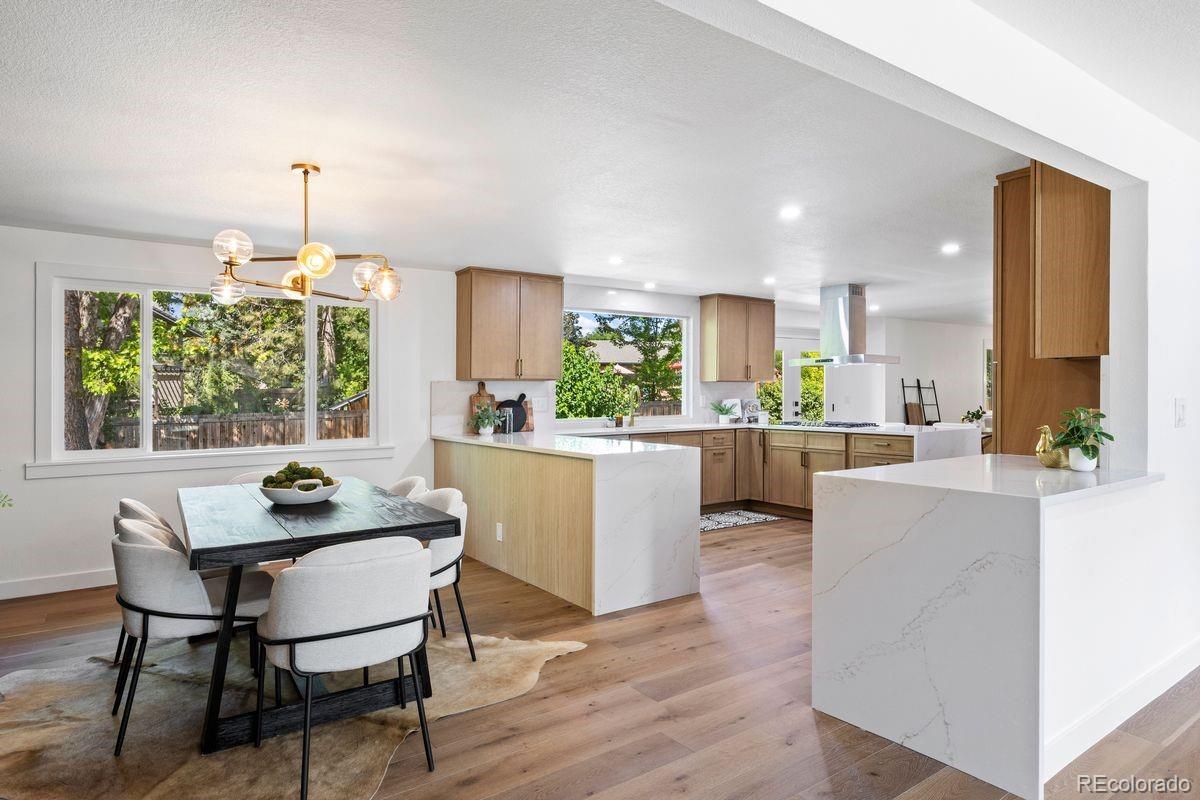
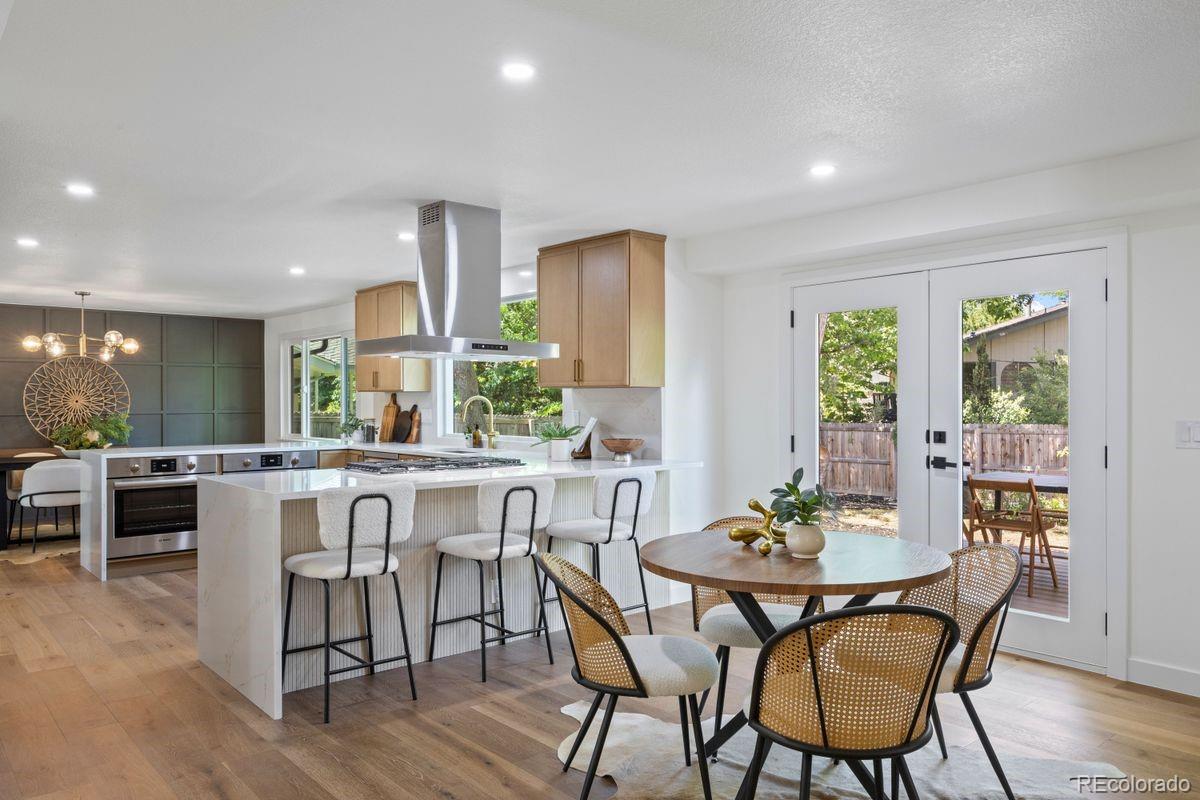
Completely reimagined from top to bottom, this stunning Pine Ridge Estates residence offers the rare combination of modern design and an exceptional Southmoor Park location. Extensively renovated, virtually every major component of the home has been updated, creating a truly turnkey opportunity in one of Denver’s most established and desirable neighborhoods. Major capital improvements include a new roof, new siding, new windows, new HVAC system, updated landscaping, new appliances, and extensive interior renovations from top to bottom, providing peace of mind for years to come. White oak flooring flows throughout the main floor, connecting generous living and entertaining spaces designed to accommodate both daily life and large gatherings. The updated kitchen opens seamlessly to the home's gathering spaces, creating an ideal setting for entertaining. Upstairs, the home offers four bedrooms, including a spacious primary suite. Two of the secondary bedrooms are connected by a beautifully appointed Jack-and-Jill bathroom, providing both functionality and privacy, The fully finished basement significantly expands the home's versatility, featuring a fifth conforming bedroom, a 3/4 bathroom, an additional non-conforming room ideal for a home office, gym, or guest space, a large recreation area, and a beautifully finished laundry suite. Outdoor living is equally impressive. A large deck overlooks the west-facing backyard, where refreshed landscaping creates the perfect setting for outdoor dining, relaxing evenings, and Colorado sunsets. A three-car garage provides ample space.

Save
Ask
Tour
Hide
Share
Listing Snapshot
Price 
$1,350,000
Days On Site 
52 Days
Bedrooms 
5
Inside Area (SqFt) 
3,565 sqft
Total Baths 
4
Full Baths 
1
Partial Baths 
3
Lot Size 
0.2 Acres
Year Built 
1969
MLS® Number 
8529022
Status 
Active
Property Tax 
$3,045
HOA/Condo/Coop Fees 
N/A
Sq Ft Source 
Public Records
Friends & Family
Recent Activity
a month agoListing updated with changes from the MLS®
a month agoStatus changed to Active
2 months agoListing first seen on site
General Features
Acres 
0.2
Attached Garage 
Yes
Foundation 
Block
Garage 
Yes
Garage Spaces 
3
Levels 
Two
Parking 
Attached
Parking Spaces 
3
Property Condition 
Updated/Remodeled
Property Sub Type 
Single Family Residence
Security 
Carbon Monoxide Detector(s)Smoke Detector(s)
Sewer 
Public Sewer
SqFt Above 
2576
SqFt Below 
989
SqFt Total 
3565
Style 
A-Frame
Zoning 
S-SU-D
Interior Features
Appliances 
OvenBar FridgeCooktopDishwasherDisposalDouble OvenGas Water HeaterMicrowaveRange HoodRefrigeratorSelf Cleaning Oven
Basement 
Sump PumpFinished
Cooling 
Central Air
Fireplace 
Yes
Fireplace Features 
Living Room
Fireplaces 
1
Flooring 
CarpetStoneTileVinylWood
Furnished 
Unfurnished
Heating 
Forced AirHot Water
Interior 
Eat-in KitchenKitchen IslandOpen FloorplanSmart ThermostatWalk-In Closet(s)
Laundry Features 
Sink
Bathroom Full 
Dimensions - 7.9 x 9.1Level - UpperDescription - Beautifully updated Jack-and-Jill bathroom designed to provide both privacy and functionality for adjoining bedrooms.
Bathroom Half 
Dimensions - 4.1 x 4.2Level - MainDescription - Bathroom (1/2) (Main) Stylishly updated powder room conveniently located on the main level for guests.
Bathroom Three Quarter 
Dimensions - 4.1 x 7.8Level - BasementDescription - Features modern finishes and a spacious shower.
Bedroom 
Dimensions - 16.1 x 12.4Level - UpperDescription - Bright and spacious secondary bedroom offering flexibility for family, guests, or a home office. Access to Jack-and-Jill bathroom.
Bonus Room 
Dimensions - 14.1 x 15.2Level - BasementDescription - Versatile non-conforming room perfect for a home office, fitness studio, hobby room, or additional guest accommodations.
Dining Room 
Dimensions - 10.6 x 15.11Level - MainDescription - Beautifully positioned dining area designed to accommodate both intimate dinners and larger gatherings, conveniently connected to the kitchen and main living spaces.
Family Room 
Dimensions - 22.2 x 16.7Level - BasementDescription - Large recreation and media room offering exceptional flexibility for movie nights, gaming, fitness, or additional entertaining space.
Kitchen 
Dimensions - 13 x 15.11Level - MainDescription - Fully renovated chef's kitchen with quartz waterfall countertops, full-height quartz backsplash, double ovens, beverage refrigerator, oversized eat-in island, and a picture window overlooking the backyard.
Laundry 
Dimensions - 12.11 x 15.2Level - BasementDescription - Beautifully finished laundry suite with ample workspace, storage, and functionality designed to make everyday tasks effortless.
Living Room 
Dimensions - 20 x 14.1Level - MainDescription - Elegant front living room offering a welcoming space for conversation, reading, or formal entertaining with large new windows and designer finishes throughout.
Save
Ask
Tour
Hide
Share
Exterior Features
Construction Details 
BlockCedarWood Siding
Exterior 
Garden
Lot Features 
Level
Roof 
Shingle
Community Features
Financing Terms Available 
CashConventional
School District 
Denver 1
Schools
School District
Denver 1
Elementary School
Southmoor
Middle School
Hamilton
High School
Thomas Jefferson
Listing courtesy of LIV Sotheby's International Realty [email protected]


The content relating to real estate for sale in this Web site comes in part from the Internet Data eXchange ("IDX") program of METROLIST, INC., DBA RECOLORADO real estate listings held by brokers other than LIV Sotheby's International Realty are marked with the IDX Logo. This information is being provided for the consumers' personal, non-commercial use and may not be used for any other purpose. All information subject to change and should be independently verified.

Neighborhood & Commute
Source: Walkscore
Save
Ask
Tour
Hide
Share