
3560 Everett StreetWheat Ridge, CO 80033
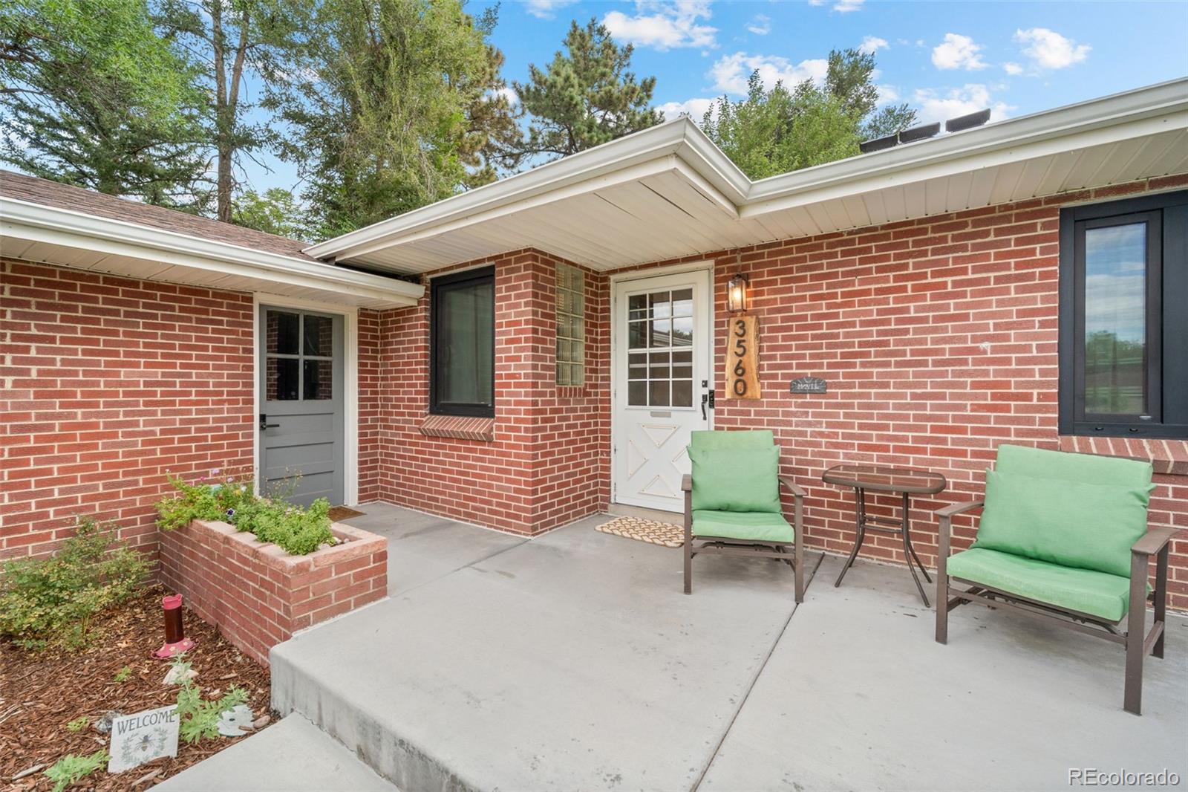
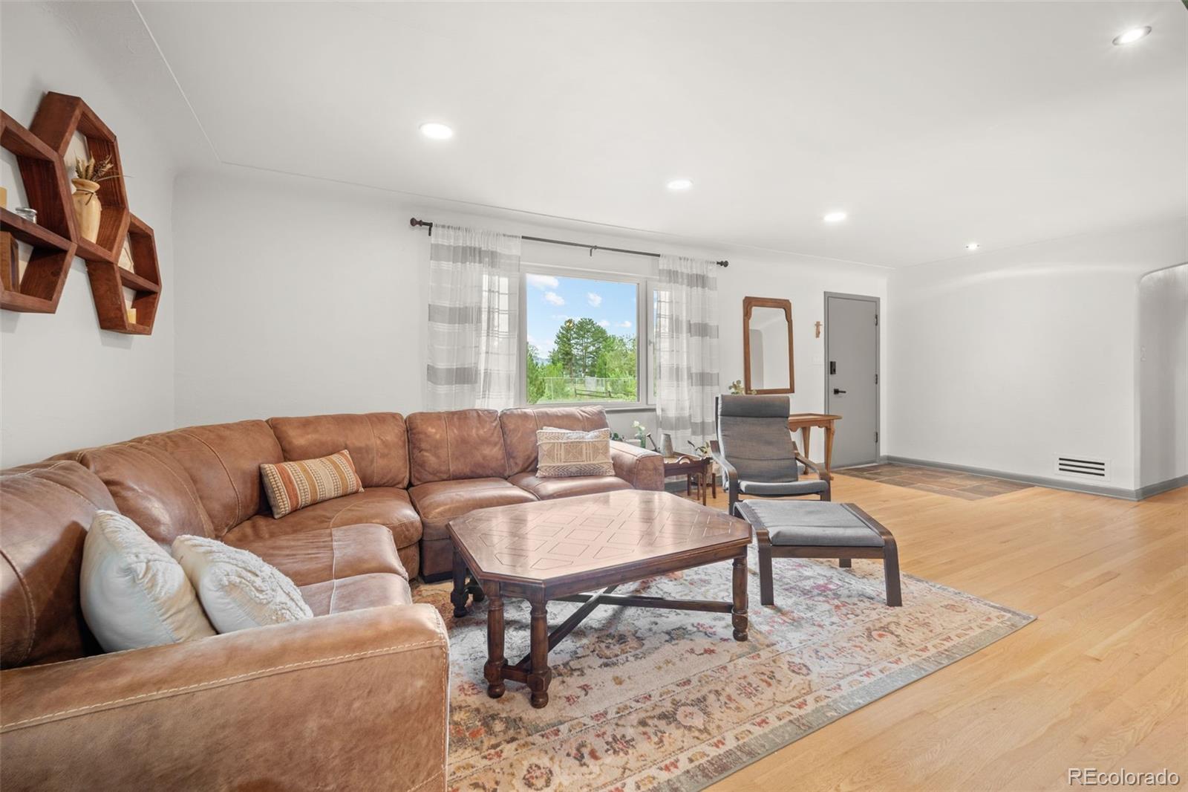
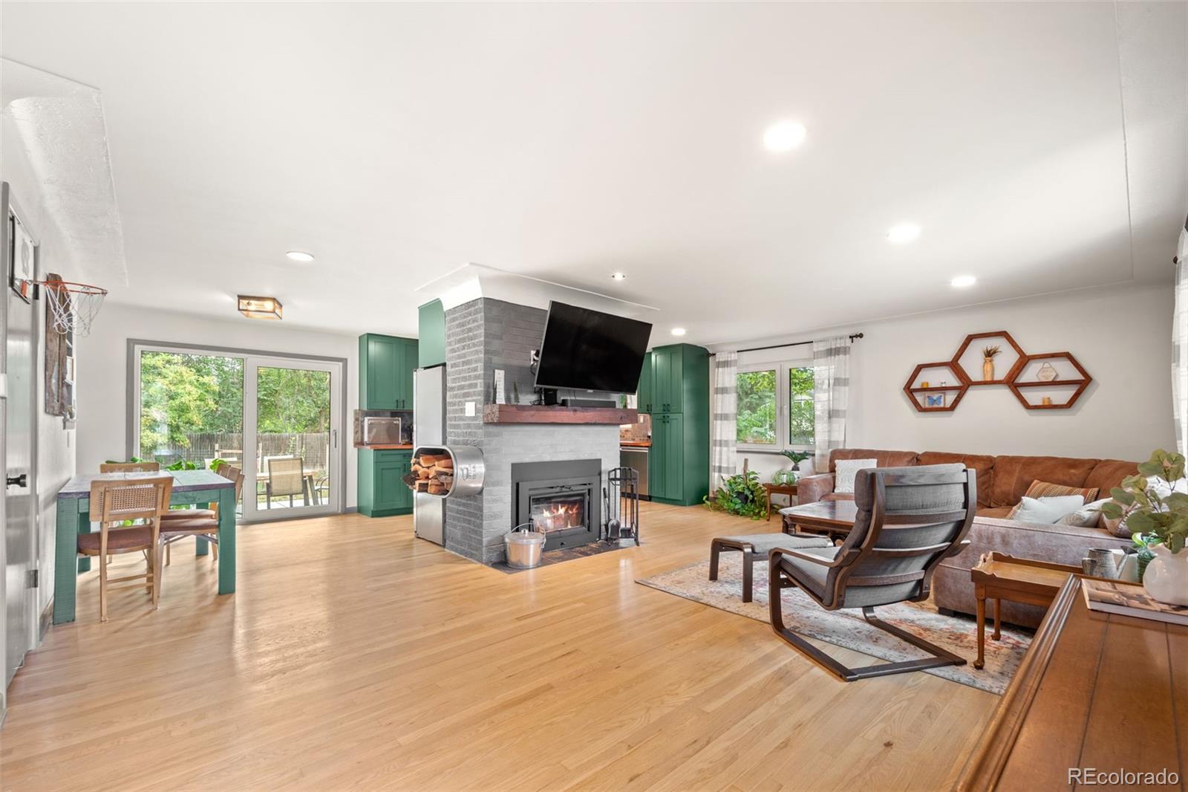
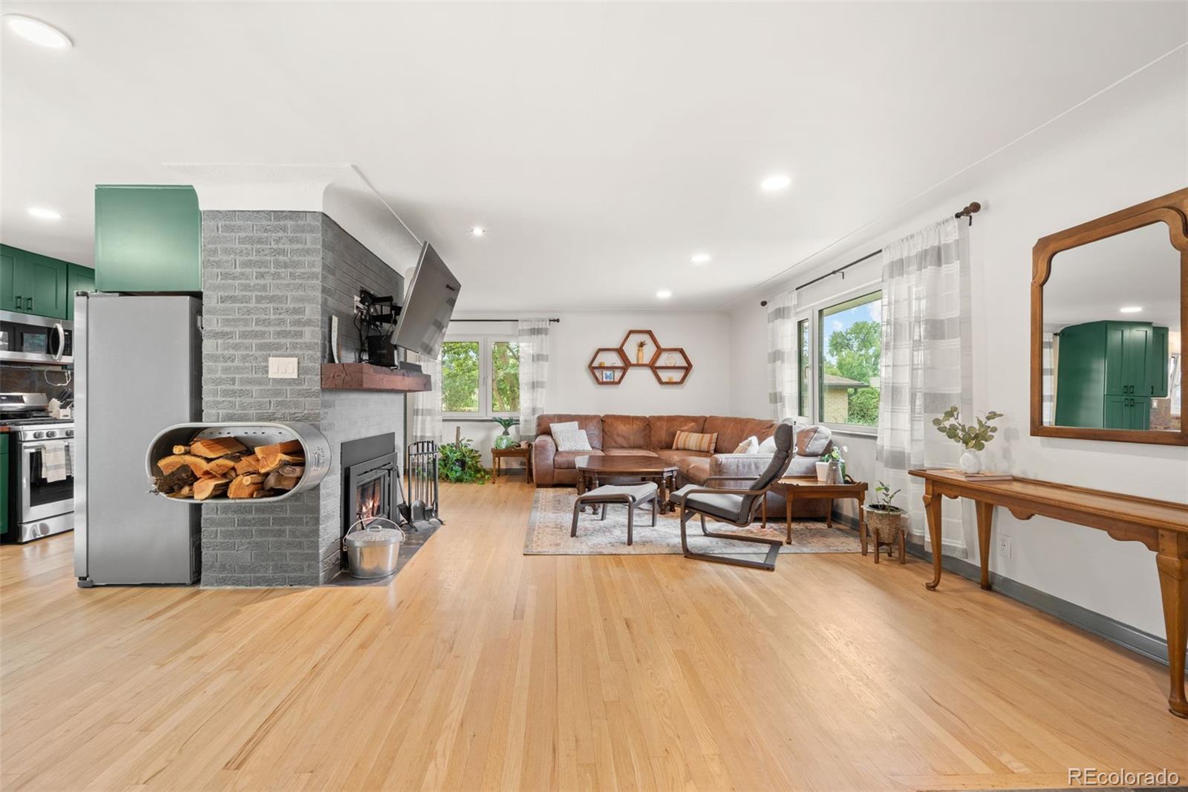
Tucked along a quiet street in an established Wheat Ridge neighborhood, this beautifully updated brick ranch offers a unique combination of character, thoughtful improvements and room to make it your own. Set on an expansive 0.26-acre lot surrounded by mature trees, the property feels peaceful and private while still being close to parks, trails, shopping and everyday conveniences. More than $100,000 has been invested in improvements and upgrades to the property, with significant work already completed throughout the home. Inside, hardwood floors flow throughout the main level, which features three bedrooms and a beautifully remodeled kitchen with updated cabinetry, backsplash, high-end appliances and timeless, thoughtfully designed finishes. A wood-burning fireplace adds warmth and character to the living space. Beyond the cosmetic updates, significant infrastructure and comfort upgrades include premium European tilt-and-turn windows, an upgraded 200-amp electrical panel, tankless water heater, newer HVAC and central air, whole-house fan and additional electrical improvements. These thoughtful upgrades add comfort, efficiency and functionality throughout the home. The partially finished basement offers an opportunity to expand and customize the living space to fit your needs, whether you envision a recreation room, home gym, office, additional bedroom and bathroom, or a combination of spaces. Outside, the spacious lot offers plenty of room to garden, entertain and enjoy Colorado’s seasons. Poured concrete patio areas, an included hot tub, additional parking and a versatile shed with electricity add even more functionality to the property. With a beautifully updated kitchen, substantial system improvements, a spacious lot and room to continue making it your own, this home offers a compelling combination of quality, character and potential in Wheat Ridge.
| 2 weeks ago | Listing updated with changes from the MLS® | |
| 2 weeks ago | Status changed to Active Under Contract | |
| a month ago | Listing first seen on site |

The content relating to real estate for sale in this Web site comes in part from the Internet Data eXchange ("IDX") program of METROLIST, INC., DBA RECOLORADO real estate listings held by brokers other than Madison & Company Properties are marked with the IDX Logo. This information is being provided for the consumers' personal, non-commercial use and may not be used for any other purpose. All information subject to change and should be independently verified.