Save
Ask
Tour
Hide
Share
$1,495,000
5 Days On Site

1295 Spruce Drive
Golden, CO 80401

For Sale|Single Family Residence|Active
3
Beds
4
Total Baths
3
Full Baths
1
Partial Bath
3,998
SqFt
$374
/SqFt
1956
Built
Subdivision:
Liningers Mountain, Genesee, Riva Chase
County:
Jefferson
Call Now: 425-221-0712
Is this the listing for you? We can help make it yours.
425-221-0712
1295 Spruce Drive1295 Spruce Drive1295 Spruce Drive1295 Spruce Drive
Save
Ask
Tour
Hide
Share

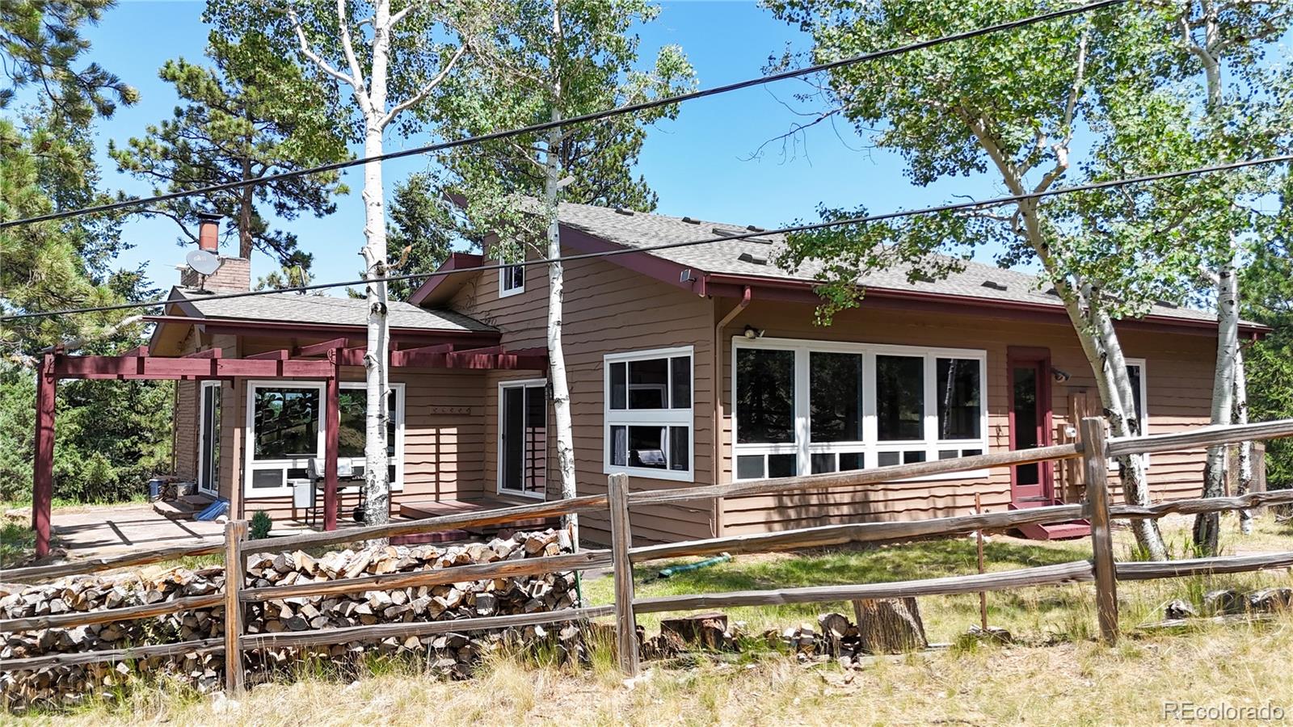
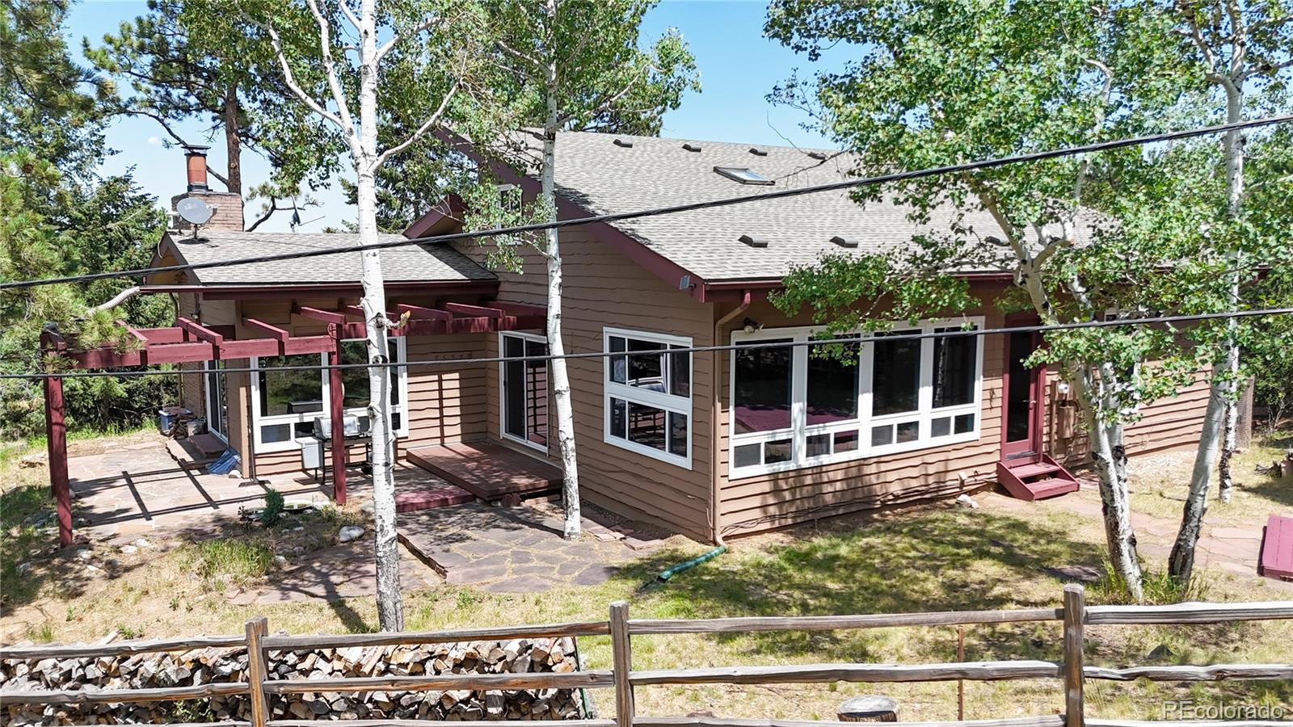
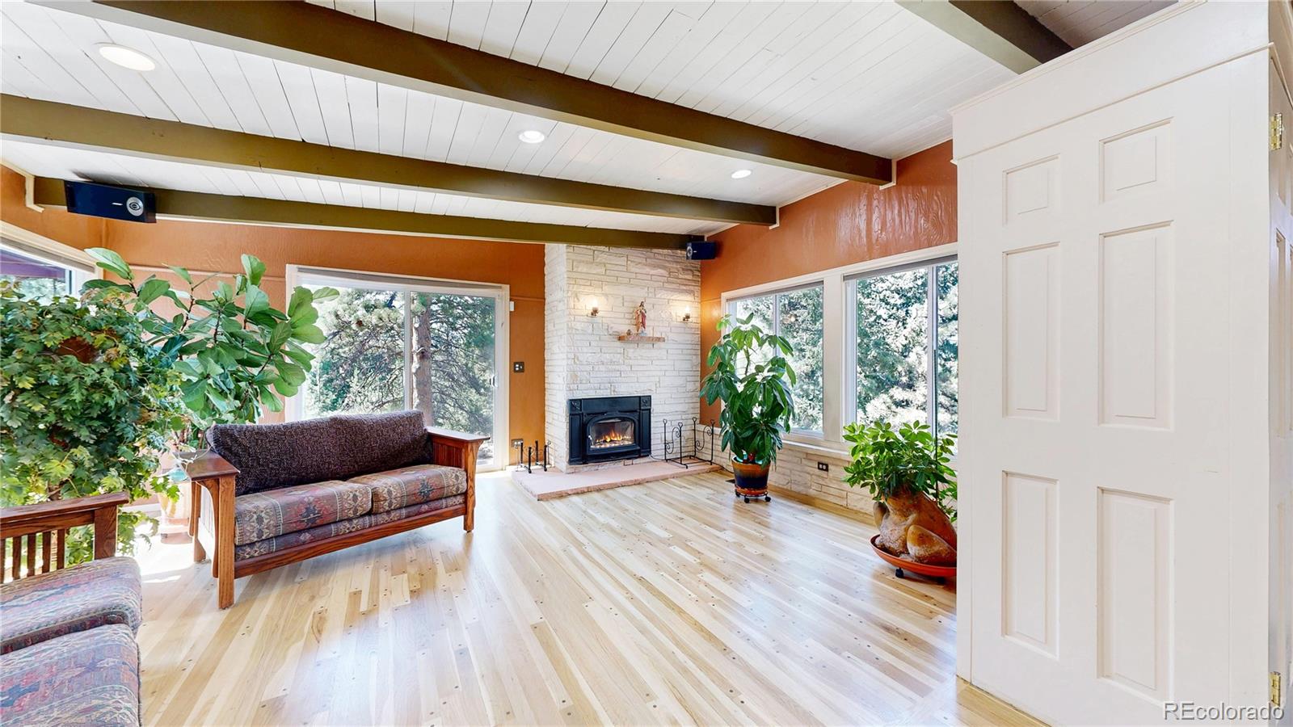
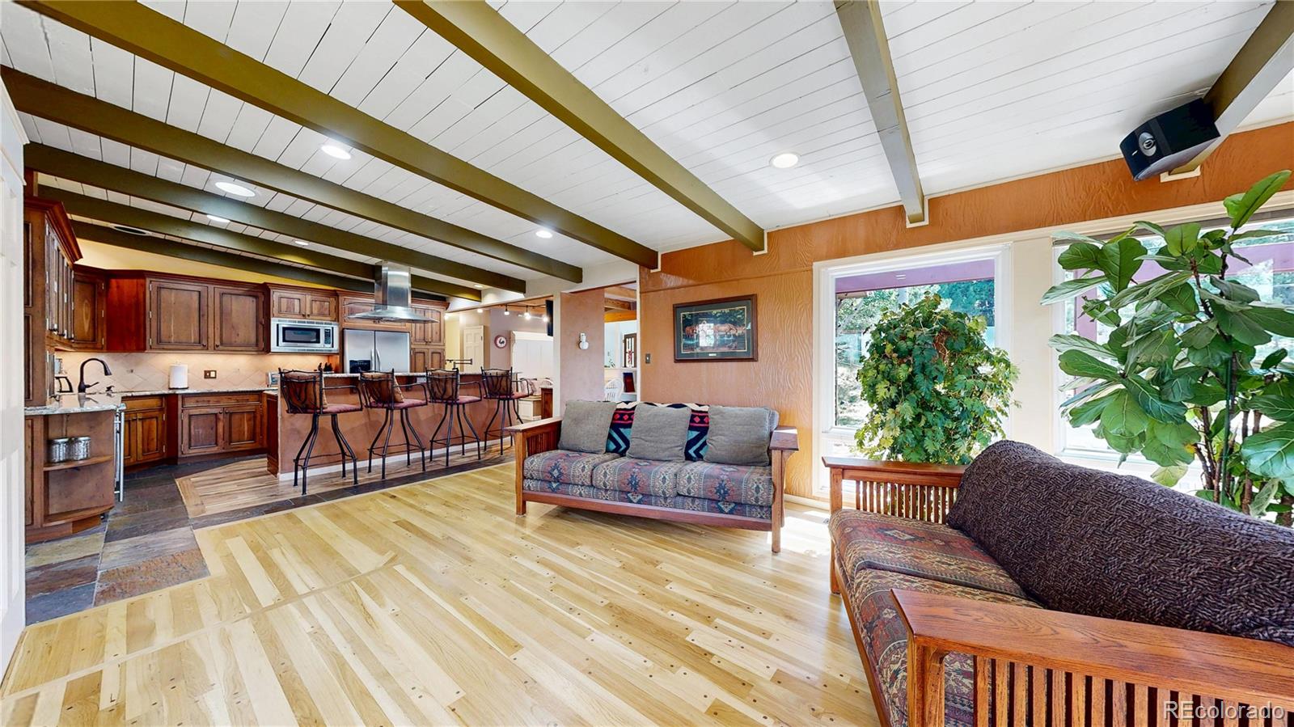
The best of both worlds brings city and private foothills living together! This is one of those rare homes that captures the very essence of Colorado mountain living while providing easy access to Denver, Golden, the foothills and world-class mountain resorts. This is truly a rare, coveted, and special find in one of the most secluded neighborhoods of the Foothills as close to the city as you can possibly be—only 25 minutes to Denver, an hour from world-class resorts, on a nice usable lot surrounded by natural beauty, wildlife and peacefulness. The location speaks for itself, and the house is amazing! Start with the expansive flowing and flexible floorplan with walls of windows flooding the house with natural light and serene views from nearly every room! Charm and character meld mid century with the large 1985 addition. The centerpiece of the main level is the updated chef's kitchen, including a double Wolf dual fuel range, vent hood, warming drawer, wine fridge, pot filler, and a second sink in the island bar. The main level also features two complete bedroom suites, a beautiful living room with a wood-burning fireplace/blower for cozy winter days, and both an eating area and a formal dining room. Brand-new septic, new roof and exterior paint in 2023, interior paint throughout most of the house and refinished hardwood floors. There’s a potting shed and a barn with electricity for your yard tools, toys, and plenty of storage. The "4th" bedroom is nonconforming without a closet, but it's a flexible room with a large wlak-out slider. The large open 2nd floor loft is currently used as an office, has a full bathroom and is a terrific flex space for plenty of other uses. The lower-level kitchen area, bedroom and bathroom make for a lovely area for In-laws or guests. There’s so much more than I have room to say here. Please take a look at all of the photos, videos, floorplans and 3D tour to see it all! Ask your agent to sahre the private broker remarks with you.

Save
Ask
Tour
Hide
Share
Listing Snapshot
Price 
$1,495,000
Days On Site 
5 Days
Bedrooms 
3
Inside Area (SqFt) 
3,998 sqft
Total Baths 
4
Full Baths 
3
Partial Baths 
1
Lot Size 
0.44 Acres
Year Built 
1956
MLS® Number 
8496231
Status 
Active
Property Tax 
$5,178
HOA/Condo/Coop Fees 
N/A
Sq Ft Source 
Plans
Friends & Family
Recent Activity
yesterdayListing updated with changes from the MLS®
yesterdayStatus changed to Active
yesterdayPrice changed to $1,495,000
5 days agoListing first seen on site
General Features
Acres 
0.44
Attached Garage 
Yes
Direction Faces 
Southeast
Garage 
Yes
Garage Spaces 
2
Levels 
Multi/Split
Parking 
AsphaltHeated GarageAttached
Parking Spaces 
2
Property Condition 
Updated/Remodeled
Property Sub Type 
Single Family Residence
Security 
Security System
Sewer 
Septic Tank
SqFt Above 
3998
SqFt Total 
4249
Style 
Mountain ContemporaryRustic
Utilities 
Electricity AvailablePropane
Water Source 
PrivateWell
Zoning 
MR-1
Interior Features
Appliances 
OvenBar FridgeConvection OvenDishwasherDisposalDouble OvenDryerGas Water HeaterMicrowaveRangeRange HoodRefrigeratorSelf Cleaning OvenWarming DrawerWasherWine Cooler
Basement 
Walk-Out Access
Cooling 
Ceiling Fan(s)
Electric 
220 Volts
Fireplace 
Yes
Fireplace Features 
Living RoomWood Burning
Fireplaces 
1
Flooring 
CarpetStoneTileWood
Furnished 
Unfurnished
Heating 
BaseboardForced Air
Interior 
Built-in FeaturesCeiling Fan(s)Eat-in KitchenGranite CountersHigh CeilingsHigh Speed InternetIn-Law FloorplanKitchen IslandOpen FloorplanPantryVaulted Ceiling(s)Walk-In Closet(s)
Laundry Features 
In Unit
Main Level Bedrooms 
2
Window Features 
Double Pane WindowsSkylight(s)Window Coverings
Bathroom Full 
Level - Main
Bathroom Three Quarter 
Level - Main
Bedroom 
Dimensions - 15 x 17Level - LowerDescription - non-conforming
Dining Room 
Dimensions - 18 x 10Level - Main
Family Room 
Dimensions - 23 x 12Level - Main
Kitchen 
Dimensions - 17 x 10Level - Main
Laundry 
Dimensions - 14 x 5Level - Lower
Living Room 
Dimensions - 15 x 18Level - Main
Loft 
Dimensions - 12 x 11Level - Upper
Office 
Dimensions - 19 x 11Level - Upper
Save
Ask
Tour
Hide
Share
Exterior Features
Construction Details 
FrameWood Siding
Exterior 
Dog RunPrivate YardRain Gutters
Fencing 
FencedFull
Lot Features 
SlopedWoodedLevelMany Trees
Patio And Porch 
DeckPatio
Road Frontage 
Private Road
Roof 
Composition
View 
Mountain(s)
Waterview 
Mountain(s)
Windows/Doors 
Double Pane WindowsSkylight(s)Window Coverings
Community Features
Building Access 
Exterior Access
Financing Terms Available 
CashConventionalVA Loan
Roads 
Paved
School District 
Jefferson County R-1
Schools
School District
Jefferson County R-1
Elementary School
Ralston
Middle School
Bell
High School
Golden
Listing courtesy of eXp Realty, LLC [email protected]


The content relating to real estate for sale in this Web site comes in part from the Internet Data eXchange ("IDX") program of METROLIST, INC., DBA RECOLORADO real estate listings held by brokers other than eXp Realty, LLC are marked with the IDX Logo. This information is being provided for the consumers' personal, non-commercial use and may not be used for any other purpose. All information subject to change and should be independently verified.

Neighborhood & Commute
Source: Walkscore
Save
Ask
Tour
Hide
Share