Save
Ask
Tour
Hide
Share
$168,121
2 Days On Site

1490 E Bruce Randolph Avenue
Denver, CO 80205

For Sale|Townhouse|Active
2
Beds
2
Total Baths
1
Full Bath
1
Partial Bath
830
SqFt
$203
/SqFt
2017
Built
Subdivision:
Cole
County:
Denver
Call Now: 425-221-0712
Is this the listing for you? We can help make it yours.
425-221-0712
1490 E Bruce Randolph Avenue1490 E Bruce Randolph Avenue1490 E Bruce Randolph Avenue1490 E Bruce Randolph Avenue
Save
Ask
Tour
Hide
Share

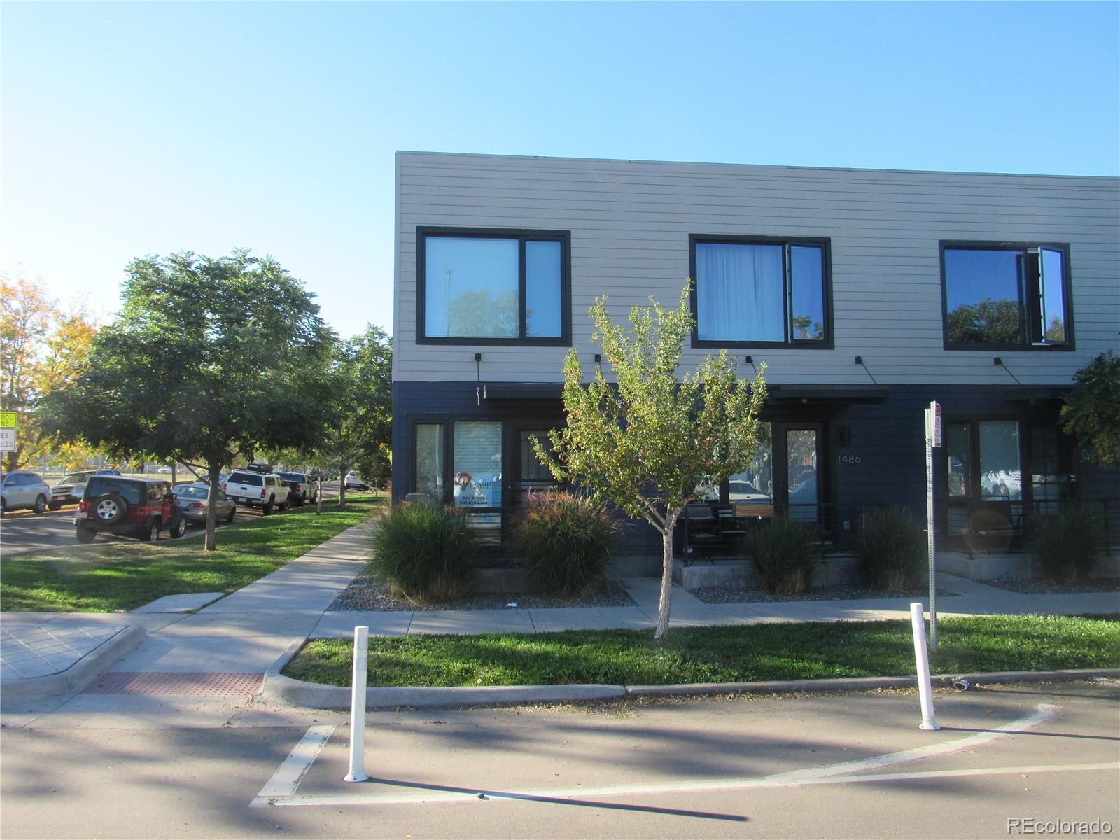
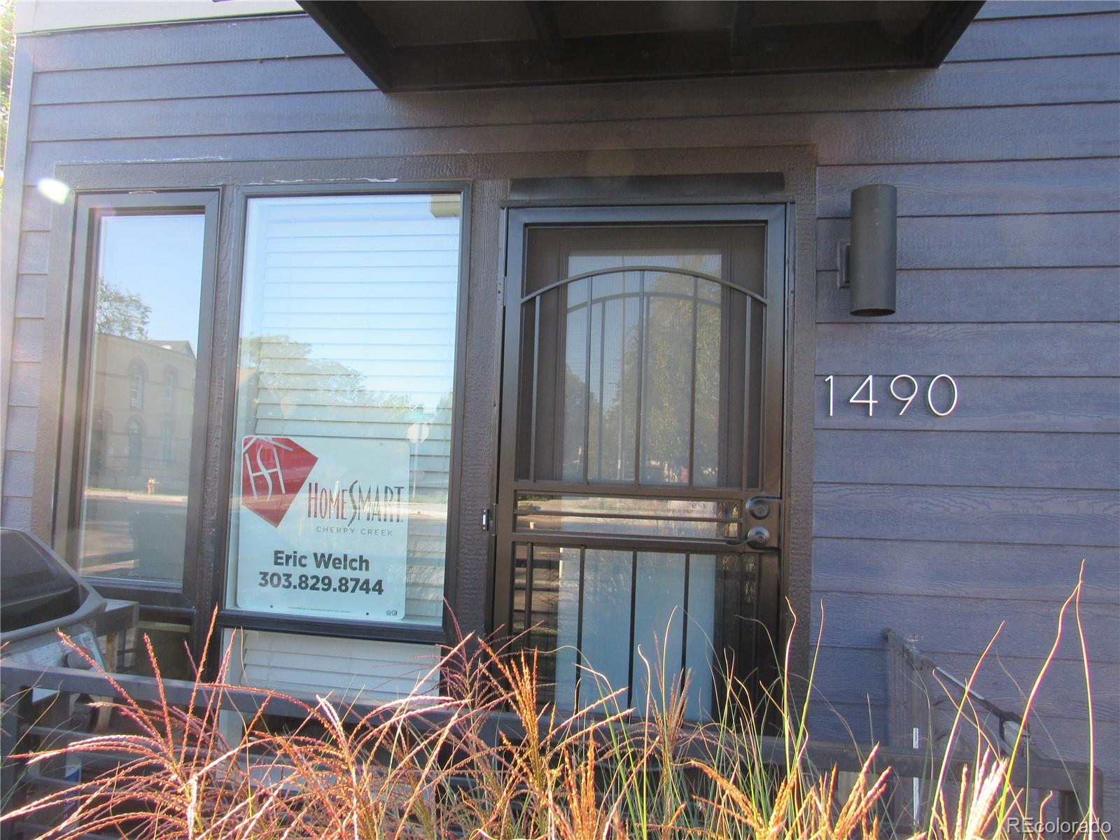
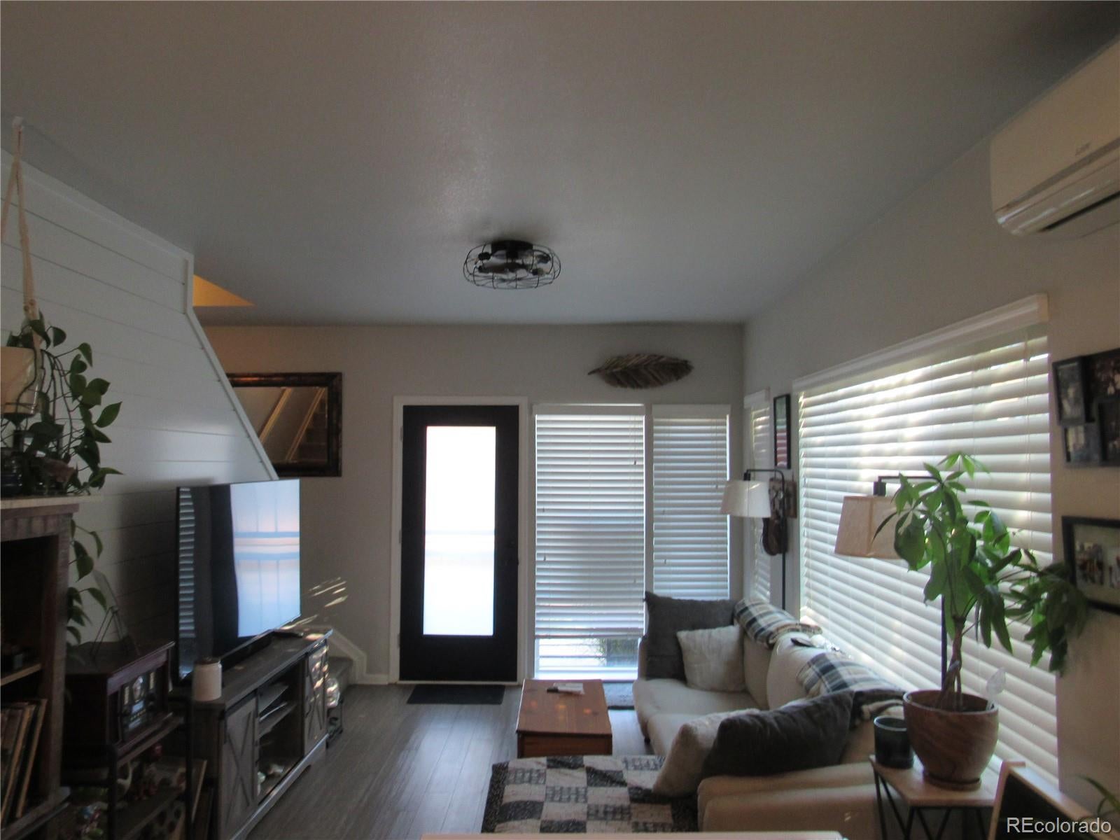
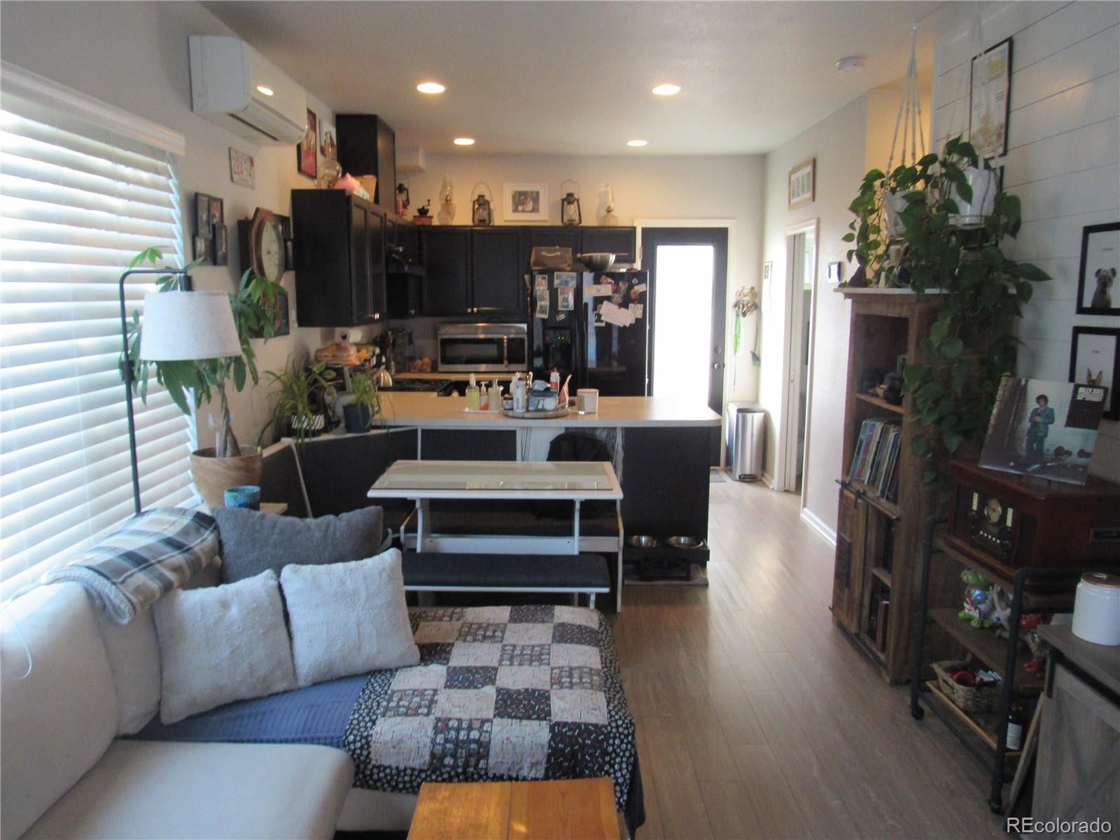
FANTASTIC AFFORDABLE END UNIT TOWNHOME IN CENTRAL DENVER UNDER $170K! This 2 Bedroom 1.5 Bathroom unit comes with a complete appliance package including Kitchen Refrigerator, Stove, Dishwasher, Disposal, Microwave and Stackable Washer and Dryer. Main level has new window blinds, Shiplap accent wall and engineered Hardwood flooring that leads up to 2 Bedrooms and 1 Full Bathroom on second level. Energy efficient solar panels, 1 reserved off street parking space and an unfinished basement for plenty of storage or finishing in the future complete all of the necessities any homeowner would desire. Just minutes to Downtown Denver and within close proximity to public transportation. Home is offered thru Colorado Community Land Trust/Habitat for Humanity of Metro Denver. Affordable housing guidelines and income restrictions apply.

Save
Ask
Tour
Hide
Share
Listing Snapshot
Price 
$168,121
Days On Site 
2 Days
Bedrooms 
2
Inside Area (SqFt) 
830 sqft
Total Baths 
2
Full Baths 
1
Partial Baths 
1
Lot Size 
N/A
Year Built 
2017
MLS® Number 
8489894
Status 
Active
Property Tax 
$958
HOA/Condo/Coop Fees 
$375 monthly
Sq Ft Source 
Appraiser
Friends & Family
Recent Activity
yesterdayListing updated with changes from the MLS®
2 days agoListing first seen on site
General Features
Direction Faces 
North
Foundation 
Slab
Levels 
Two
Parking Spaces 
1
Pets 
Cats OKDogs OK
Property Sub Type 
Townhouse
Security 
Carbon Monoxide Detector(s)Smoke Detector(s)
Sewer 
Public Sewer
Special Circumstances 
Third Party Approval
SqFt Above 
830
SqFt Total 
1269
Style 
Urban Contemporary
Water Source 
Public
Zoning 
U-MS-3
Interior Features
Appliances 
CooktopDishwasherDisposalDryerMicrowaveOvenRefrigeratorWasher
Basement 
Unfinished
Cooling 
Ceiling Fan(s)Other
Flooring 
CarpetVinyl
Heating 
Active SolarBaseboardElectric
Interior 
Ceiling Fan(s)Open Floorplan
Laundry Features 
In Unit
Window Features 
Double Pane WindowsWindow Coverings
Bathroom Full 
Level - Upper
Bathroom Half 
Level - Main
Bedroom 
Level - Upper
Kitchen 
Level - Main
Laundry 
Level - Upper
Living Room 
Level - Main
Save
Ask
Tour
Hide
Share
Exterior Features
Construction Details 
Brick
Patio And Porch 
Front Porch
Roof 
Composition
Windows/Doors 
Double Pane WindowsWindow Coverings
Community Features
Association Fee 
$375.0
Association Fee Frequency 
Monthly
School District 
Denver 1
Financing Terms Available 
Conventional
Roads 
Paved
Schools
School District
Denver 1
Elementary School
Whittier E-8
Middle School
Wyatt
High School
Manual
Listing courtesy of HomeSmart [email protected]


The content relating to real estate for sale in this Web site comes in part from the Internet Data eXchange ("IDX") program of METROLIST, INC., DBA RECOLORADO real estate listings held by brokers other than HomeSmart are marked with the IDX Logo. This information is being provided for the consumers' personal, non-commercial use and may not be used for any other purpose. All information subject to change and should be independently verified.

Neighborhood & Commute
Source: Walkscore
Save
Ask
Tour
Hide
Share