Save
Ask
Tour
Hide
Share
$738,000
3 Days On Site

1714 Hooker Street
Denver, CO 80204

Townhouse|Coming Soon
2
Beds
4
Total Baths
2
Full Baths
2
Partial Baths
1,695
SqFt
$435
/SqFt
2019
Built
Subdivision:
Sloan's Lake
County:
Denver
Call Now: 425-221-0712
Is this the listing for you? We can help make it yours.
425-221-0712
1714 Hooker Street1714 Hooker Street1714 Hooker Street1714 Hooker Street
Save
Ask
Tour
Hide
Share

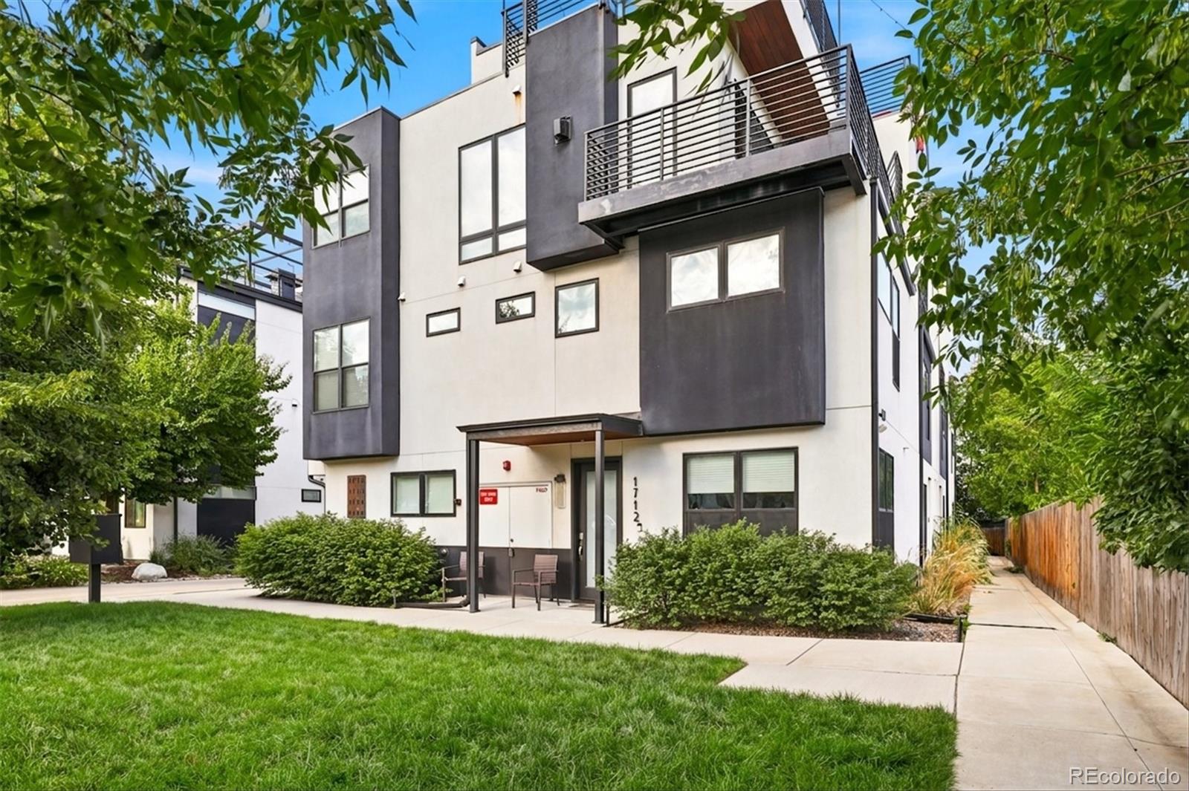
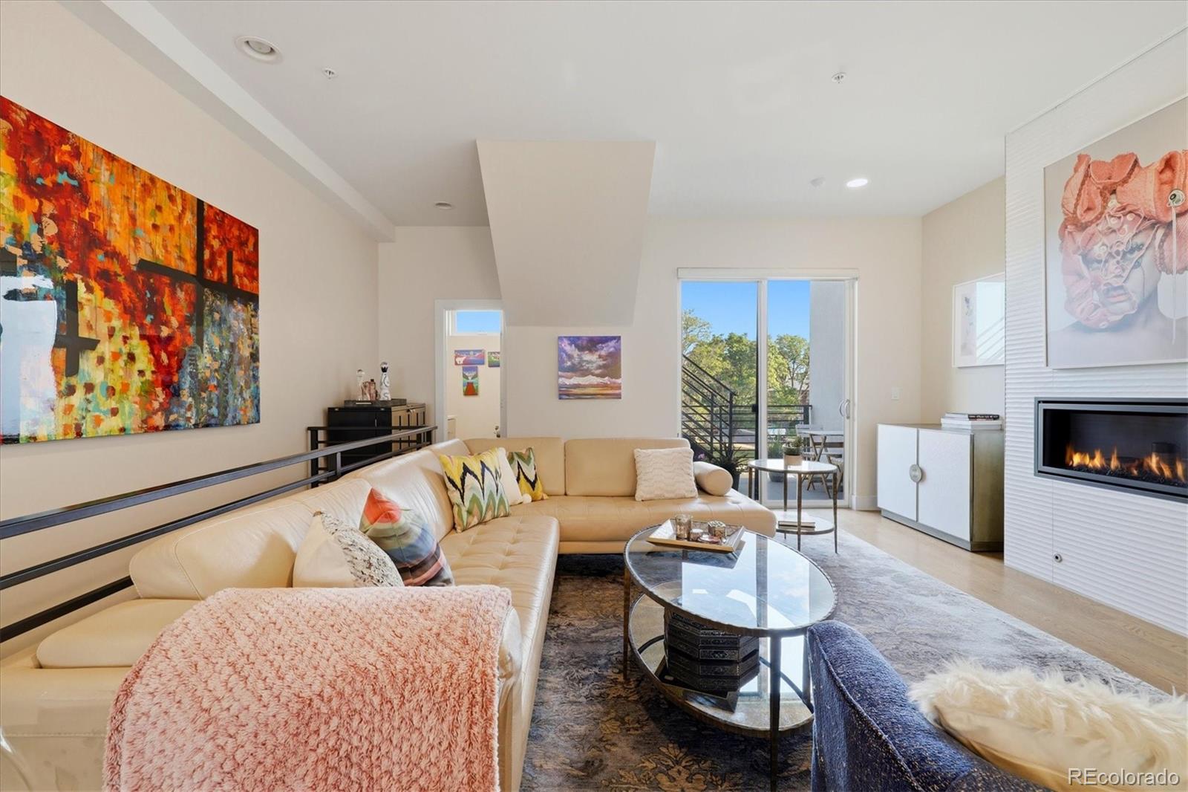
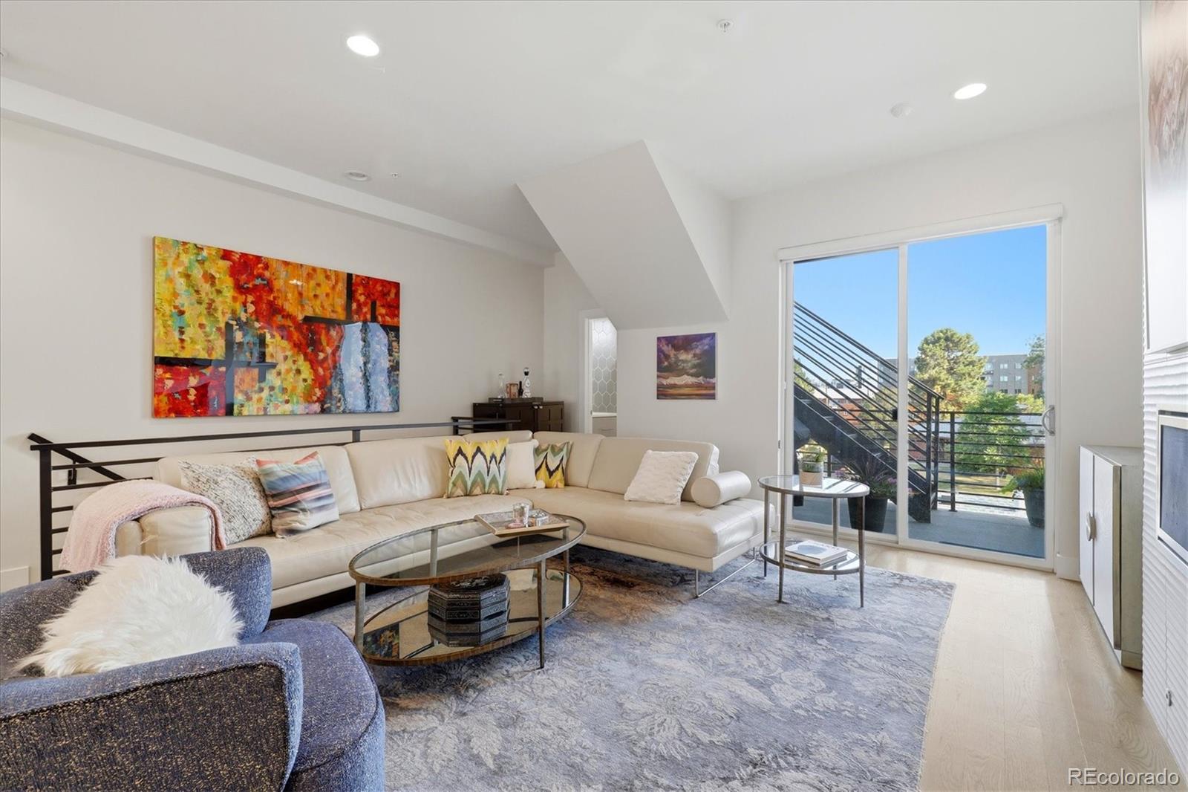
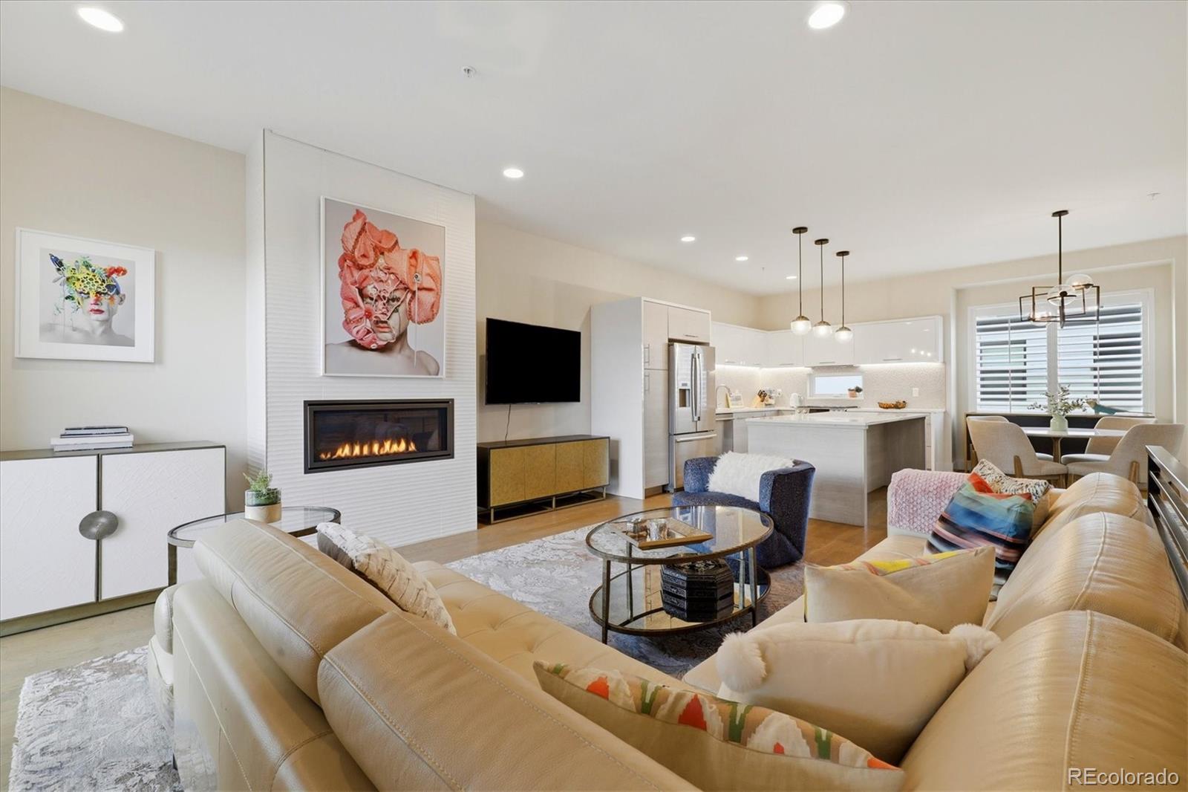
Better than new and effortlessly connected, this striking two-bedroom, three-bath townhome pairs contemporary design with an enviable location just five blocks from Sloan’s Lake and moments from Downtown Denver and Empower Field at Mile High. Inside, pull-trowel walls add subtle texture, while engineered hardwood floors extend throughout the main level and high-traffic areas. The sleek kitchen is anchored by gleaming quartz countertops, Bosch stainless steel appliances, including a wine fridge. Bespoke tilework is featured in the kitchen backsplash and throughout the home. A luxurious tiled fireplace brings warmth and architectural interest to the living space. A dedicated office offers a quiet work-from-home setting, while an in-home laundry area includes a washer and dryer for added convenience. The serene primary suite features a spacious walk-in closet with custom Closet Factory built-ins, and an en-suite bath with a dual quartz vanity, Euro-style shower, and a separate water closet. A second bedroom features a custom Closet Factory built-in Murphy bed and bookcase, plus an additional full bath. Above it all, the private rooftop deck delivers the home’s defining experience: sweeping 360-degree views encompassing the Rocky Mountains and Denver skyline. The rooftop is engineered to hold a hot tub and built with durable EPDM and Dec-Tec. Designed for sunset cocktails, weekend gatherings, and open-air dinners, this elevated outdoor retreat feels like a private perch above the city. Soundproof construction (R-21 walls, R-51 roof, R-30 floors), fiber optic wiring, and a fire sprinkler system provide peace of mind. With Downtown easily accessible and neighborhood destinations such as Odell Brewing Company, The Patio at Sloan's, Cholon, the Edgewater Public Market, and Meow Wolf, close at hand, this lock-and-leave residence offers a lifestyle where the car can stay parked, and the best of Denver is always within reach. No HOA!

Save
Ask
Tour
Hide
Share
Listing Snapshot
Price 
$738,000
Days On Site 
3 Days
Bedrooms 
2
Inside Area (SqFt) 
1,695 sqft
Total Baths 
4
Full Baths 
2
Partial Baths 
2
Lot Size 
N/A
Year Built 
2019
MLS® Number 
8483501
Status 
Coming Soon
Property Tax 
$4,374
HOA/Condo/Coop Fees 
N/A
Sq Ft Source 
Appraiser
Friends & Family
Recent Activity
yesterdayListing updated with changes from the MLS®
3 days agoListing first seen on site
General Features
Attached Garage 
Yes
Direction Faces 
Southwest
Garage 
Yes
Garage Spaces 
2
Levels 
Three Or More
Parking 
ConcreteLightedAttached
Parking Spaces 
2
Property Sub Type 
Townhouse
Sewer 
Public Sewer
SqFt Above 
1695
SqFt Total 
1724
Style 
Contemporary
Utilities 
Natural Gas AvailableElectricity ConnectedNatural Gas Connected
Water Source 
Public
Zoning 
G-MU-3
Interior Features
Appliances 
Convection OvenDishwasherDisposalDryerGas Water HeaterMicrowaveOvenRefrigeratorWasherWine Cooler
Cooling 
Ceiling Fan(s)Central Air
Electric 
220 Volts
Fireplace 
Yes
Fireplace Features 
GasLiving Room
Fireplaces 
1
Flooring 
CarpetTileWood
Heating 
Forced AirNatural Gas
Interior 
Ceiling Fan(s)Eat-in KitchenHigh CeilingsHigh Speed InternetKitchen IslandOpen FloorplanSmart ThermostatWalk-In Closet(s)
Laundry Features 
In Unit
Window Features 
Double Pane WindowsWindow Coverings
Bathroom Full 
Dimensions - 5 x 8.11Level - UpperDescription - 2nd Upper Level Bath with Tub/Shower
Bathroom Half 
Dimensions - 4.7 x 5.7Level - MainDescription - Guest Powder with Tile Accent Wall
Bedroom 
Dimensions - 12.6 x 11.8Level - UpperDescription - Murphy Bed included
Dining Room 
Dimensions - 8.5 x 14.1Level - MainDescription - Chandelier, Louvered Shutters
Kitchen 
Dimensions - 9.5 x 13.4Level - MainDescription - Bosch Bosch Stainless Steel Appliances, Quartz Surfaces
Laundry 
Dimensions - 2.8 x 8.3Level - UpperDescription - Washer and Dryer included! Storage
Living Room 
Dimensions - 17.1 x 20Level - MainDescription - Open Floor Plan, Sliding Door to Rooftop, Fireplace
Office 
Dimensions - 8.6 x 10.5Level - MainDescription - Office or Non-Conforming 3rd Bedroom (no closet), Louvered Shutters
Utility Room 
Level - MainDescription - Furnace and Water Heater Room off of Garage
Save
Ask
Tour
Hide
Share
Exterior Features
Construction Details 
FrameStucco
Exterior 
BalconyLightingRain Gutters
Lot Features 
LandscapedNear Public TransitSprinklers In Front
Patio And Porch 
CoveredDeckPatio
Roof 
Membrane
View 
CityMountain(s)
Waterview 
CityMountain(s)
Windows/Doors 
Double Pane WindowsWindow Coverings
Community Features
Building Access 
Ground
Financing Terms Available 
1031 ExchangeCashConventionalFHAVA Loan
Roads 
Paved
School District 
Denver 1
Schools
School District
Denver 1
Elementary School
Cheltenham
Middle School
Strive Lake
High School
North
Listing courtesy of Keller Williams DTC [email protected]


The content relating to real estate for sale in this Web site comes in part from the Internet Data eXchange ("IDX") program of METROLIST, INC., DBA RECOLORADO real estate listings held by brokers other than Keller Williams DTC are marked with the IDX Logo. This information is being provided for the consumers' personal, non-commercial use and may not be used for any other purpose. All information subject to change and should be independently verified.

Neighborhood & Commute
Source: Walkscore
Save
Ask
Tour
Hide
Share