Save
Ask
Tour
Hide
Share
$1,425,000
23 Days On Site

915 N Clarkson Street
Denver, CO 80218

For Sale|Single Family Residence|Active
7
Beds
4
Total Baths
3
Full Baths
1
Partial Bath
3,485
SqFt
$409
/SqFt
1899
Built
Subdivision:
Capitol Hill
County:
Denver
Call Now: 425-221-0712
Is this the listing for you? We can help make it yours.
425-221-0712
915 N Clarkson Street915 N Clarkson Street915 N Clarkson Street915 N Clarkson Street
Save
Ask
Tour
Hide
Share

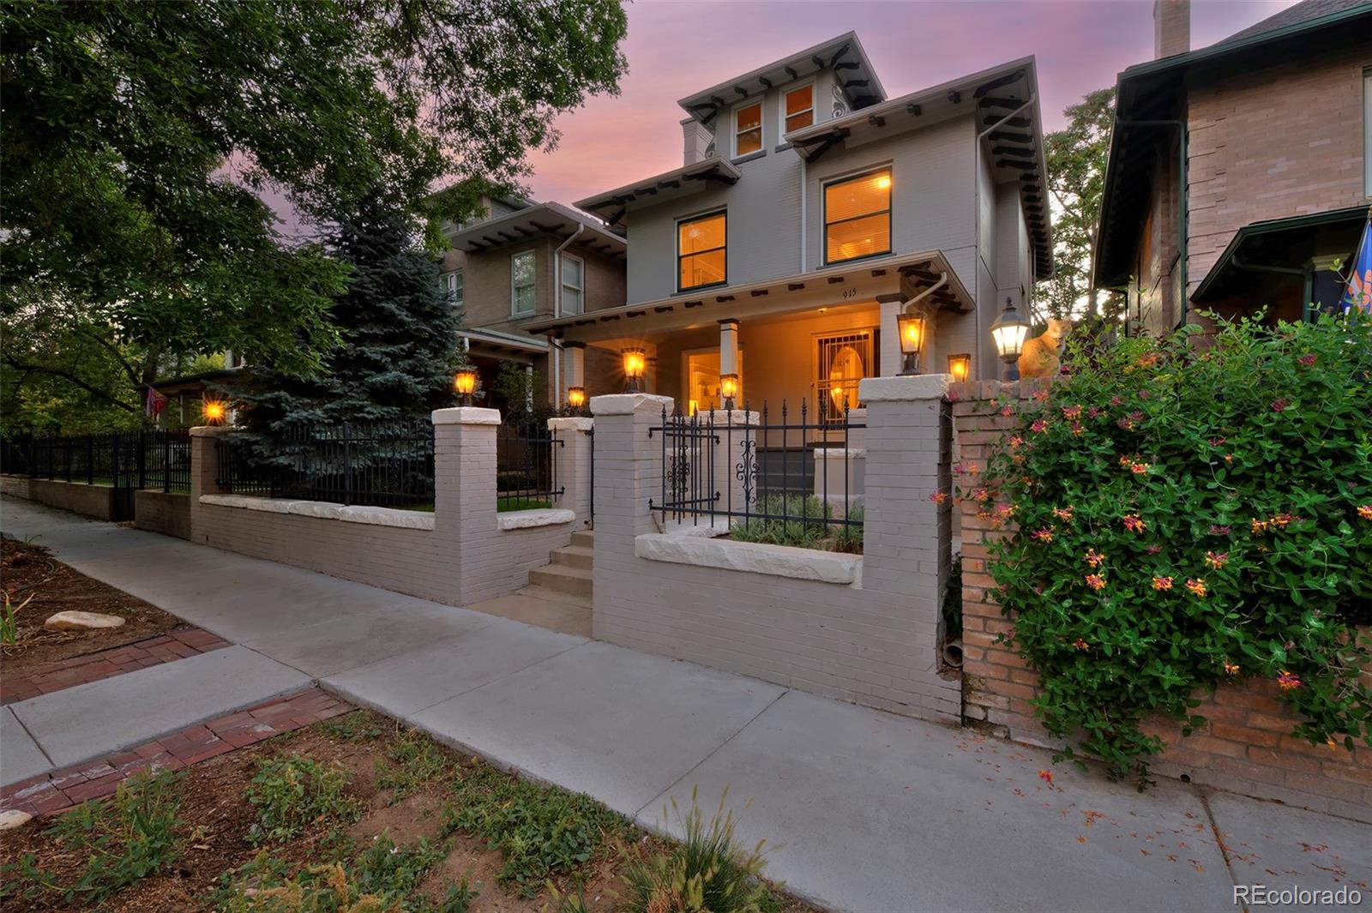
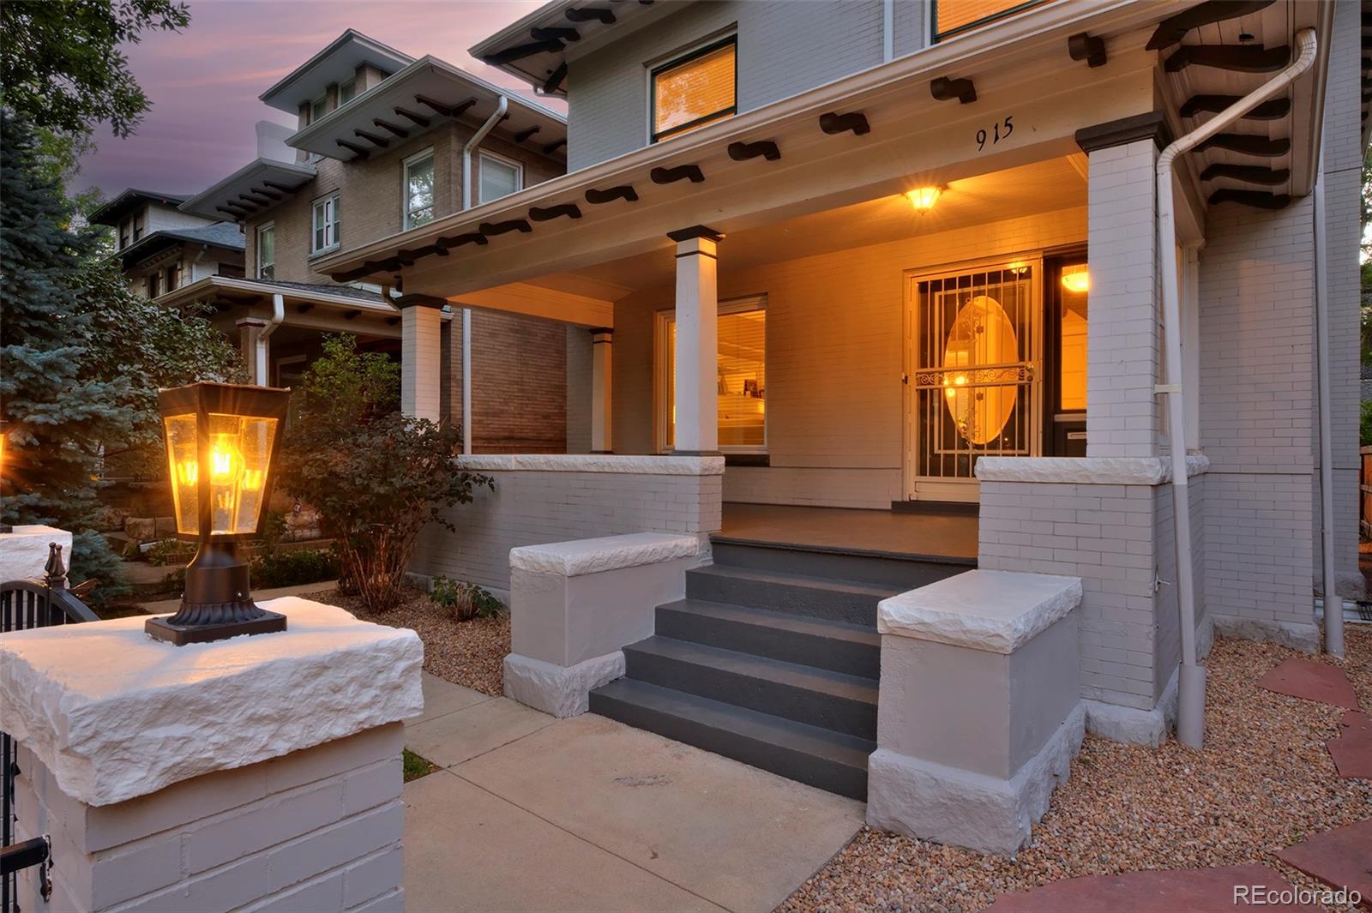
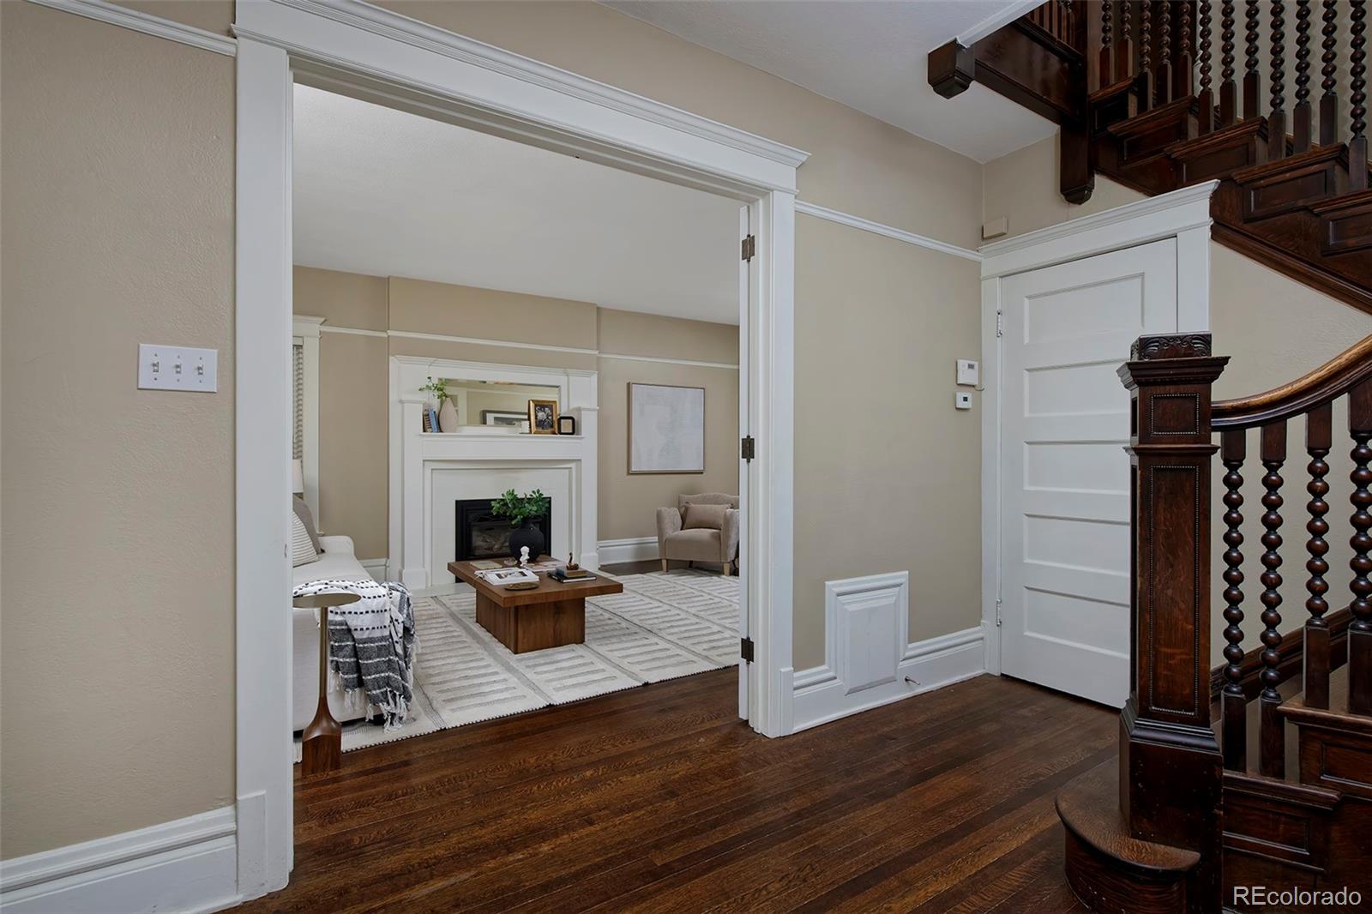
This centrally located 3-story Denver Square has the ideal house-hack set-up with a main house that features 5 bedrooms and 3 bathrooms including a spacious primary suite with gas fireplace, 5-piece en-suite bathroom and spacious walk-in closet. There are beautiful original details throughout balanced with updated finishes in the kitchen and bathrooms. The basement was fully finished in 2018 and has an exterior entrance making it the perfect income opportunity (long-term tenant +/-$21,000/year or short-term +/-$30,000/year) or ADU/In-Law Suite! The basement has easy-to-maintain luxury vinyl plank flooring, high ceilings, egress windows in both bedrooms, white tile in the bathroom and an open kitchen with white cabinets, a quartz countertop and a full suite of appliances including a range, dishwasher and full fridge. A detached garage plus 2 additional off-street parking spaces provides plenty of room for main home occupants plus tenants and/or guests. The backyard has a flagstone patio and grass area for the main house with a separate private patio for the basement apartment that could easily be rejoined. All of the "un-fun" stuff has been done including a new sewer line, new water line, 200 amp electric panel and radon mitigation system. This is the ideal location, walkable to Cheesman Park, Cap Hill shops/restaurants and a quick bike or ride share to downtown.

Save
Ask
Tour
Hide
Share
Listing Snapshot
Price 
$1,425,000
Days On Site 
23 Days
Bedrooms 
7
Inside Area (SqFt) 
3,485 sqft
Total Baths 
4
Full Baths 
3
Partial Baths 
1
Lot Size 
0.1 Acres
Year Built 
1899
MLS® Number 
8428129
Status 
Active
Property Tax 
$7,378
HOA/Condo/Coop Fees 
N/A
Sq Ft Source 
Public Records
Friends & Family
Recent Activity
3 weeks agoListing updated with changes from the MLS®
3 weeks agoStatus changed to Active
3 weeks agoListing first seen on site
General Features
Acres 
0.1
Direction Faces 
East
Garage 
Yes
Garage Spaces 
1
Levels 
Three Or More
Parking 
Oversized
Parking Spaces 
3
Property Condition 
Updated/Remodeled
Property Sub Type 
Single Family Residence
Security 
Carbon Monoxide Detector(s)Smoke Detector(s)
Sewer 
Public Sewer
SqFt Above 
2456
SqFt Below 
1029
SqFt Total 
3485
Style 
Denver Square
Water Source 
Public
Zoning 
G-MU-5
Interior Features
Appliances 
DishwasherDisposalDryerMicrowaveOvenRangeRefrigeratorWasher
Basement 
Exterior EntryFinishedFull
Cooling 
Evaporative Cooling
Fireplace 
Yes
Fireplace Features 
Master BedroomBasementGasLiving Room
Fireplaces 
3
Flooring 
CarpetTileVinylWood
Heating 
Hot Water
Interior 
Built-in FeaturesEntrance FoyerIn-Law FloorplanWalk-In Closet(s)
Laundry Features 
In Unit
Window Features 
Double Pane WindowsWindow Coverings
Bathroom Full 
Dimensions - 6.83 x 6.33Level - BasementDescription - Basement Apartment - White tile and white vanity
Bathroom Half 
Dimensions - 5.92 x 5.08Level - MainDescription - Powder room with classic finishes
Bedroom 
Dimensions - 11 x 9.83Level - UpperDescription - 2nd Level - Hardwood flooring
Bonus Room 
Dimensions - 12.66 x 5.42Level - UpperDescription - 3rd Level - Hardwood flooring
Dining Room 
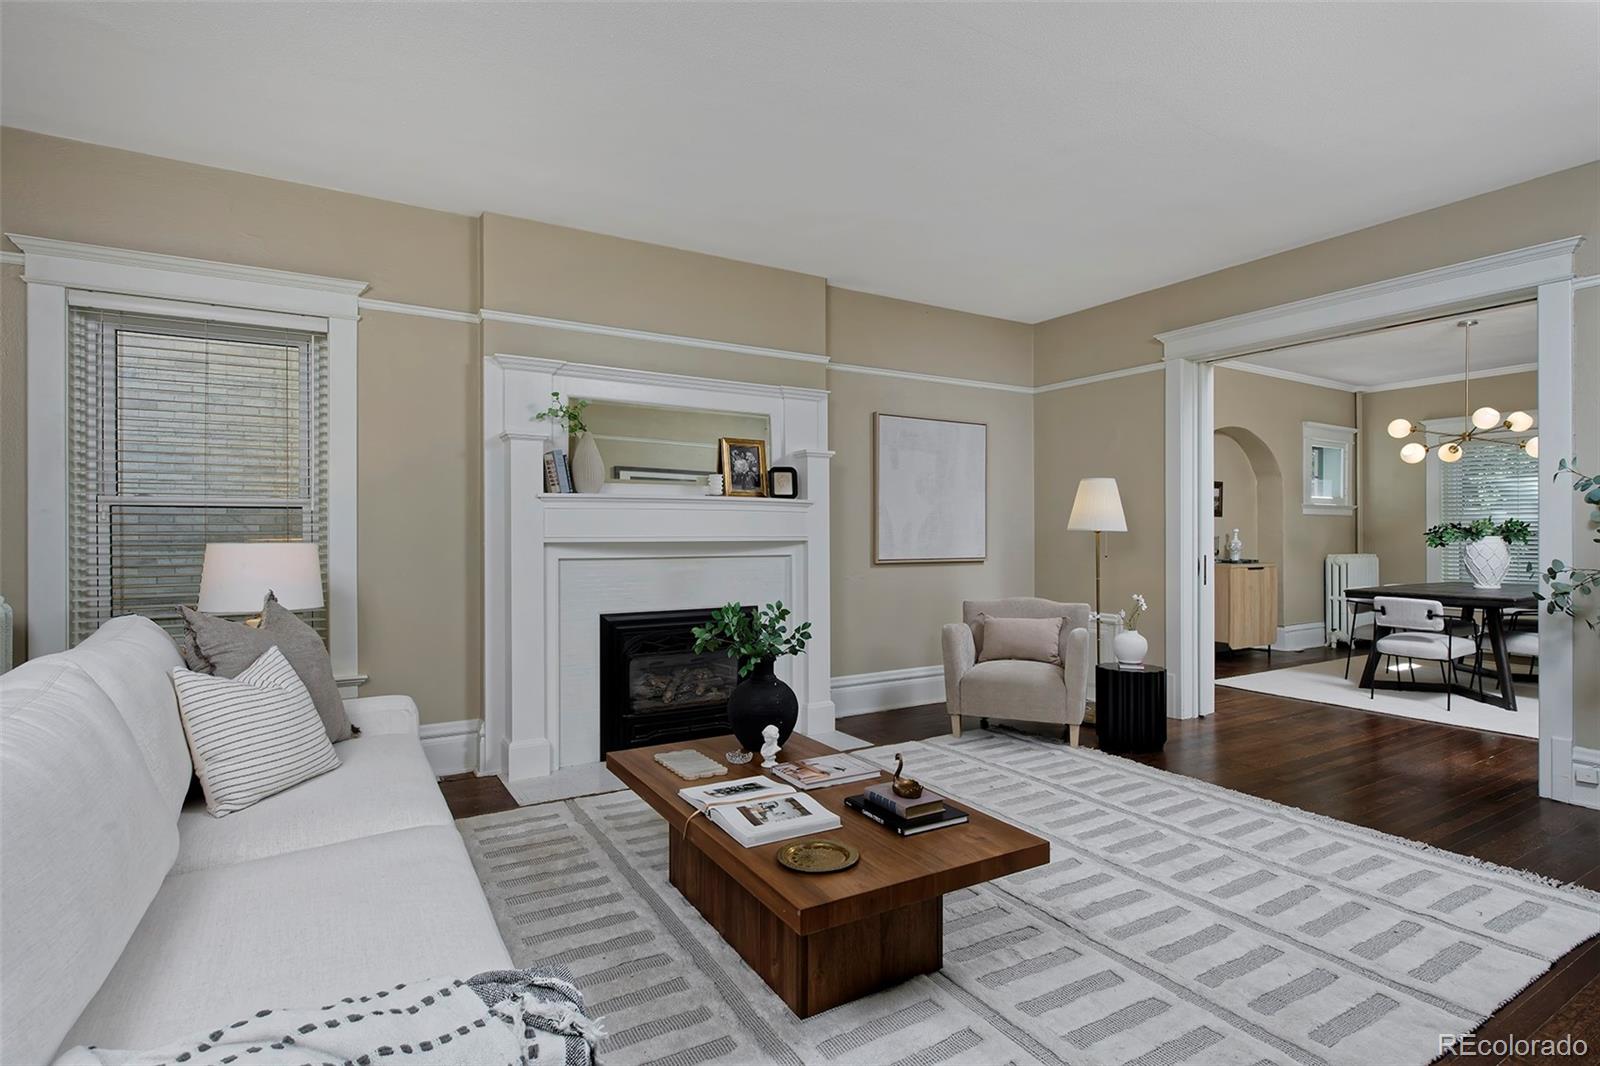
Dimensions - 16 x 12.83Level - MainDescription - New chandelier, original pocket doors
Great Room 
Dimensions - 15 x 10.92Level - BasementDescription - Basement Apartment - LVP flooring
Kitchen 
Dimensions - 8.43 x 7.75Level - BasementDescription - Basement Apartment - Full kitchen with range, dishwasher, microwave, fridge, white cabinets, quartz countertop
Laundry 
Level - BasementDescription - Basement Apartment - Washer and dryer included
Living Room 
Dimensions - 20.17 x 13.92Level - MainDescription - Gas fireplace, glass front French doors
Mud Room 
Level - MainDescription - Convenient landing area w/ white wainscotting
Save
Ask
Tour
Hide
Share
Exterior Features
Construction Details 
Brick
Exterior 
LightingPrivate Yard
Fencing 
FencedFull
Lot Features 
LevelNear Public TransitSprinklers In FrontSprinklers In Rear
Patio And Porch 
Front PorchPatio
Roof 
Composition
Windows/Doors 
Double Pane WindowsWindow Coverings
Community Features
School District 
Denver 1
Financing Terms Available 
CashConventionalVA Loan
Schools
School District
Denver 1
Elementary School
Dora Moore
Middle School
Morey
High School
East
Listing courtesy of Compass - Denver [email protected]


The content relating to real estate for sale in this Web site comes in part from the Internet Data eXchange ("IDX") program of METROLIST, INC., DBA RECOLORADO real estate listings held by brokers other than Compass - Denver are marked with the IDX Logo. This information is being provided for the consumers' personal, non-commercial use and may not be used for any other purpose. All information subject to change and should be independently verified.

Neighborhood & Commute
Source: Walkscore
Save
Ask
Tour
Hide
Share