Save
Ask
Tour
Hide
Share
$299,900
2 Days On Site

TAMARON II CONDOMINIUMS
8500 E Jefferson Avenue 9G
Denver, CO 80237

For Sale|Condominium|Active
2
Beds
2
Total Baths
2
Full Baths
1,150
SqFt
$261
/SqFt
1997
Built
Subdivision:
Tamaron II CONDOMINIUMS
County:
Denver
Call Now: 425-221-0712
Is this the listing for you? We can help make it yours.
425-221-0712
8500 E Jefferson Avenue 9G8500 E Jefferson Avenue 9G8500 E Jefferson Avenue 9G8500 E Jefferson Avenue 9G
Save
Ask
Tour
Hide
Share

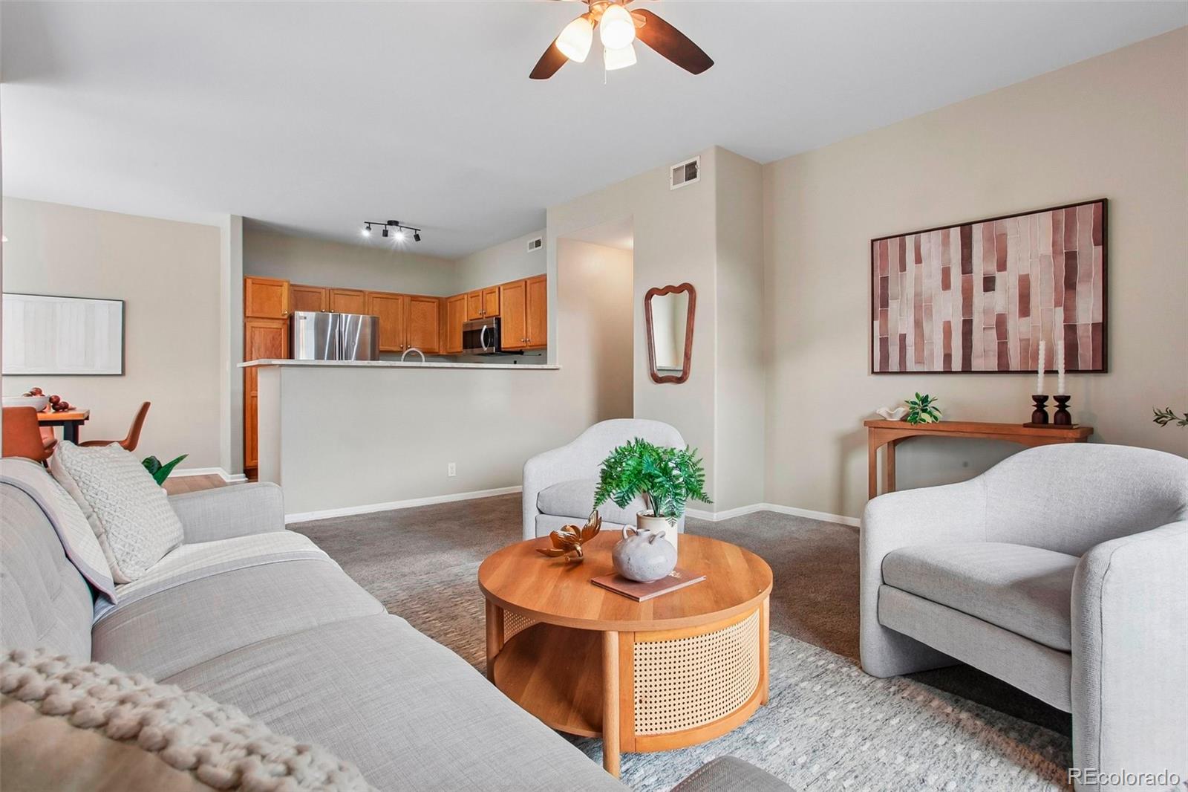
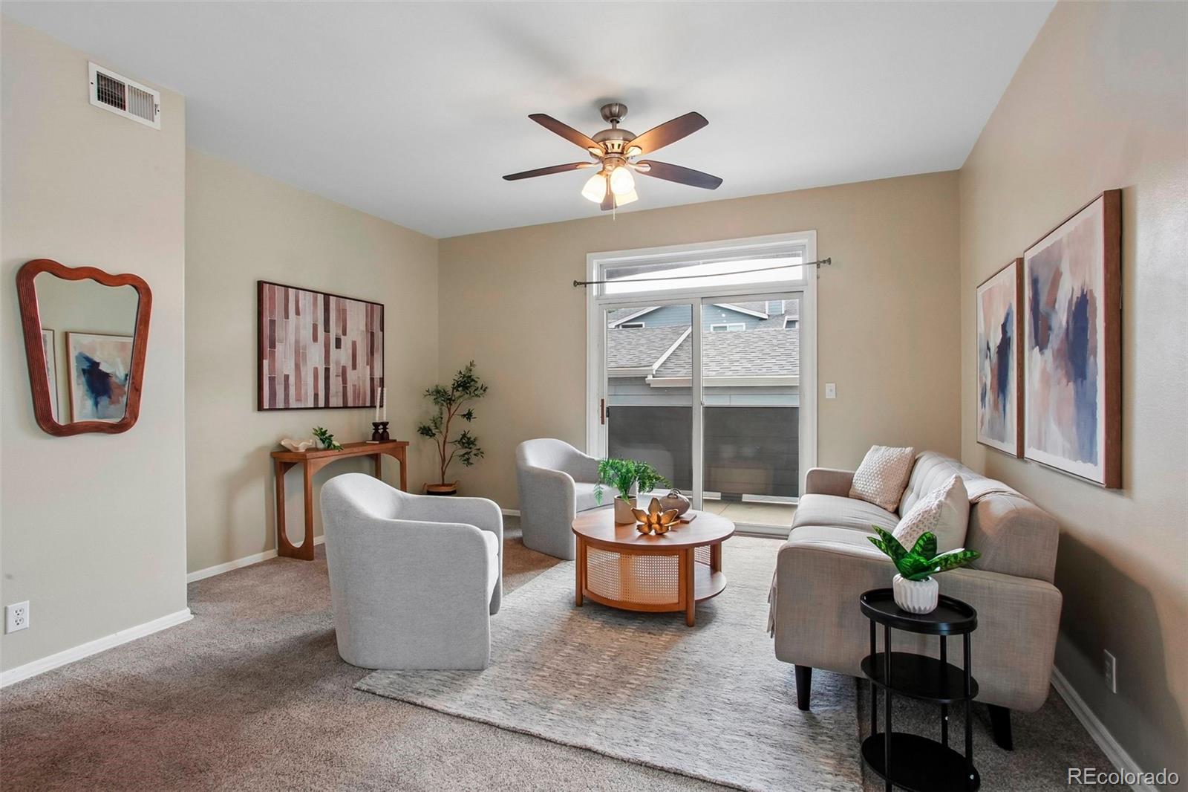
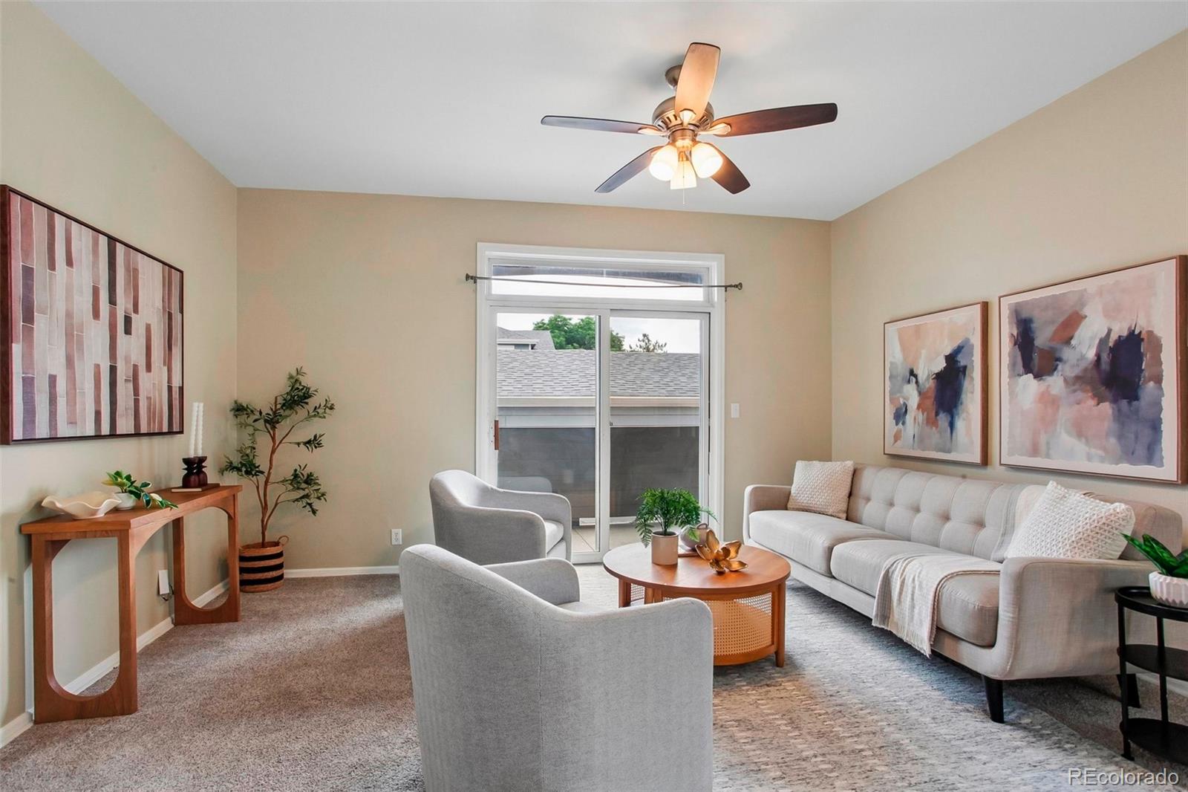
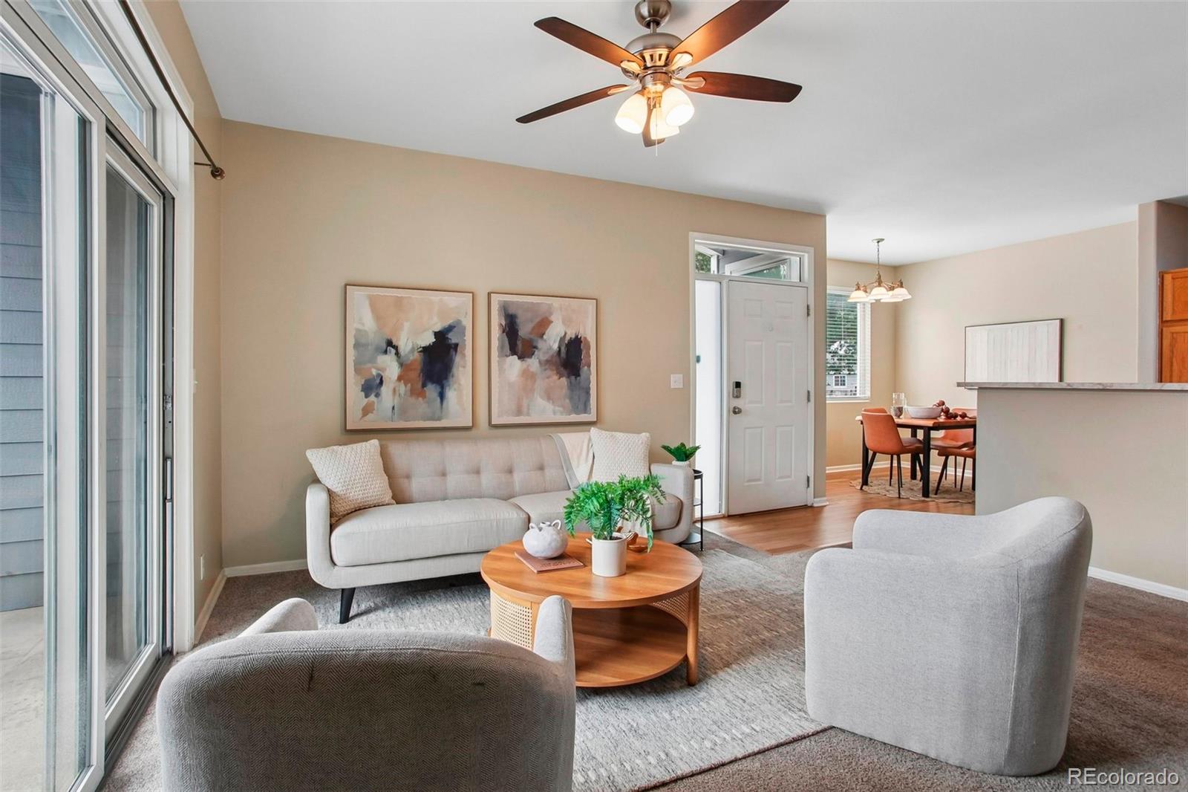
Location, Location, Location! Ideally situated just minutes from I-25 and I-225, this south-facing condominium offers abundant natural light and convenient access to shopping, dining, parks, and everyday amenities. This move-in ready home features one of the largest two-bedroom floor plans in the community. Both spacious bedrooms include generous walk-in closets, while the primary suite offers a luxurious five-piece bath complete with a deep garden soaking tub, perfect for relaxing at the end of the day. A detached one-car garage is included and is conveniently located just steps from the community pool and scenic pond. Surrounded by mature trees and beautifully maintained professional landscaping, the community provides a peaceful, private setting you'll love coming home to. Just minutes from the Denver Tech Center, Greenwood Village, Inverness and Park Meadows Mall. Easy access to Downtown Denver. Don't miss this exceptional opportunity to own one of the community's most desirable floor plans in a fantastic location!

Save
Ask
Tour
Hide
Share
Listing Snapshot
Price 
$299,900
Days On Site 
2 Days
Bedrooms 
2
Inside Area (SqFt) 
1,150 sqft
Total Baths 
2
Full Baths 
2
Partial Baths 
N/A
Lot Size 
N/A
Year Built 
1997
MLS® Number 
8383293
Status 
Active
Property Tax 
$1,807
HOA/Condo/Coop Fees 
$323 monthly
Sq Ft Source 
Public Records
Friends & Family
Recent Activity
3 days agoListing updated with changes from the MLS®
3 days agoListing first seen on site
General Features
Direction Faces 
South
Garage 
Yes
Garage Spaces 
1
Levels 
One
Parking Spaces 
1
Pets 
Dogs OKNumber Limit
Property Sub Type 
Condominium
Security 
Carbon Monoxide Detector(s)
Sewer 
Public Sewer
SqFt Above 
1150
SqFt Total 
1150
Water Source 
Public
Zoning 
R-2-A
Interior Features
Appliances 
DishwasherDryerMicrowaveOvenRangeRefrigeratorWasher
Cooling 
Ceiling Fan(s)Central Air
Flooring 
CarpetTile
Heating 
Forced AirNatural Gas
Interior 
Ceiling Fan(s)Eat-in KitchenWalk-In Closet(s)
Main Level Bedrooms 
2
Window Features 
Double Pane Windows
Bathroom Full 
Level - Main
Bedroom 
Level - Main
Dining Room 
Level - Main
Kitchen 
Level - Main
Laundry 
Level - Main
Living Room 
Level - Main
Save
Ask
Tour
Hide
Share
Exterior Features
Construction Details 
FrameWood Siding
Patio And Porch 
CoveredFront PorchPatio
Roof 
Composition
Windows/Doors 
Double Pane Windows
Community Features
Association Amenities 
Pond SeasonalPool
Association Dues 
323
Building Access 
Ground
Financing Terms Available 
CashConventionalVA Loan
HOA Fee Frequency 
Monthly
School District 
Denver 1
Schools
School District
Denver 1
Elementary School
Holm
Middle School
Hamilton
High School
Thomas Jefferson
Listing courtesy of RE/MAX Alliance [email protected]


The content relating to real estate for sale in this Web site comes in part from the Internet Data eXchange ("IDX") program of METROLIST, INC., DBA RECOLORADO real estate listings held by brokers other than RE/MAX Alliance are marked with the IDX Logo. This information is being provided for the consumers' personal, non-commercial use and may not be used for any other purpose. All information subject to change and should be independently verified.

Neighborhood & Commute
Source: Walkscore
Save
Ask
Tour
Hide
Share