Save
Ask
Tour
Hide
Share
$1,200,000
30 Days On Site

210 Lookout View Court
Golden, CO 80401

For Sale|Single Family Residence|Active Under Contract
4
Beds
3
Total Baths
1
Full Bath
2
Partial Baths
2,977
SqFt
$403
/SqFt
1968
Built
Subdivision:
Darling View Heights
County:
Jefferson
Call Now: 425-221-0712
Is this the listing for you? We can help make it yours.
425-221-0712
210 Lookout View Court210 Lookout View Court210 Lookout View Court210 Lookout View Court
Save
Ask
Tour
Hide
Share

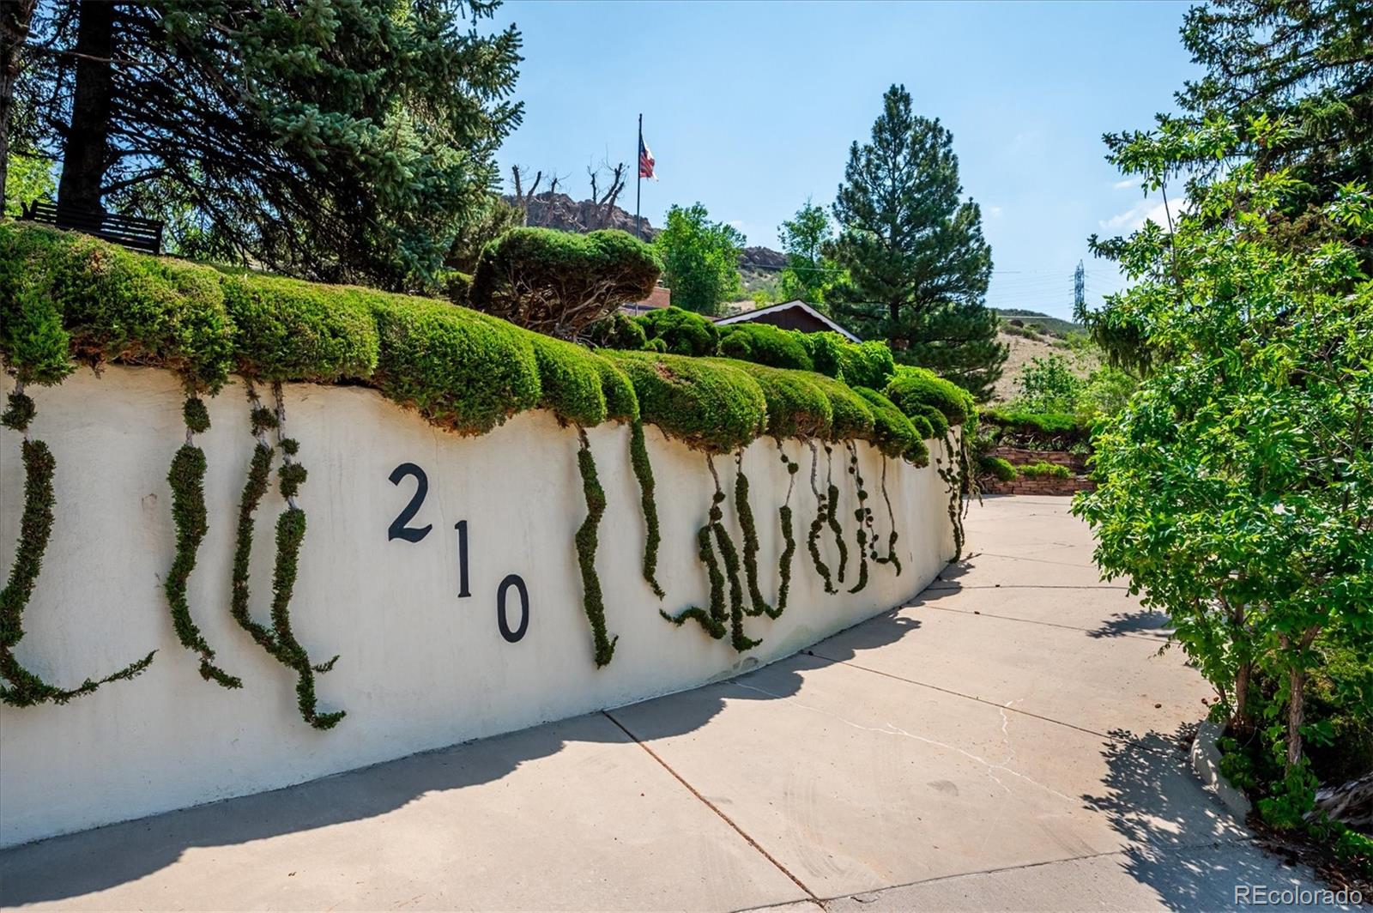
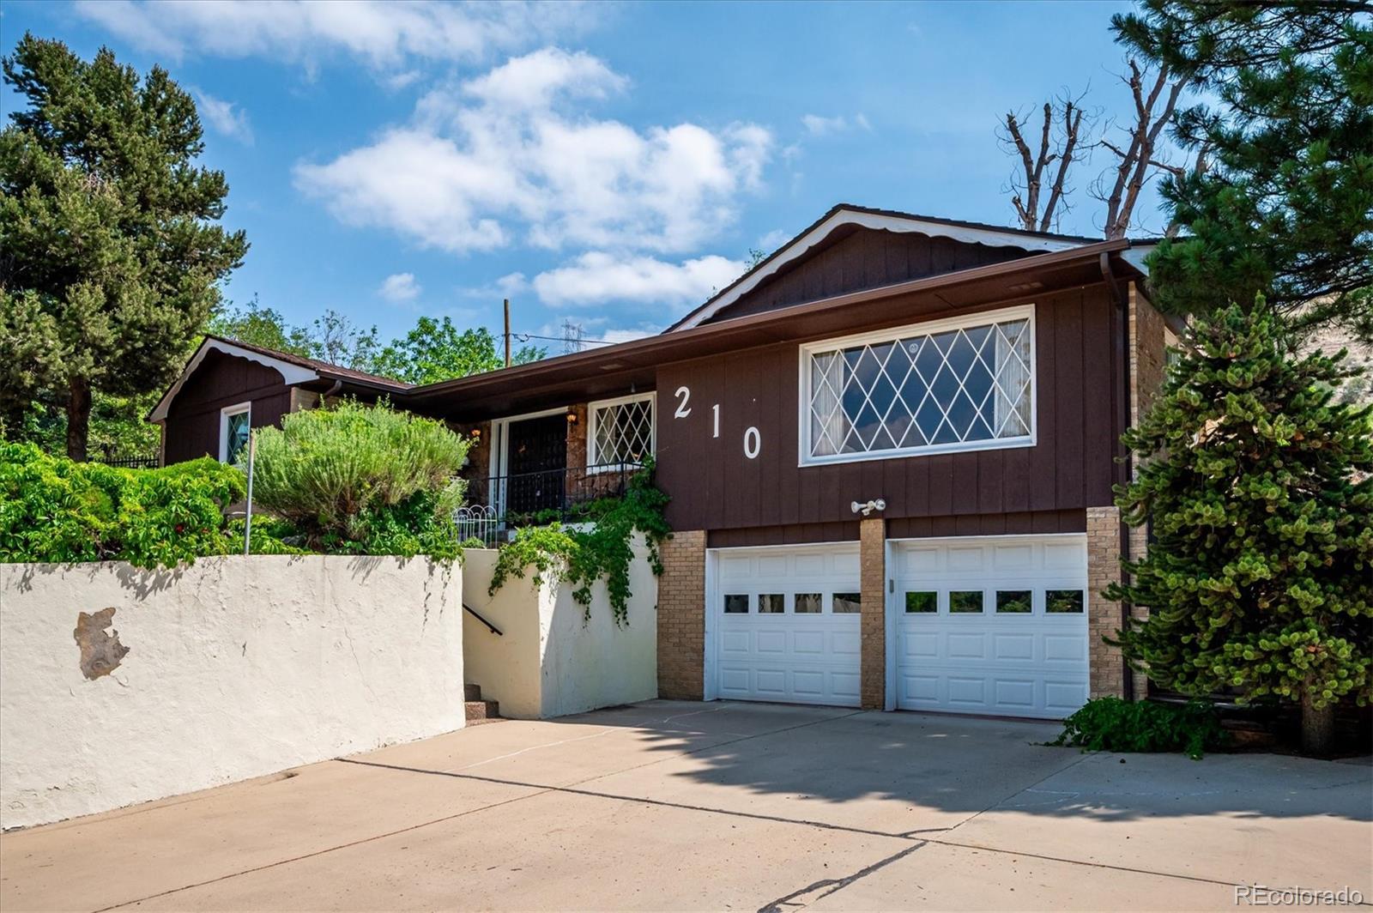
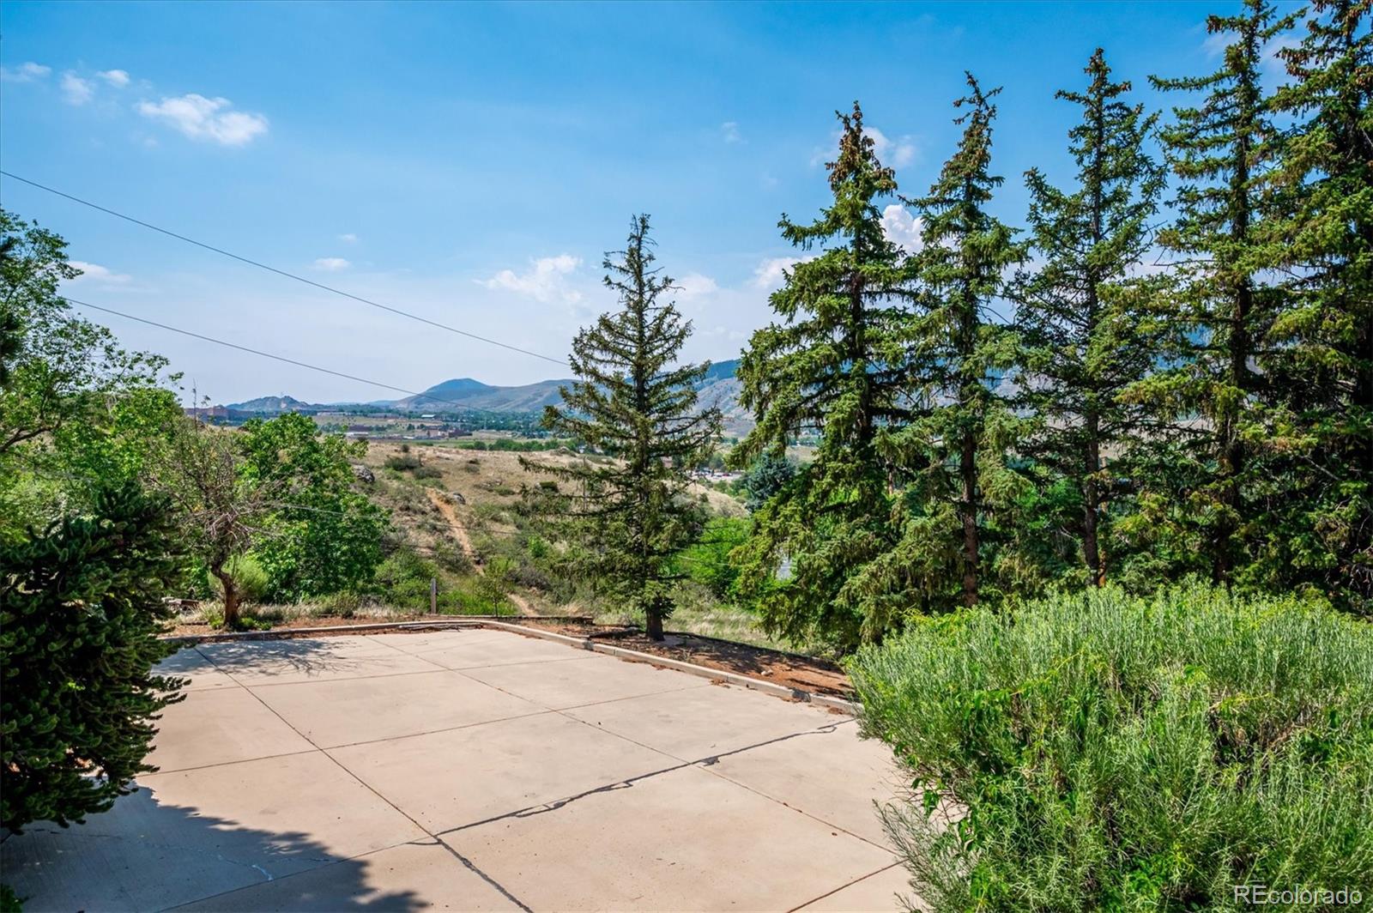
Darling View Heights is the perfect name for this Golden elevated community at the base of South Table Mountain. 210 Lookout View Ct. has just listed for the lucky new owners. It has views of Mt. Zion from the front windows and the South Table Mountain from the kitchen window and dining room. This foothills home is a mid-century style and ready to be your dream home. It is a peaceful setting with a little over one half acre. Raised garden beds for whatever your desire to grow. The deer will occasionally stop for a rest with their fawns following behind. This home has privacy, and a hiking path to the top of the mountain. The property is exceptionally maintained. The roof was replaced in 2017, the garage doors replaced and several windows in 2017 according to the notes that were left.

Save
Ask
Tour
Hide
Share
Listing Snapshot
Price 
$1,200,000
Days On Site 
30 Days
Bedrooms 
4
Inside Area (SqFt) 
2,977 sqft
Total Baths 
3
Full Baths 
1
Partial Baths 
2
Lot Size 
0.53 Acres
Year Built 
1968
MLS® Number 
8358712
Status 
Active Under Contract
Property Tax 
$7,447.95
HOA/Condo/Coop Fees 
N/A
Sq Ft Source 
Public Records
Friends & Family
Recent Activity
3 weeks agoListing updated with changes from the MLS®
3 weeks agoStatus changed to Active Under Contract
a month agoListing first seen on site
General Features
Acres 
0.53
Attached Garage 
Yes
Direction Faces 
Southwest
Foundation 
Concrete Perimeter
Garage 
Yes
Garage Spaces 
2
Levels 
One
Parking 
ConcreteLightedStorageAttached
Parking Spaces 
2
Property Sub Type 
Single Family Residence
Sewer 
Public Sewer
SqFt Above 
1784
SqFt Below 
1193
SqFt Total 
2977
Style 
Traditional
Utilities 
Natural Gas AvailableCable AvailableElectricity AvailableElectricity ConnectedNatural Gas Connected
Water Source 
Public
Zoning 
R-1
Interior Features
Basement 
FinishedSump PumpWalk-Out Access
Cooling 
Attic Fan
Electric 
220 Volts
Heating 
BaseboardHot Water
Main Level Bedrooms 
2
Bathroom Full 
Dimensions - 9.33 x 5Level - MainDescription - carpet, tub, cabinet
Bathroom Three Quarter 
Dimensions - 7.75 x 7Level - MainDescription - Carpet, Shower, Cabinet, Window that opens
Bedroom 
Dimensions - 13.25 x 12.58Level - BasementDescription - No egress, closet, carpet,
Bonus Room 
Dimensions - 9 x 5.83Level - BasementDescription - Sump under raised Box, Tools Stored
Dining Room 
Dimensions - 12 x 13Level - MainDescription - Carpet, views to Mt. Zion and S. Table Mtn.
Kitchen 
Dimensions - 15 x 10.75Level - MainDescription - Coppertone DW, Ovens, Cooktop, Hard Surface Countertops, Newer RF
Laundry 
Dimensions - 8.5 x 5.91Level - MainDescription - WA/DR, GE Electric Panel under Mural, Storage closets
Living Room 
Dimensions - 25 x 15.33Level - MainDescription - Linoleum, GE Cooktop & Hood, GE DW, DW MO GE
Save
Ask
Tour
Hide
Share
Exterior Features
Construction Details 
Brick
Exterior 
GardenPrivate Yard
Fencing 
None
Patio And Porch 
CoveredFront PorchPatio
Roof 
Composition
View 
CityMountain(s)
Waterview 
CityMountain(s)
Community Features
Financing Terms Available 
CashConventional
Roads 
Paved
School District 
Jefferson County R-1
Schools
School District
Jefferson County R-1
Elementary School
Shelton
Middle School
Bell
High School
Golden
Listing courtesy of RE/MAX Alliance [email protected]


The content relating to real estate for sale in this Web site comes in part from the Internet Data eXchange ("IDX") program of METROLIST, INC., DBA RECOLORADO real estate listings held by brokers other than RE/MAX Alliance are marked with the IDX Logo. This information is being provided for the consumers' personal, non-commercial use and may not be used for any other purpose. All information subject to change and should be independently verified.

Neighborhood & Commute
Source: Walkscore
Save
Ask
Tour
Hide
Share